Bright 3 Bed 2 Bath home in a leafy landscaped estate close to Stillorgan and Blackrock.
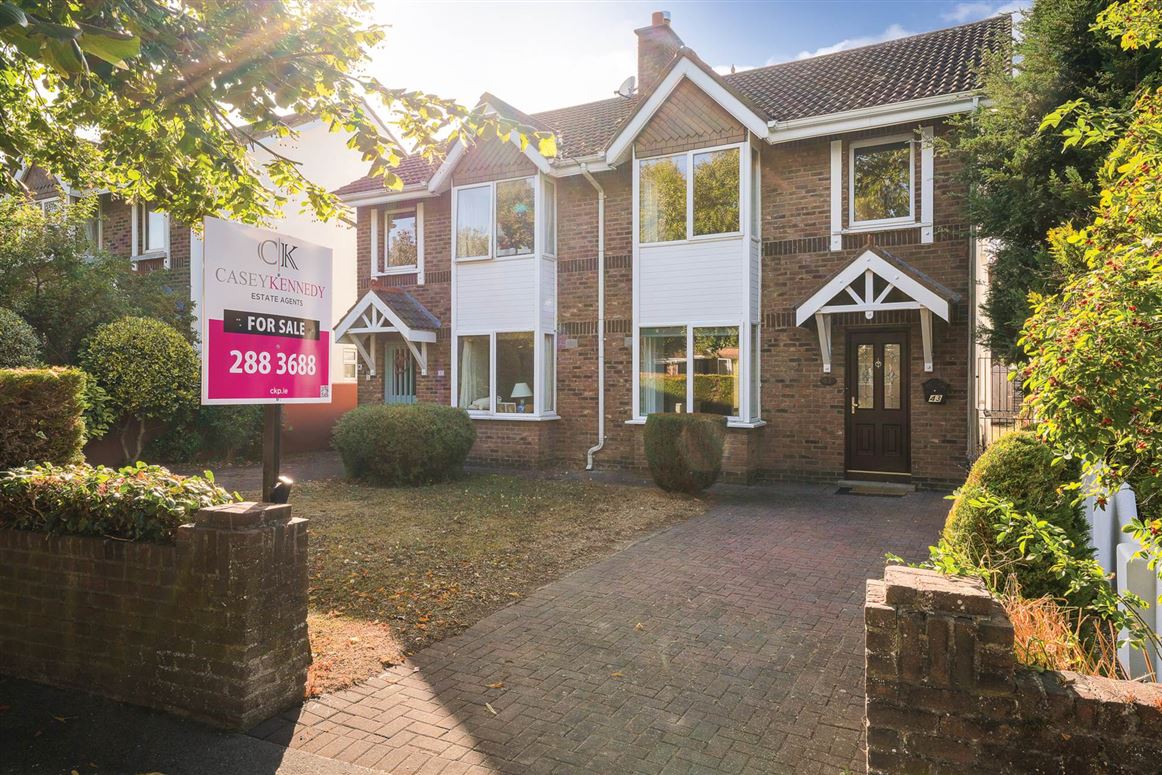
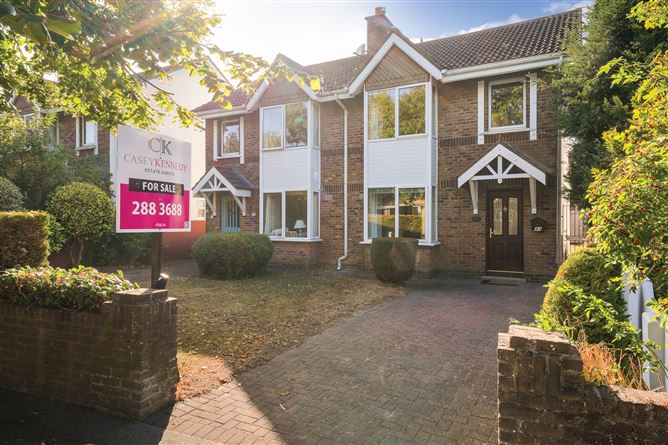
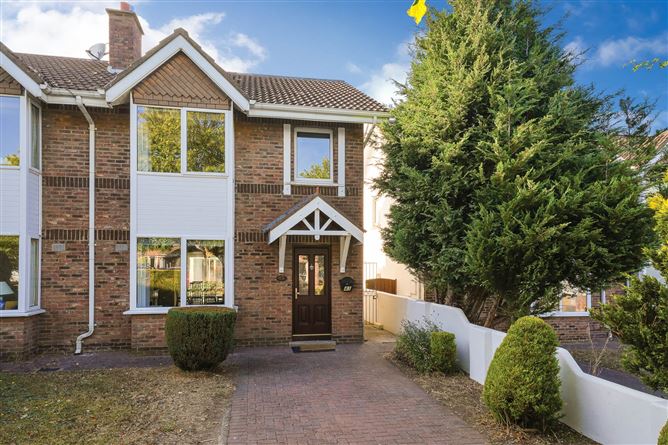
No 43. Coppinger Glade is an impressive three bedroom, semi-detached property, situated in the idyllic Coppinger estate.
Set in this quiet cul-de-sac, overlooking the estate`s parkland, but set back from the road behind a generous cobble-lock driveway.
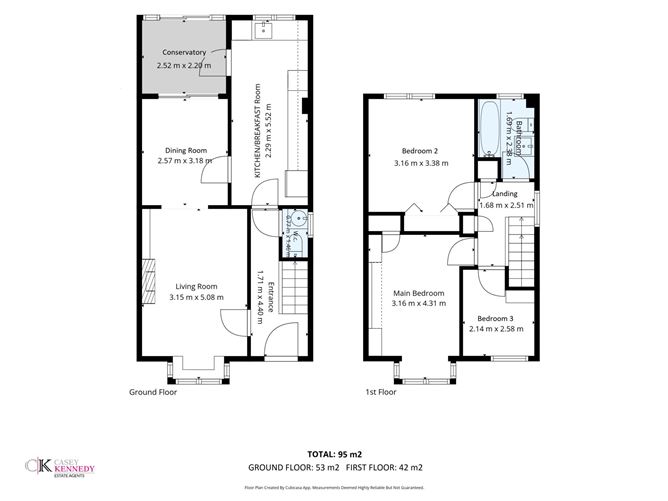
Entering the property you are greeted by living room, with an open fireplace, a box window to the front and an arch opening to an interconnecting dining room. From here sliding glass doors open to a bright westerly facing conservatory to the rear.
Running alongside the dining room and the conservatory is a kitchen/breakfast room with a large westerly facing kitchen window.This has a back door opening to the conservatory.Off the entrance hall there is a guest WC under the stairs.
Upstairs there is a bright landing leading to the main bathroom and three bedrooms, 2 double and 1 single.
Offering a cobble front driveway, side entrance gate and large rear garden 43 Coppinger Glade is a great opportunity in a highlky desirable and well-established area.
There is a handy walkway a few doors up leading to the large green play area in Orpen which proivides a handy short-cut to the bus stops on the N11 QBC.
Accommodation
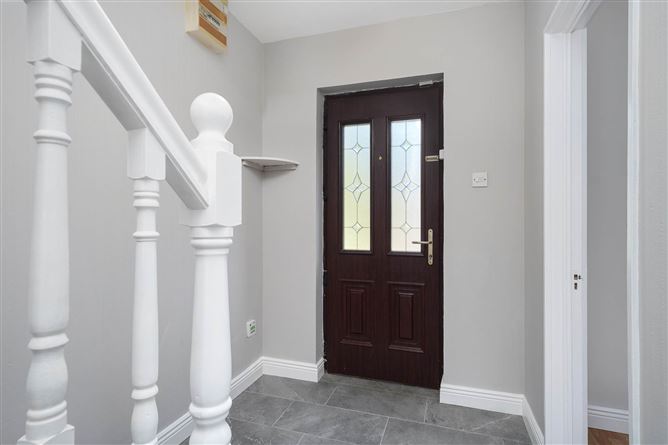
Hallway - 1.75m (5'9") x 4.38m (14'4")
Open Hallway to living room and kitchen
Living room - 3.29m (10'10") x 4.37m (14'4")
Open plan bright living room with open fireplace
Dining Room - 2.69m (8'10") x 3.26m (10'8")
Open place connected to living room and kitchen
Sliding doors to sun room
Kitchen - 2.39m (7'10") x 5.41m (17'9")
Bright Kitchen connected to sun room,
Sun room - 2.1m (6'11") x 2.51m (8'3")
Bright room leading out to the large rear garden
Bedroom 1 - 3.29m (10'10") x 3.31m (10'10")
Main bedroom with fitted wardrobes
Bedroom 2 - 4.65m (15'3") x 2.69m (8'10")
Double bedroom with fitted wardrobes
Bedroom 3 - 2.15m (7'1") x 2.75m (9'0")
Single bedroom
Main Bathroom - 10.79m (35'5") x 2.17m (7'1")
Main family bathroom
Toilet guest wc - 1.46m (4'9") x 0.74m (2'5")
Under stairs
Notice
Intending purchasers must satisfy themselves as to the accuracy
of all information and measurements in this listing. Any particulars
provided are for guidance only and do not constitute a contract or a part of
one. We do not accept responsibility for any loss or damage arising from
reliance on this information. Purchasers should seek independent legal and
professional advice.
Features
West Facing Back Garden
Box window to front
Mature settled area
Walkway to Orpen
No service charge
Excellent transport links nearby
Convenvient to a range of excellent national & secondary schools
Vacant possession
BER Details
BER: C3 BER No: 119135473 Energy Performance Indicator: 222.25 kWh/m2/yr
Negotiator
Phil Thompson
43 Coppinger Glade, Blackrock, County Dublin, A94 YE83
3 beds
2 baths
93 m²
Semi-Detached House
Features
Garden
Description
Bright 3 Bed 2 Bath home in a leafy landscaped estate close to Stillorgan and Blackrock.
No 43. Coppinger Glade is an impressive three bedroom, semi-detached property, situated in the idyllic Coppinger estate.
Set in this quiet cul-de-sac, overlooking the estate`s parkland, but set back from the road behind a generous cobble-lock driveway.
Entering the property you are greeted by living room, with an open fireplace, a box window to the front and an arch opening to an interconnecting dining room. From here sliding glass doors open to a bright westerly facing conservatory to the rear.
Running alongside the dining room and the conservatory is a kitchen/breakfast room with a large westerly facing kitchen window.This has a back door opening to the conservatory.Off the entrance hall there is a guest WC under the stairs.
Upstairs there is a bright landing leading to the main bathroom and three bedrooms, 2 double and 1 single.
Offering a cobble front driveway, side entrance gate and large rear garden 43 Coppinger Glade is a great opportunity in a highlky desirable and well-established area.
There is a handy walkway a few doors up leading to the large green play area in Orpen which proivides a handy short-cut to the bus stops on the N11 QBC.
Accommodation
Hallway - 1.75m (5'9") x 4.38m (14'4")
Open Hallway to living room and kitchen
Living room - 3.29m (10'10") x 4.37m (14'4")
Open plan bright living room with open fireplace
Dining Room - 2.69m (8'10") x 3.26m (10'8")
Open place connected to living room and kitchen
Sliding doors to sun room
Kitchen - 2.39m (7'10") x 5.41m (17'9")
Bright Kitchen connected to sun room,
Sun room - 2.1m (6'11") x 2.51m (8'3")
Bright room leading out to the large rear garden
Bedroom 1 - 3.29m (10'10") x 3.31m (10'10")
Main bedroom with fitted wardrobes
Bedroom 2 - 4.65m (15'3") x 2.69m (8'10")
Double bedroom with fitted wardrobes
Bedroom 3 - 2.15m (7'1") x 2.75m (9'0")
Single bedroom
Main Bathroom - 10.79m (35'5") x 2.17m (7'1")
Main family bathroom
Toilet guest wc - 1.46m (4'9") x 0.74m (2'5")
Under stairs
Notice
Intending purchasers must satisfy themselves as to the accuracy
of all information and measurements in this listing. Any particulars
provided are for guidance only and do not constitute a contract or a part of
one. We do not accept responsibility for any loss or damage arising from
reliance on this information. Purchasers should seek independent legal and
professional advice.
Features
West Facing Back Garden
Box window to front
Mature settled area
Walkway to Orpen
No service charge
Excellent transport links nearby
Convenvient to a range of excellent national & secondary schools
Vacant possession
BER Details
BER: C3 BER No: 119135473 Energy Performance Indicator: 222.25 kWh/m2/yr
Negotiator
Phil Thompson
Show more...
Also looking at similar homes? Get email alerts for 3 beds homes in Blackrock