Description
Accommodation
Features
- Convenient location.
- Oil fired central heating.
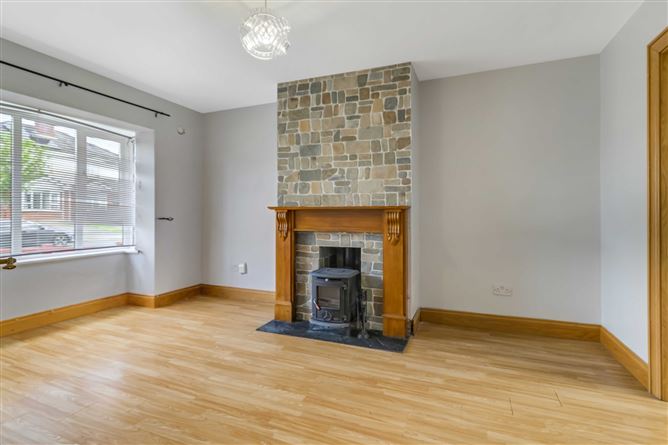
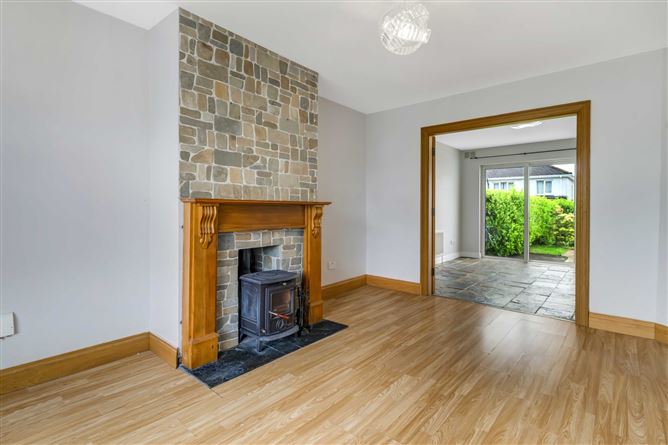
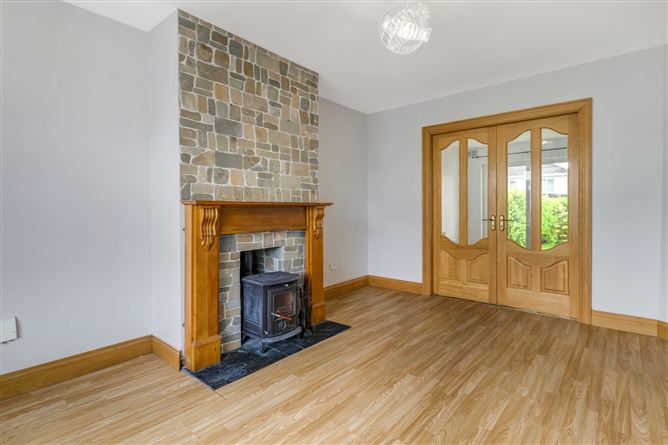
- Solid fuel stove.
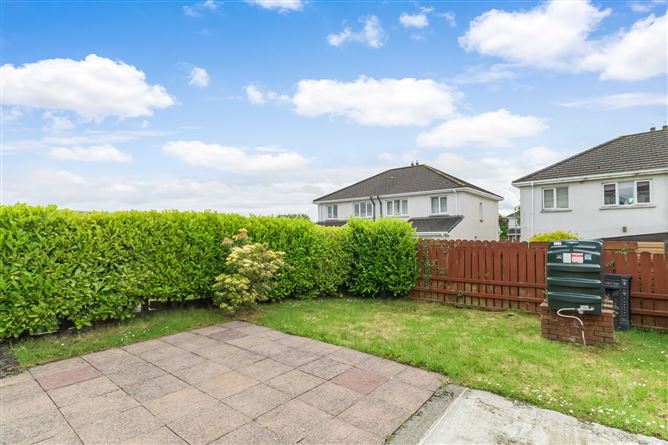
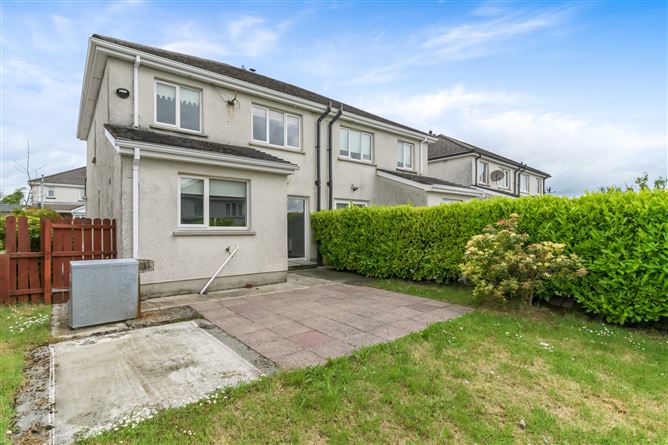
- South facing rear garden.
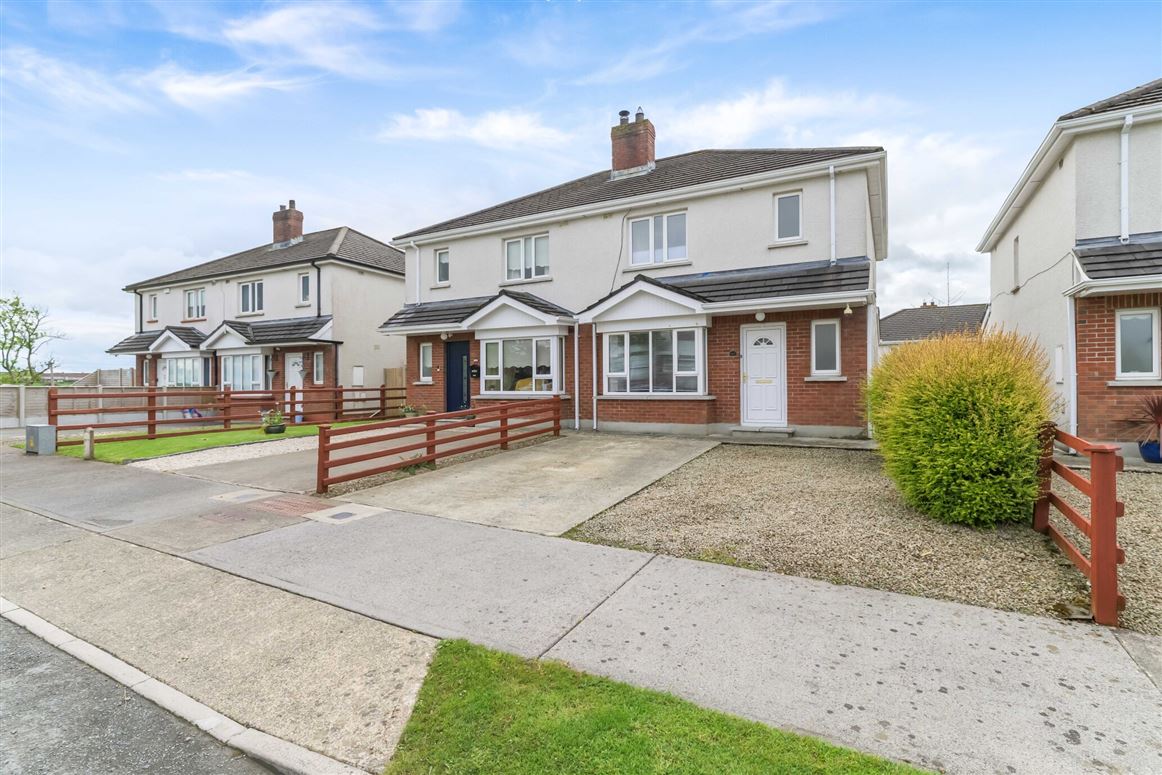
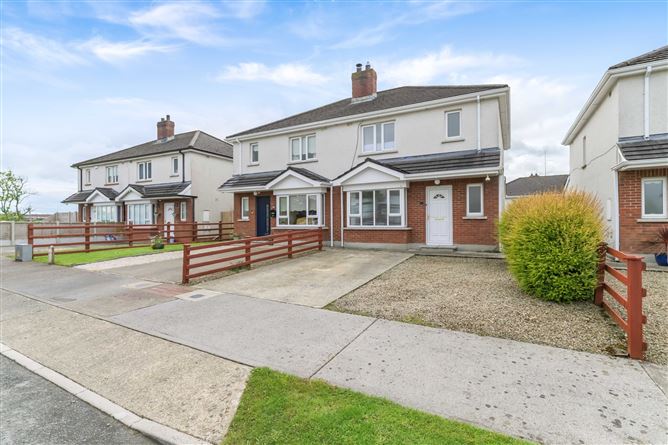
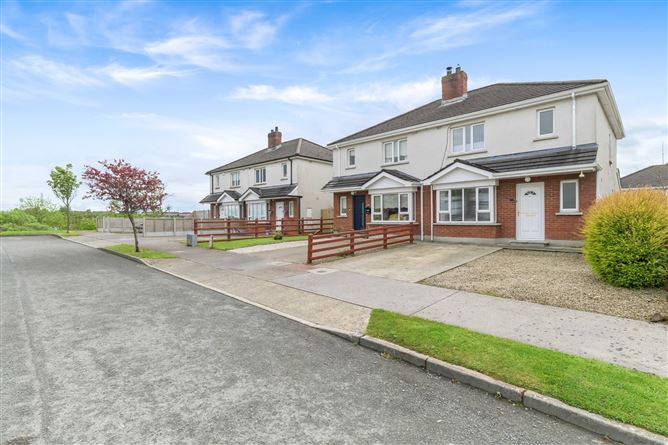
- Concrete drive with off street parking.
BER Details
Negotiator
Show more...

| Beds | 3 beds |
| Price | Sale Agreed |
| Property Type | Semi-Detached House |
| Size | 99 meters2 |
| Energy Rating | BER-C2 |
| Refreshed on | May 27, 2026 |
| Eircode | H12 Y156 |
| Group Name | Sherry FitzGerald Declan Woods |
| Sales License Number | 003576 |
Description
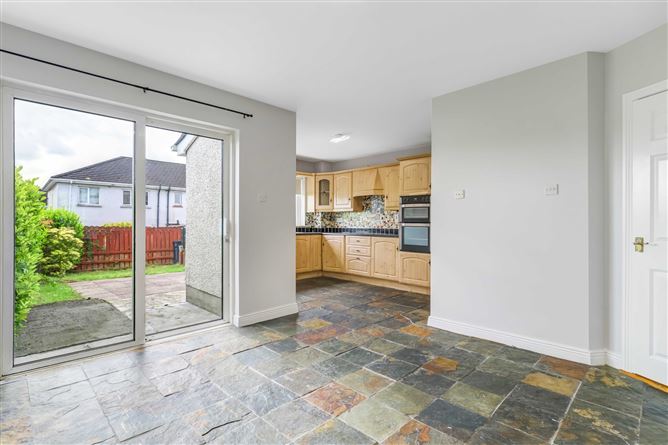
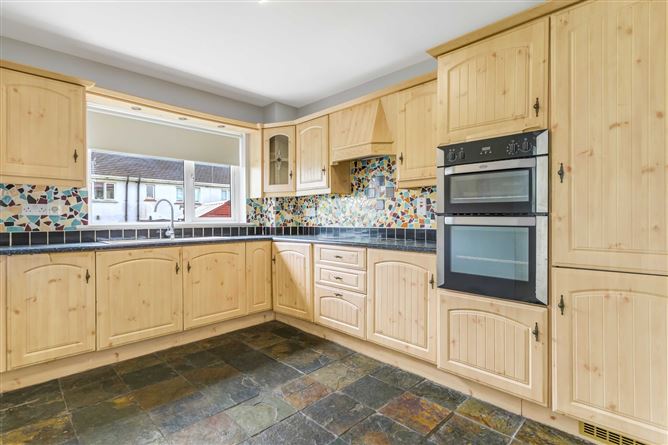
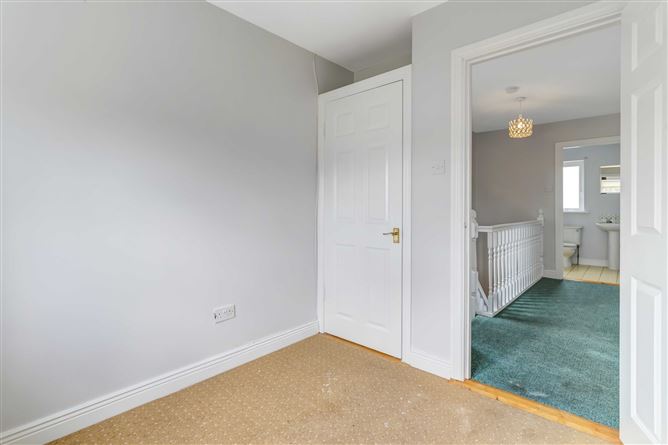
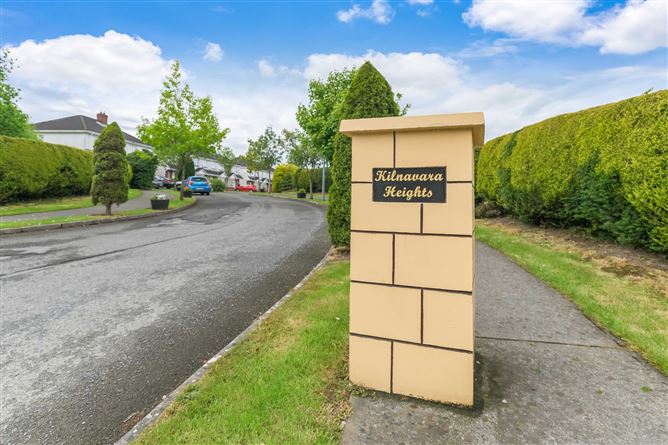
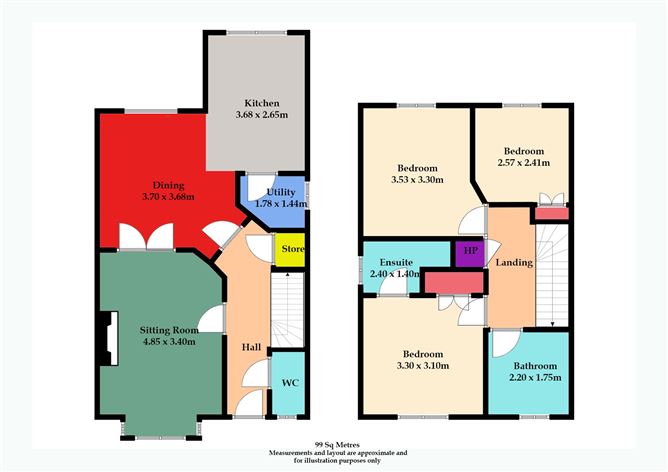
Interested in this property? Sign up for mySherryFitz to arrange your viewing, see current offers, or make your own offer. Register now at SherryFitz.ie. Set within a peaceful cul-de-sac setting with views across the scenic Cavan countryside, No.43 Kilnavara Heights offers a well presented three-bedroom semi-detached residence offering spacious, light-filled accommodation in turnkey condition. Extending to 99 sq. m approx. the accommodation is well arranged and comprises entrance hall, guest w.c, living room, kitchen/dining room and utility room. The first floor hosts three spacious bedrooms, en-suite and family bathroom. Outside, the property enjoys a private south facing rear garden enhanced by mature hedging and an extended patio area, ideal for outdoor entertaining. To the front a low-maintenance concrete driveway with decorative stone borders. Ideally located just minutes from the vibrant town centre, residents can enjoy easy access to an excellent range of amenities including shops, schools, cafés, public houses, churches and sporting facilities. Viewing comes highly recommended.
Accommodation
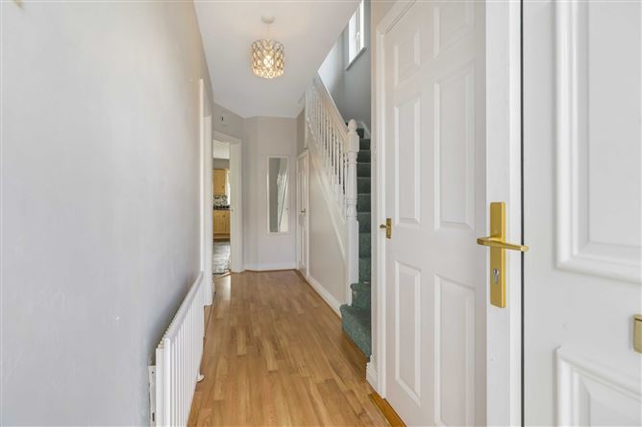
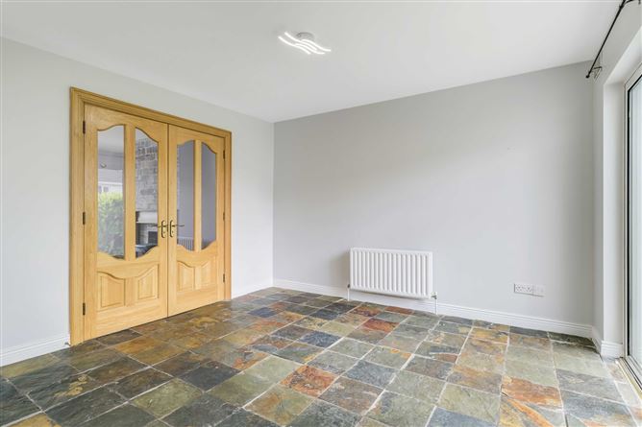
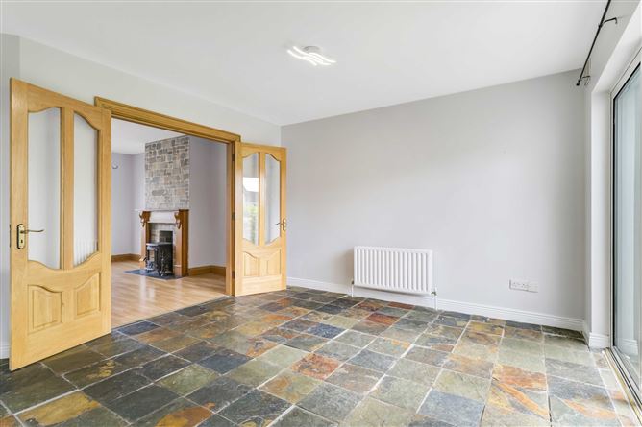
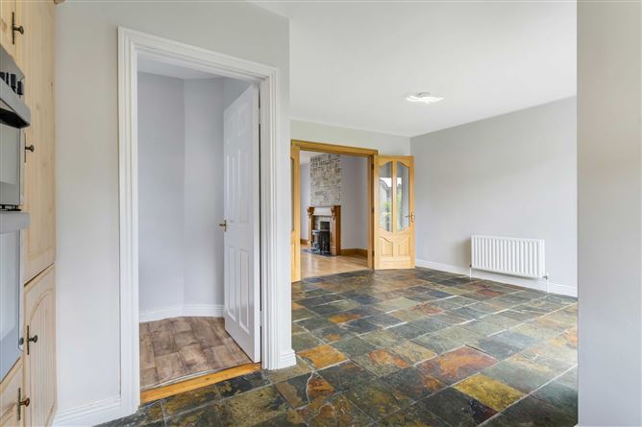
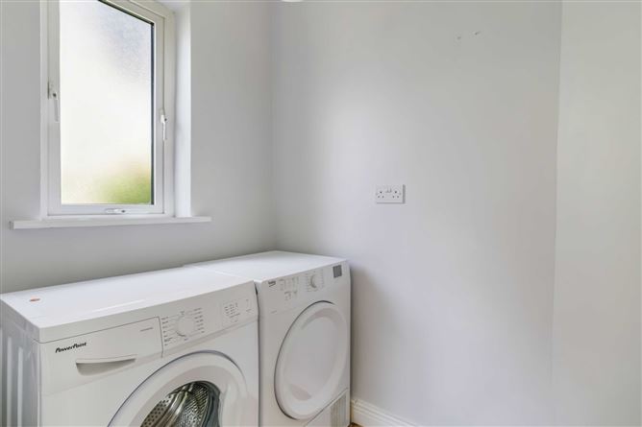
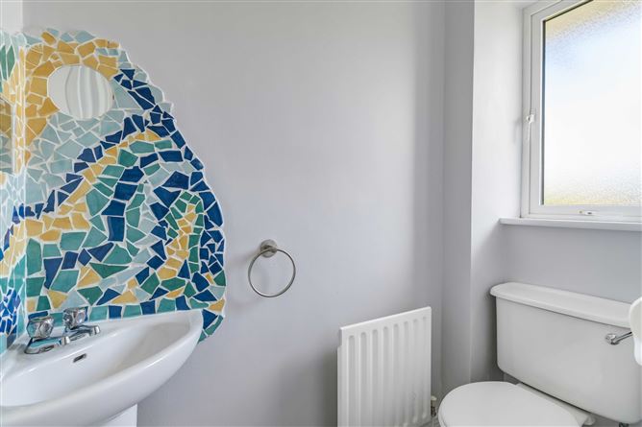
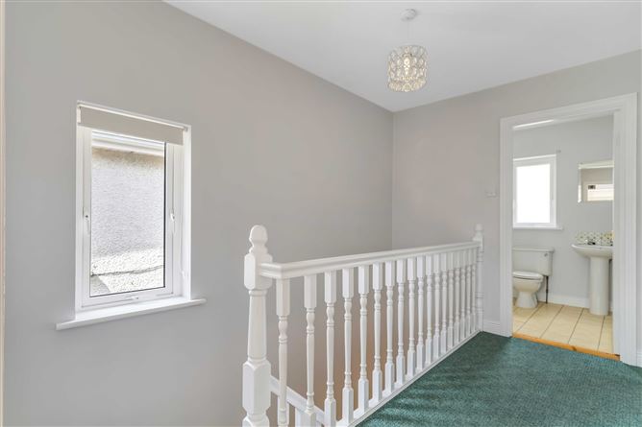
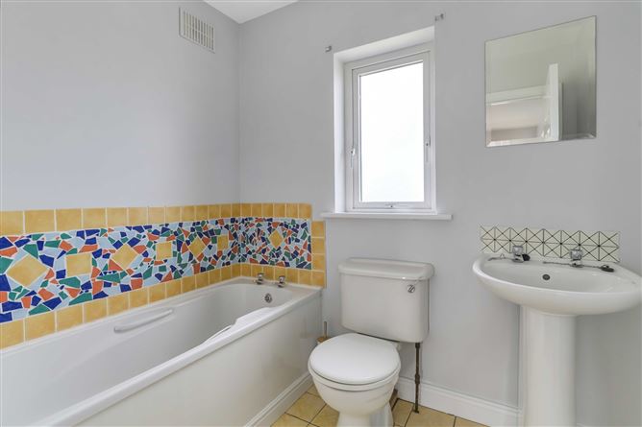
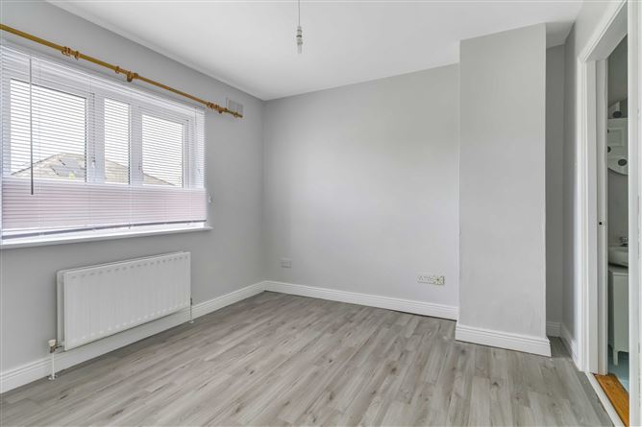
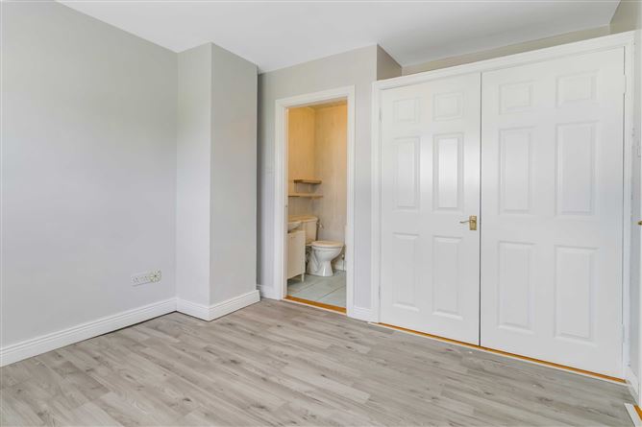
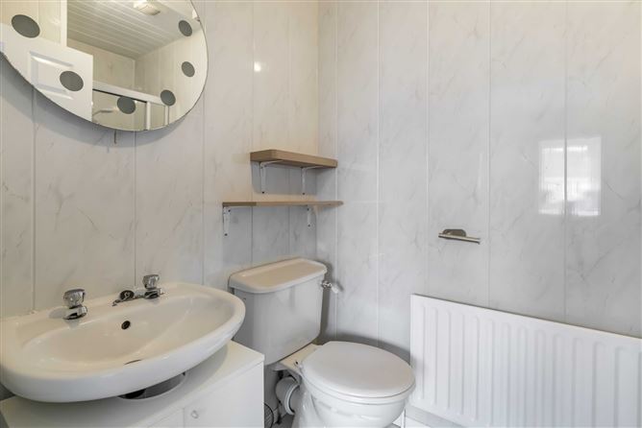
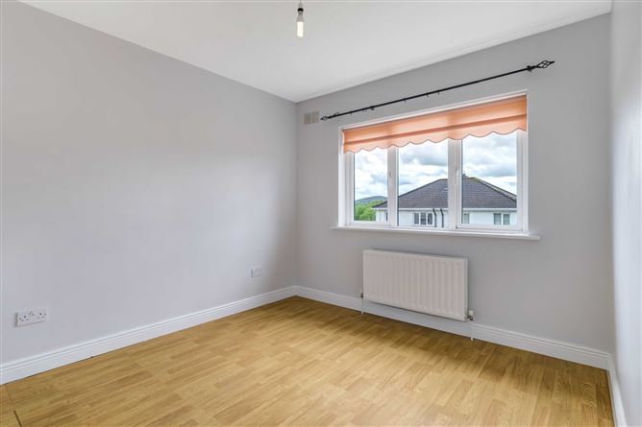
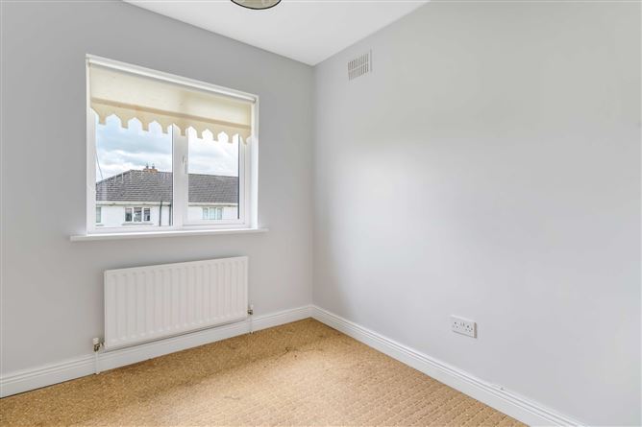
Entrance Hall - Laminate flooring, cloak press. Guest w.c. - 1.75m x 0.9m Laminate flooring, w.c., wash hand basin, Sitting Room - 4.85m x 3.40m Laminate flooring, Stanley stove, double oak doors to dining room. Dining Room - 3.70m x 3.68m Slate flooring, sliding patio doors to rear. Kitchen - 3.68m x 2.65m Slate flooring, fitted kitchen. Utility Room - 1.78m x 1.44m Vinyl flooring. First Floor - Bathroom - 2.20m x 1.75m Part tiled, w.c., wash hand basin, bath. Master Bedroom - 3.30m x 3.10m Laminate flooring, fitted wardrobe. En-Suite - 2.40m x 1.40m Tiled floor, pvc panelling, shower, w.c., wash hand basin. Bedroom 2 - 3.53m x 3.30m Laminate flooring. Bedroom 3 - 2.57m x 2.41m Carpet flooring, fitted wardrobe.
Features
BER Details
BER: C2 BER No: 100395185 Energy Performance Indicator: 187.22
Negotiator
Declan Woods

Parking
Central Heating
Garden

Date created: May 27, 2026
