Description
Rooms
Features
Show more...

| Beds | 4 beds |
| Price | €795,000 |
| Property Type | House |
| Size | 133 meters2 |
| Energy Rating | BER- |
| Refreshed on | Sep 1, 2026 |
| Eircode | D09 W8K7 |
| Group Name | Kelly Bradshaw |
| Sales License Number | 004564 |
Description
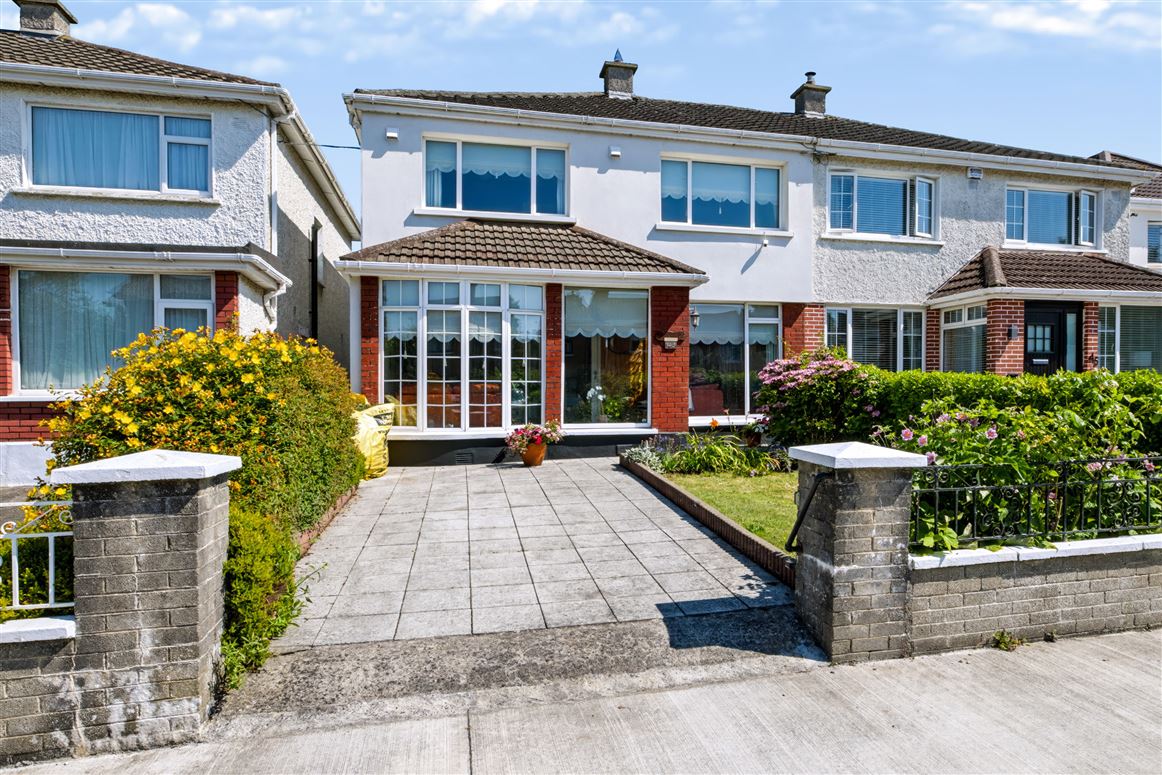
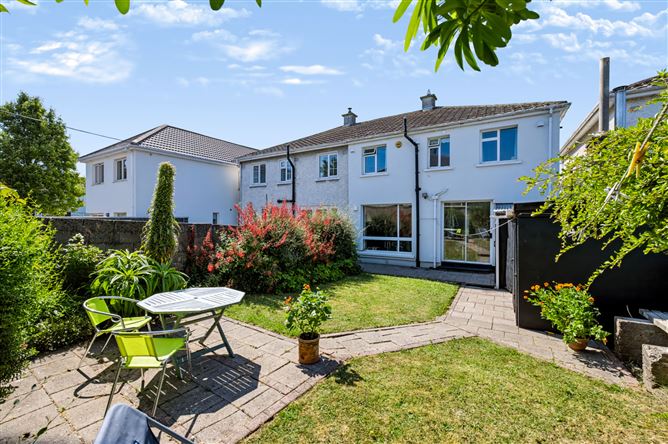
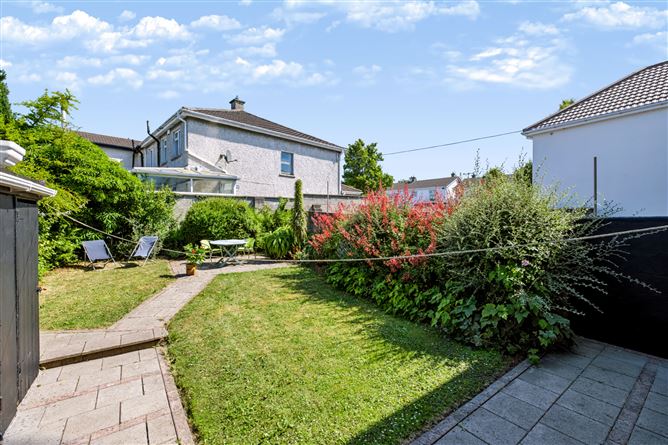
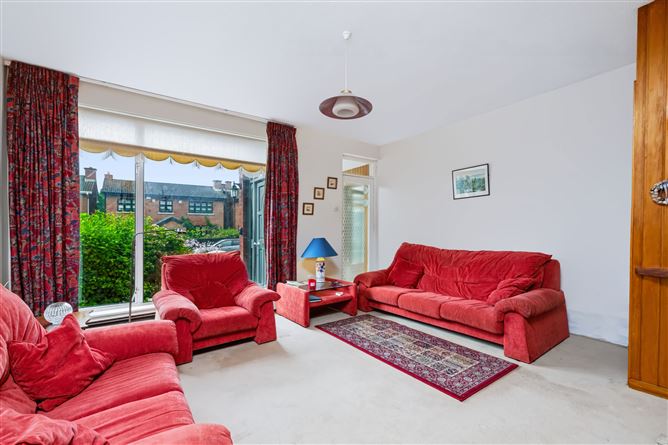
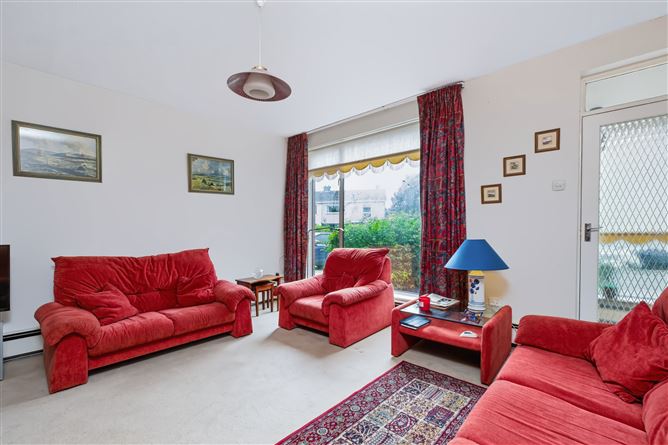
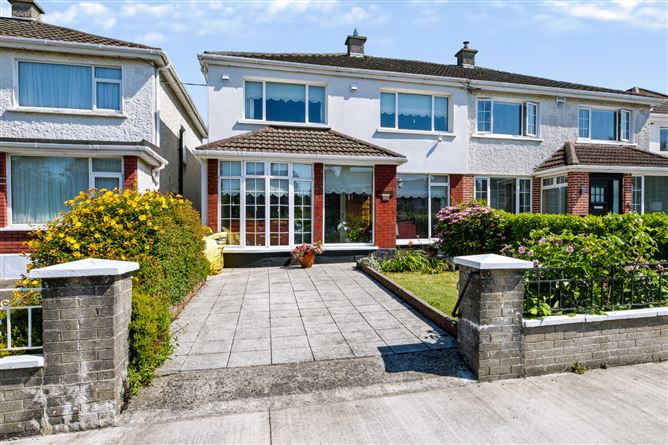
***NOT OVERLOOKED TO REAR / INSULATED / CONVERTED GARAGE / THREE RECEPTION ROOMS / SIDE ACCESS / OFF STREET PARKING / SOUGHT AFTER COURTLANDS ADDRESS*** KELLY BRADSHAW are delighted to introduce No. 43 Walnut Rise, Courtlands, Drumcondra, Dublin 9, to the market. Occupying approximately 133 sq m / 1,432 sq ft, No. 43 is a substantial four-bedroom semi-detached family home, offering generous proportions, excellent versatility and an unusually private position within this established residential development. There is an immediate sense of space throughout the property, but perhaps what sets No. 43 apart most is the flexibility of the accommodation. With three reception rooms, four bedrooms, two bathrooms, a separate kitchen and breakfast area, laundry room and converted garage, there is an exceptional amount of space for a family to work with. While the property would now benefit from modernisation, the underlying proportions and layout provide an excellent opportunity to create a wonderful home. The entrance hall leads through to the principal accommodation, with the former garage having been fully insulated and converted to provide a generous additional reception room. Measuring approximately 4.82m x 2.35m, this is an extremely versatile space and could work equally well as a family room, home office, playroom or additional sitting room, depending on the requirements of its new owners. The principal living room is a particularly generous space. Bright and well proportioned, it offers plenty of room for comfortable everyday living and entertaining, while its size gives considerable freedom when considering how the room might be arranged. To the rear, the dining room provides a third reception space and enjoys a pleasant outlook towards the garden. With excellent proportions, it is a natural space for family dining and entertaining and, together with the living room and additional sitting room, gives the property a level of reception accommodation rarely found in a home of this type. The separate kitchen is positioned alongside the dining room and incorporates a useful breakfast nook. The existing kitchen offers scope for modernisation and provides an exciting opportunity for its new owners to create a space tailored to their own requirements. Its position to the rear of the property also offers the potential to establish a stronger relationship between the kitchen, dining room and garden. A separate laundry room provides an excellent practical addition and is particularly useful for family life. A guest bathroom completes the accommodation on this level. The garden is not overlooked to the rear, providing a wonderful degree of privacy and a real sense of seclusion. It is a generous outdoor space with plenty of potential for further landscaping and enhancement, and offers an excellent opportunity to create a garden that complements the house and works for the needs of its new owners. Upstairs, a generous landing leads to four well-proportioned bedrooms. The primary bedroom measures approximately 3.95m x 3.59m, with the remaining bedrooms also offering good proportions and flexibility. Whether required for children, guests, a home office or simply additional space, the accommodation can readily adapt to suit different stages of family life. The family bathroom completes the first floor. Courtlands is an established and sought-after residential development, known for its mature surroundings, generous open spaces and strong community atmosphere. Developed in the early 1970s, the estate has become a well-established family neighbourhood and has received recognition through the Dublin City Neighbourhood Awards, reflecting the pride residents have taken in their surroundings. The location is exceptionally convenient, with Griffith Avenue and Drumcondra Village both within easy reach, offering an excellent selection of cafés, restaurants, shops and everyday amenities. Clonturk Park and Home Farm FC are nearby, while the surrounding area is well served by schools, sporting clubs and recreational facilities. Dublin City Centre, the IFSC, East Point Business Park and Dublin Airport are all readily accessible, making the location equally appealing to families. The excellent transport links and proximity to the M1 and M50 further enhance the convenience of this established Dublin 9 address. No. 43 Walnut Rise is a home with genuine potential. Generous in size, exceptionally flexible in its accommodation and enjoying the considerable benefit of a rear garden that is not overlooked, it offers the rare opportunity to acquire a substantial family property and create something entirely personal. With its established setting, excellent practical features and generous proportions, No. 43 Walnut Rise is a property that will appeal to those looking beyond the finish and recognising the possibilities that lie within. Viewing is highly recommended to appreciate all that it has to offer.
Rooms
Entrance hallway - 1.49m x 1.77m Family room - 4.82m x 2.35m Living room - 4.71m x 4.53m Dining room - 4.51m x 3.44m Kitchen - 3.36m x 1.95m Kitchen dining area - 3.36m x 1.49m Laundry room - 2.02m x 2.11m Landing - 2.2m x 2.51m Bedroom one - 3.95m x 3.59m Bedroom two - 3.23m x 3.29m Bedroom three - 4.18m x 2.61m Bedroom four - Family Bathroom - 3.14m x 1.59m
Features
NOT OVERLOOKED TO REAR FULLY INSULATED CONVERTED GARAGE THREE RECEPTION ROOMS OFF-STREET PARKING SOUGHT-AFTER COURTLANDS ADDRESS

Date created: 1 Sept 2026Updated on: 1 Sept 2026