Description
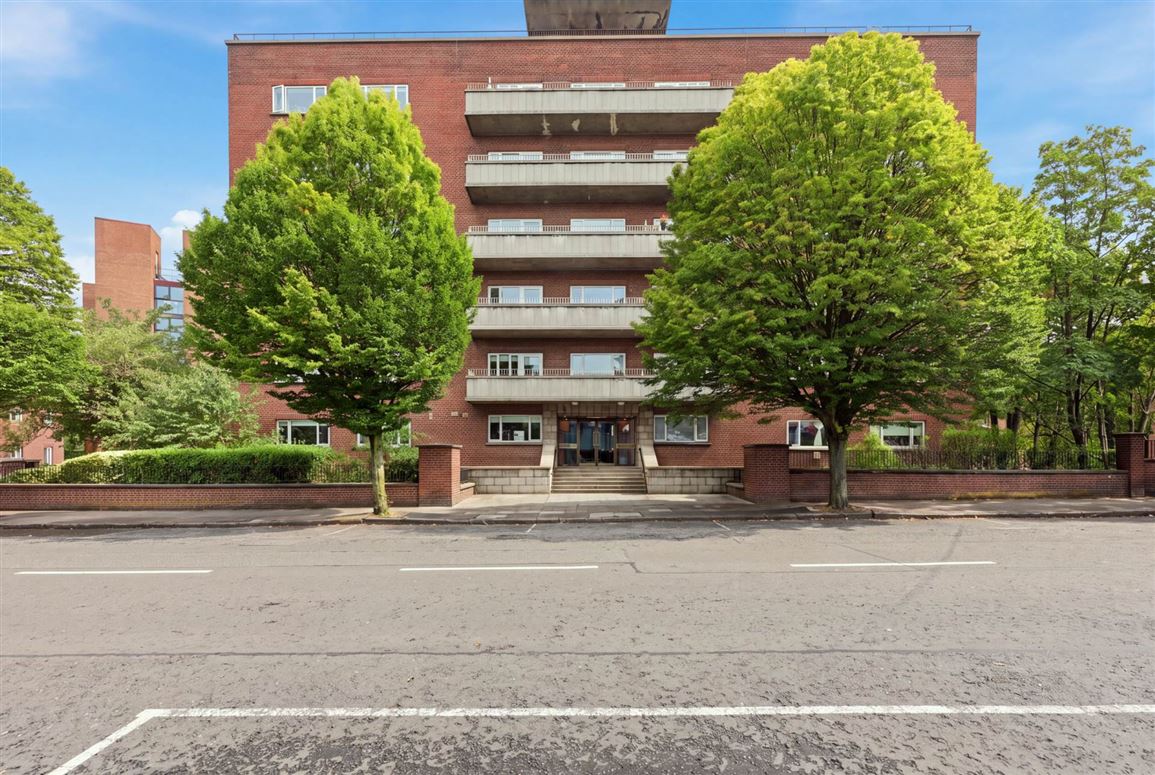
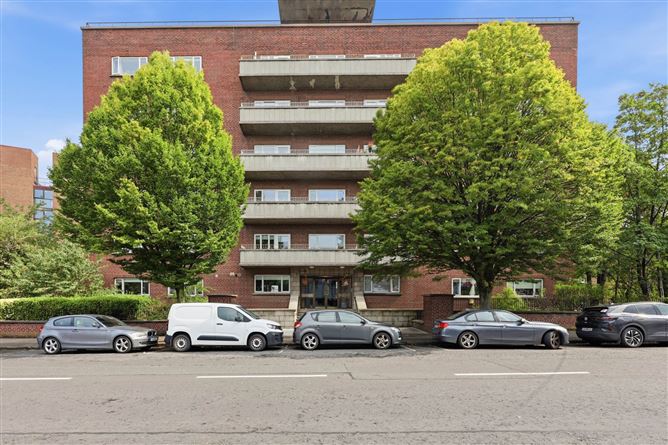
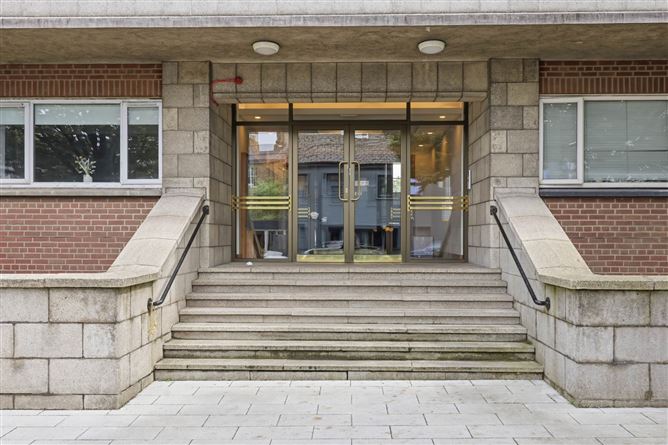
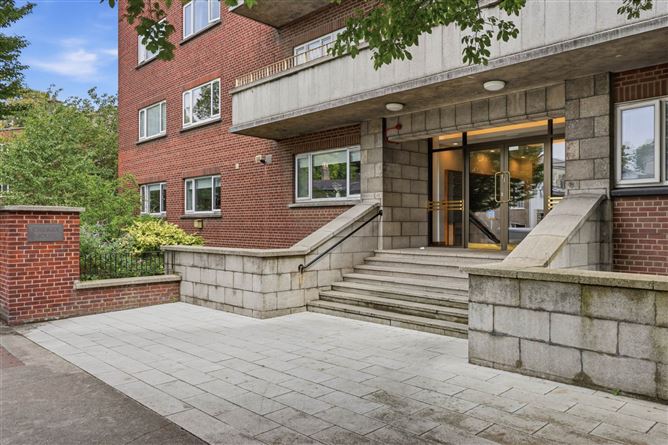
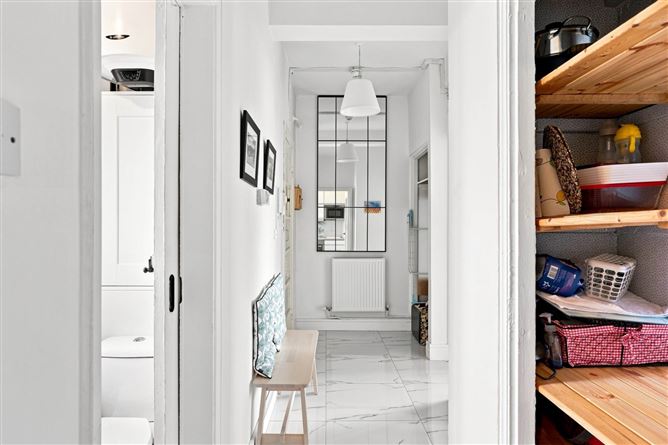
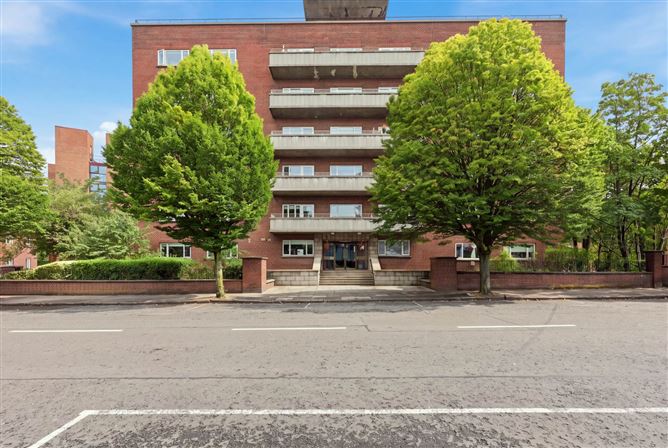
Flynn Estates are delighted to present to the market 44 Cherry House, The Mespilus. This stunning one-bedroom apartment is located on the third floor and is presented in turn-key condition, in the highly sought-after location of Dublin 4. The property boasts a fantastic layout throughout. Upon entry, there is a bright entrance hall with two convenient storage areas. The spacious bedroom features a large window, providing gorgeous natural light. Following on, the large living room features a good-sized window and a door leading out onto a spacious, west-facing balcony, allowing gorgeous sunlight to flow through the property.The apartment also benefits from a good-sized, fully fitted kitchen and a great-sized, bathroom with designer fitted sanitary wear and fittings.
Whether you`re a first-time buyer, an astute investor, or seeking a stylish city residence, this property presents an excellent opportunity to enjoy contemporary city living in the highly desirable Mespil Estate.
Mespil Estate enjoys an enviable location just minutes from Dublin city centre, offering residents the perfect balance of convenience and accessibility. The Grand Canal, Baggot Street, Ballsbridge and Donnybrook are all close by, with an excellent choice of cafés, restaurants, supermarkets and leisure facilities available within easy reach.
The area is exceptionally well connected by public transport, with numerous Dublin Bus routes and nearby LUAS services providing convenient access across the city. Many of Dublin`s leading employers, universities and hospitals are also within walking or cycling distance.
Both Ranelagh and Donnybrook Villages are within easy walking distance, offering a vibrant selection of restaurants, cafés, shops and everyday amenities, further enhancing the appeal of this highly sought-after location.
This wonderful home is sure to attract strong interest, so early viewing is highly recommended to fully appreciate all it has to offer.
Accommodation
Entrance Hall - 1.46m (4'9") x 3.13m (10'3")
Spacious bright entrance hall with porcelain tiles.
Kitchen - 2.42m (7'11") x 2.99m (9'10")
Great size fully fitted kitchen with white timber units a wooden counter top with a great selection of kitchen appliances including an oven, hob, extractor fan, fridge, dishwasher microwave & washing machine and porcelain floor tiles.
Diningroon/ Livingroom - 4.51m (14'10") x 8.13m (26'8")
Dining/livingroom providing fantastic living space with fantastic interiors with porcelain floor tiles with access out on to fine size west facing balcony running the full length of the property.
Bedroom - 4.07m (13'4") x 4.13m (13'7")
Fine size bedroom with exceptional interiors, porcelain floor tiles and large window providing gorgeous natural light.
Bathroom - 1.43m (4'8") x 1.98m (6'6")
Stylish modern bathroom with floor to ceiling porcelain tiles, exceptional designer bathroom fittings including a walk-in shower, heated towel rail, w.c and wash hand basin.
Measurements are only given as a guidance.
Features
- 1 Bed Apartment
- Third Floor
- Turn key condition
- First class notification
- Walking distance of the city centre
- Exceptional interiors
- Excellent transport links
- Gas Fired Central Heating
- Parking
- Management Fees 2.866.92 per annum
BER Details
BER: D1
BER No: 110239696
Energy Performance Indicator: 254.03 kWh/m2/yr Negotiator