Description
Accommodation
BER Details
BER No: 119747640
Energy Performance Indicator: 334.22 kWh/m2/yr
Directions
Negotiator
Show more...

| Beds | 4 beds |
| Price | €1,195,000 |
| Property Type | Semi-Detached House |
| Size | 133.04 meters2 |
| Energy Rating | BER-F |
| Refreshed on | Sep 1, 2026 |
| Eircode | A94 A4Y0 |
| Group Name | Allen & Jacobs |
| Sales License Number | 002964 |
Description

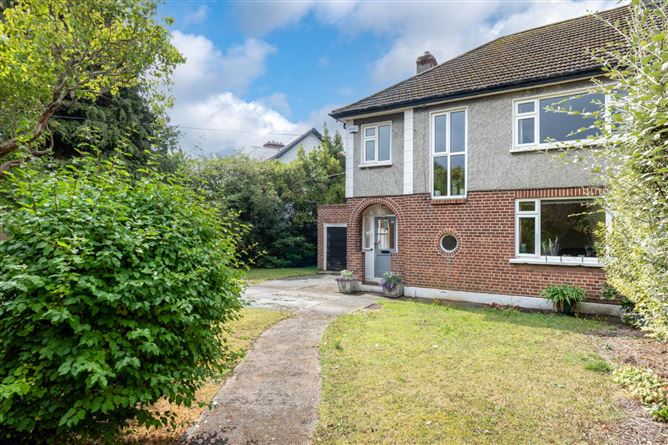
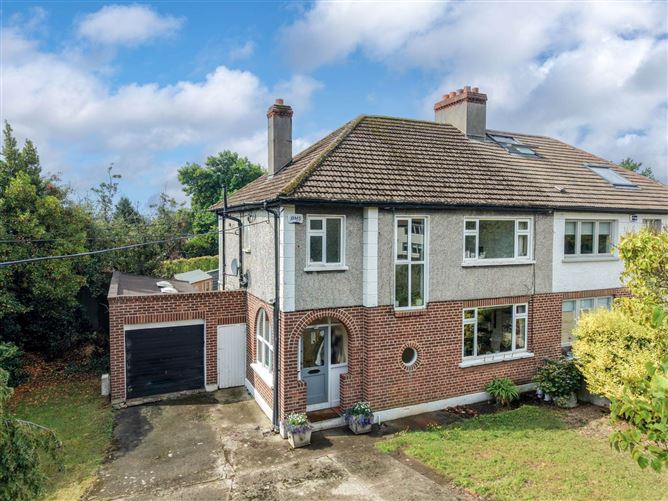
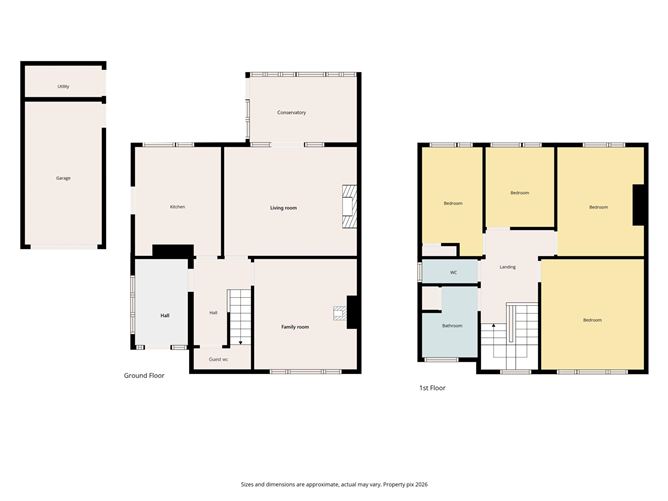
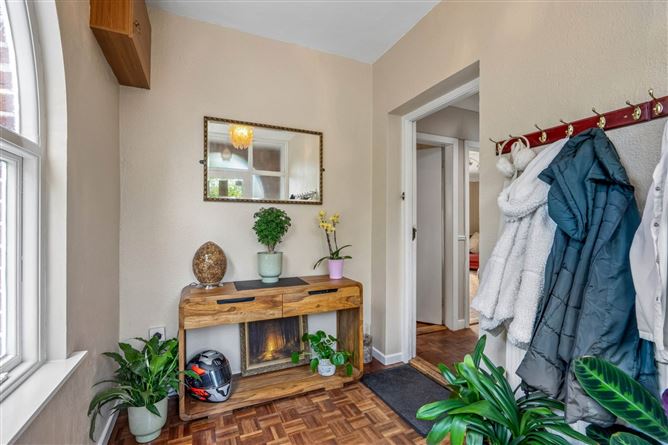
Allen & Jacobs is delighted to present this lovely, semi-detached family residence providing well-proportioned light filled accommodation spanning c.133sqm/1,432sqft. Siting on a substantial overall site of approximately 0.15 acre, the property enjoys south westerly gardens with stunning views across to the Dublin mountains. There are gardens to the front, side & rear, offering obvious potential to extend into (subject to planning permission). Situated only a stone`s throw away from the Deer Park, a lovely, landscaped parkland providing excellent recreational facilities including a tennis club, playground and delightful walking areas in which to enjoy the elevated views over Dublin Bay & city. Stillorgan, Blackrock & Dundrum are all within easy reach and local amenities of Mount Merrion village are within a few minutes` walk. There is an extensive & excellent range of local schools within walking and cycling distance, to include Scoil San Treasa, Mount Anville Primary/Secondary, Colaiste Iosagain, Colaiste Eoin, Our Lady`s Grove, Oatlands College & St. Kilian`s, to name just a few. UCD is also close by with excellent walking/running/cycling routes. There are numerous QBC bus routes on the N11 within minutes` walk & the M50 is within easy reach. Accommodation briefly comprises reception hall, inner hall, guest toilet, family room, living room, kitchen/breakfast room. Upstairs are 4 bedrooms, bathroom & separate toilet. There is a detached garage & utility room to the side. At A Glance Semi-detached family home Lovely south westerly orientated c.24m private rear garden Excellent potential to extend to further extend to the front, side & rear (subject to PP) Well-proportioned accommodation c.133sqm/1,432sqft Sitting on approx. 0.15 acre Views across to the Dublin mountains Feature reception hall Large attic Guest toilet Double glazed windows GFCH Mature location Detached garage & utility to side Beside UCD & many excellent schools Generous off-street parking Beside the Deer Park Close to all amenities Walking distance to QBC Close to N11 & M50 Accommodation Hall: 2.9m x 1.9m Inner hall: 2.9m x Guest toilet: 2.1m x 2.1m (max.) Family room: 3.8m x 3.6m Living room: 4.8m x 3.8m Conservatory: 3.6m 2.3m Kitchen: 3.4m x 3m Garage: 5.5m x 2.5m Utility/boiler house: 2.6m x 1.2m Upstairs Bedroom 1: 3.8m x 2.3m Bedroom 2: 2.8m x 2.4m Bedroom 3: 3.8m x 3.1m Bedroom 4: 3.8m x 3.6m Bathroom: 2.7m x 2m Separate toilet: 2m x 0.8 Outside: To the front is a walled garden surrounded by hedging & mature trees. There is a an up & over detached garage & pedestrian access to the rear garden. To the rear is a secluded south westerly garden c.24m with lawn, planted borders & mature trees. There is also a large timber garden shed & utility room. Viewing: Strictly by prior appointment only with sole agents Allen & Jacobs (Southside Office) 107 Fosters Avenue Mount Merrion, Co. Dublin t: 2100360 w: allenandjacobs.ie
Accommodation
Notice Please note we have not tested any apparatus, fixtures, fittings, or services. Interested parties must undertake their own investigation into the working order of these items. All measurements are approximate and photographs provided for guidance only.
BER Details
BER: F
BER No: 119747640
Energy Performance Indicator: 334.22 kWh/m2/yr
Directions
Please see map
Negotiator
Gary Jacobs



Date created: 1 Sept 2026Updated on: 24 Sept 2026