Description
BER Details
Show more...


| Beds | 2 beds |
| Price | €225,000 |
| Property Type | Apartment |
| Size | meters2 |
| Energy Rating | BER-C3 |
| Refreshed on | May 29, 2026 |
| Eircode | N91RP23 |
| Group Name | Sherry FitzGerald Davitt & Davitt Mullingar |
| Sales License Number | 001440 |
Description
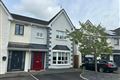
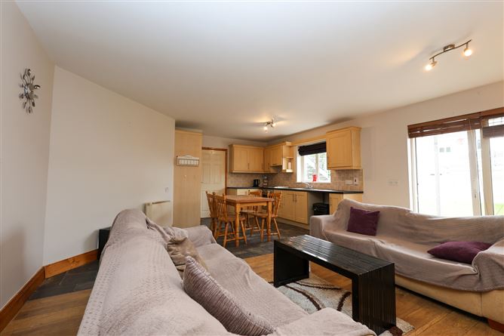
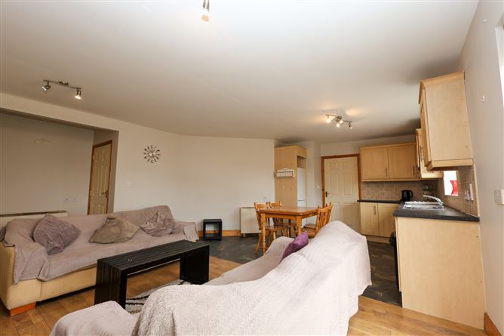
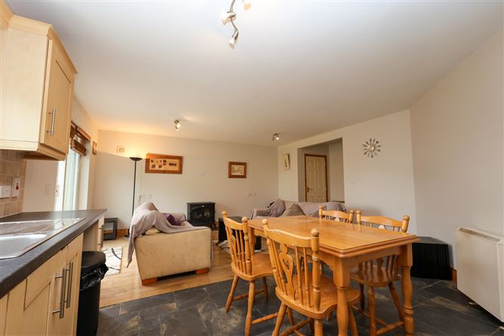
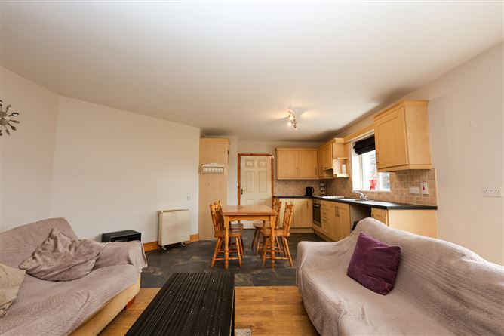
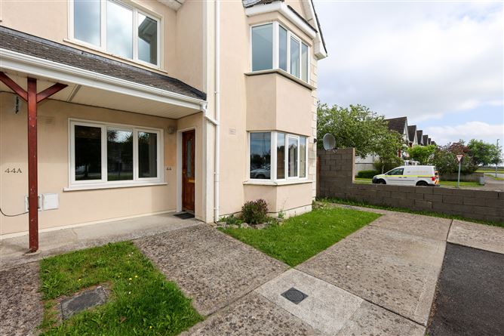
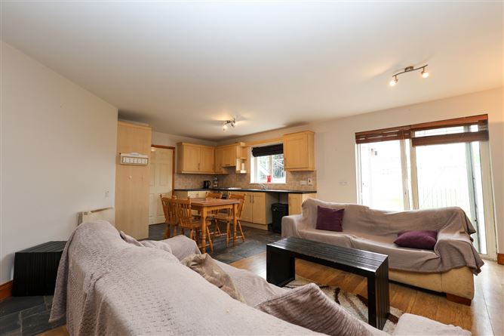
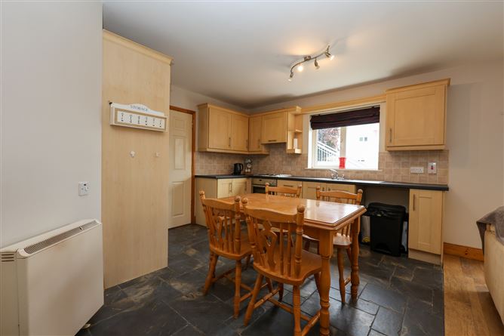
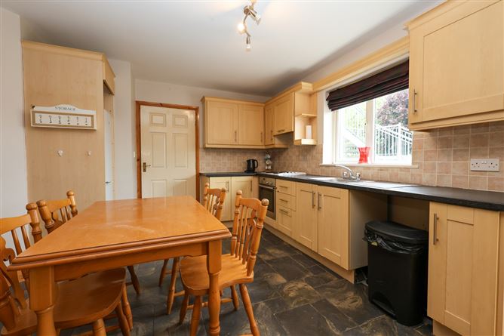
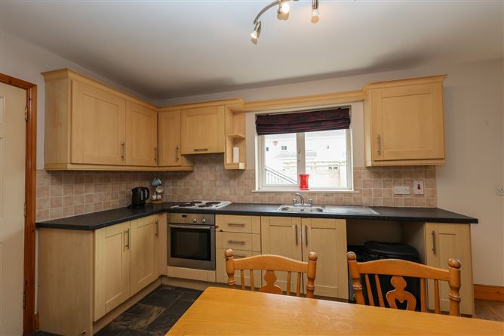
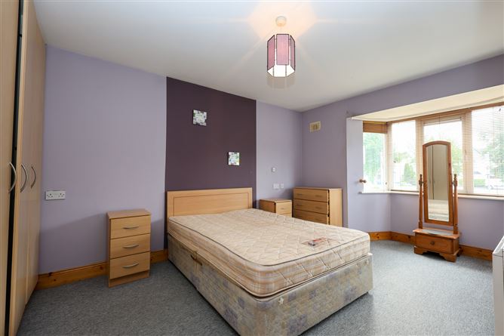
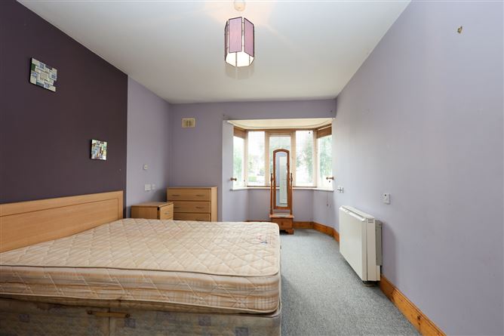
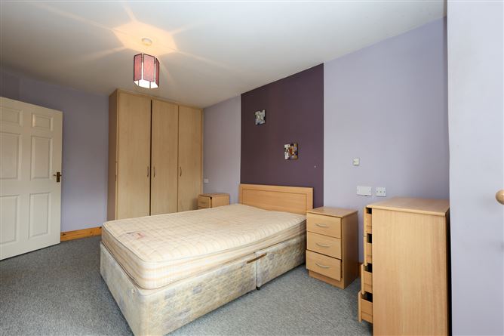
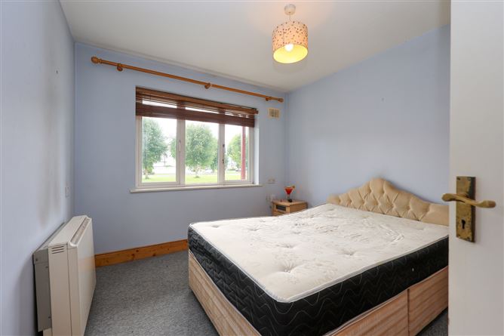
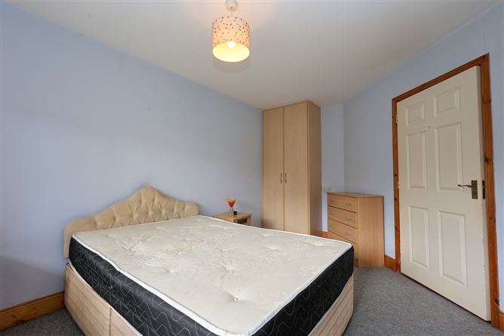
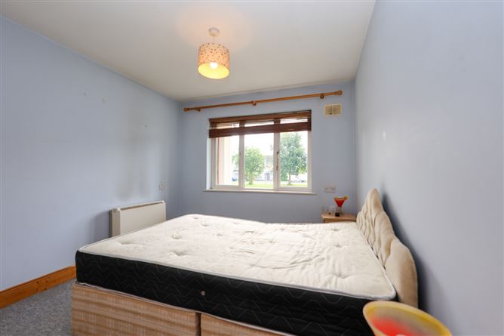
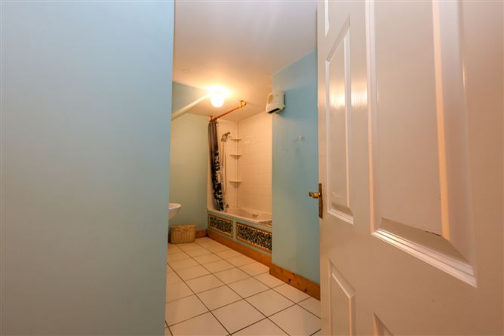
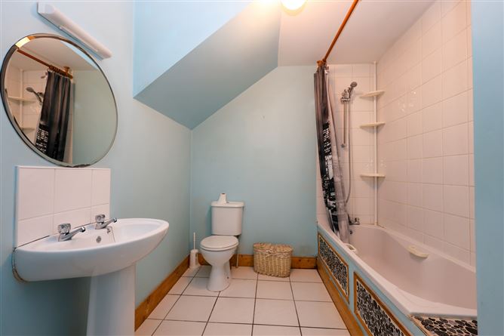
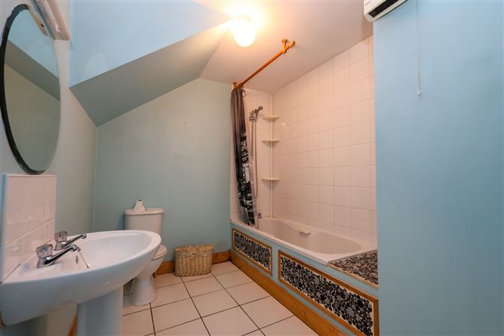
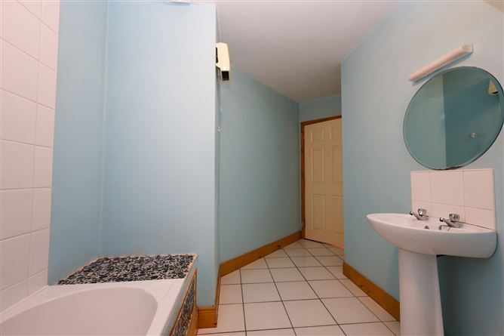
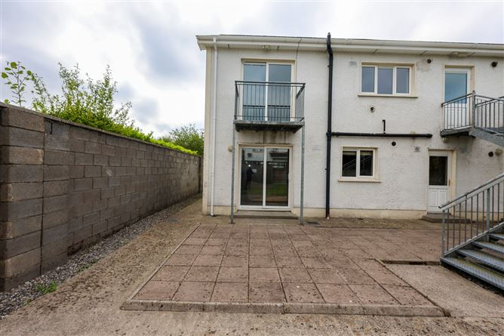
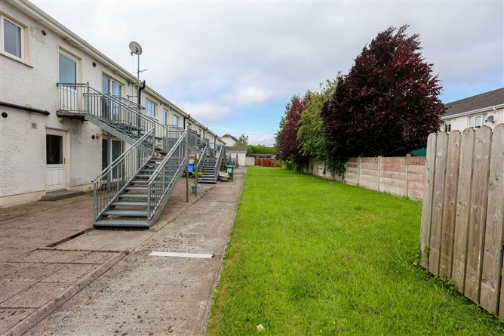
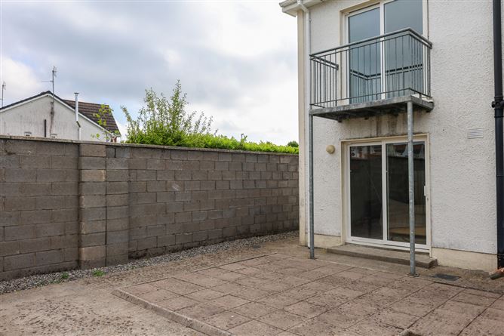
Sherry FitzGerald Davitt & Davitt are delighted to present this bright and spacious 85m² (917 sq. ft) two-bedroom ground floor apartment, ideally situated just a short stroll from Kinnegad town centre. With a prime location offering access to a wide range of amenities including shops, restaurants, pharmacies, and medical services, this well-maintained property is perfectly suited for first-time buyers, downsizers, or investors alike. The apartment consists of a welcoming entrance hall with timber flooring leading to a recently redecorated open plan living /kitchen area. The living area has timber flooring, patio doors with a selection of fitted wall and floor units in kitchen area, and comes fully equipped with an integrated oven, hob, extractor fan. Off the kitchen is the utility room with extra storage, tiled splash back, Lino flooring, washing machine and rear access to communal back garden. There are two bedrooms in total with built-in wardrobes and carpet. A well-proportioned family bathroom includes a WC, wash hand basin, and a paneled bath with overhead shower. The property also benefits from designated parking and enjoys access to a large green area nearby, with local schools, a crèche, and the GAA centre all within walking distance. Commuters will appreciate the excellent transport links with frequent bus services and easy access to the M4 and M6 motorways, along with proximity to Mullingar and Enfield train stations. This appealing apartment combines comfort, convenience, and location in one, making it an excellent choice and a highly recommended viewing. Accommodation Entrance Hall 5.8m x 0.97m (19' x 3'2"): Hardwood front door, spacious hallway with timber flooring. Living/kitchen area 6.13m x 6.51m (20'1" x 21'4"): Open plan living area with timber floor, patio doors leading to communal back garden. Fully fitted kitchen with tiled splash back and flooring, rear aspect and all kitchen appliances included Utility Room 2.4m x 1.7m (7'10" x 5'7"): Extra storage, sink, tiled splash back, Lino flooring, rear exit and washing machine incl. Bedroom One 2.9m x 4.6m (9'6" x 15'1"): Large bay window, built in wardrobes and carpet. Bedroom Two 4.5m x 4.5m (14'9" x 14'9"): Built in wardrobes and carpet. Family Bathroom 2.3m x 4.5m (7'7" x 14'9"): Partially tiled around bath area, tiled flooring, WC, wash hand basin and fan. Special Features & Services • Parking • Alarm • All Kitchen appliances incl. • Blinds and light fittings incl. • Freshly painted in Living/kitchen area • Easy access to town centre, shopping & Transport • Easy access to M4, M6, Mullingar & Enfield train Stations. Services • Mains Water & waste • Electric Central Heating • Management Fees: Approx €1200 per year BER C3, BER No. 119369981
BER Details
BER: C3


Date created: May 29, 2026
View this search in machine-readable form:
Download JSON feed of this listing