Description
Accommodation
Features
- Gas Fired Central Heating
- Double Glazed Windows
- Blank Canvas Opportunity
- Excellent Location
- Chain Free Sale
BER Details
BER No: 101742682
Energy Performance Indicator: 194.11 kWh/m2/yr
Negotiator
Show more...

| Beds | 3 beds |
| Price | Sale Agreed |
| Property Type | Semi-Detached House |
| Size | 83.29 meters2 |
| Energy Rating | BER-C |
| Refreshed on | Aug 24, 2026 |
| Eircode | D15 AW0X |
| Group Name | Flynn & Associates Castleknock |
| Sales License Number | 002558 |
Description
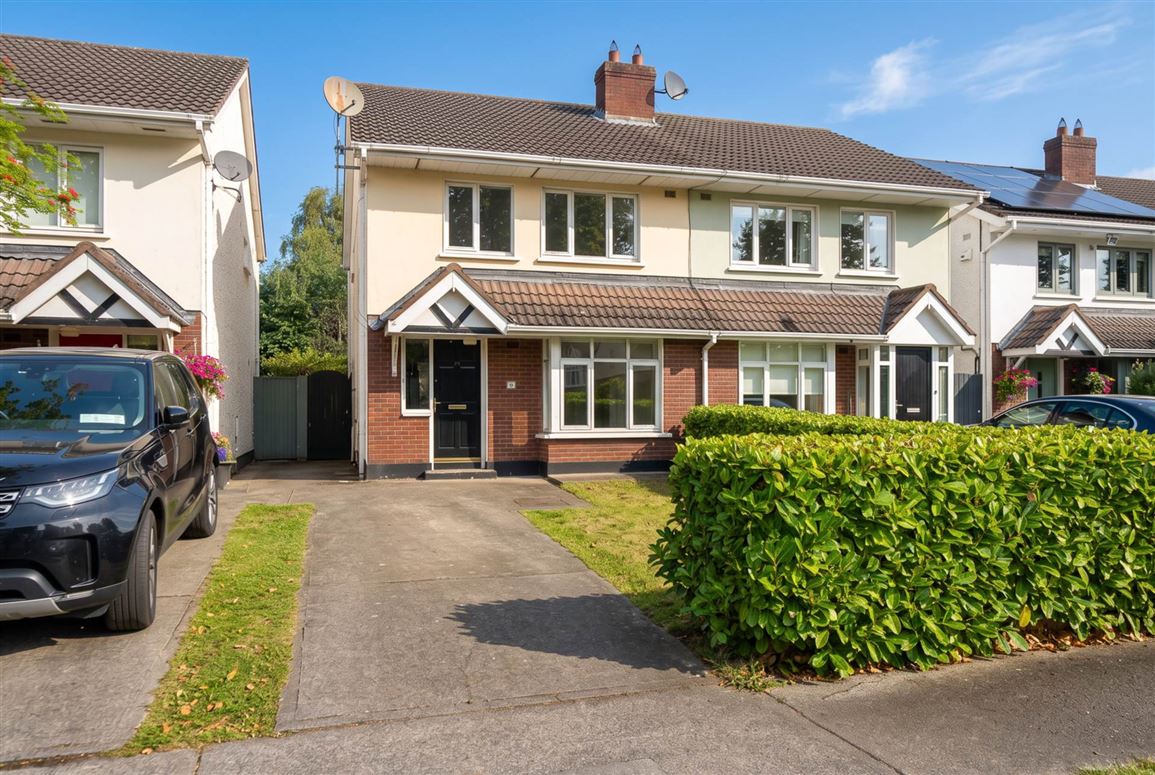
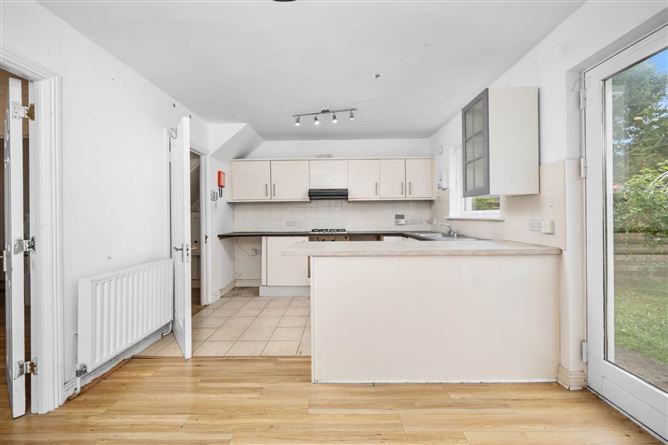
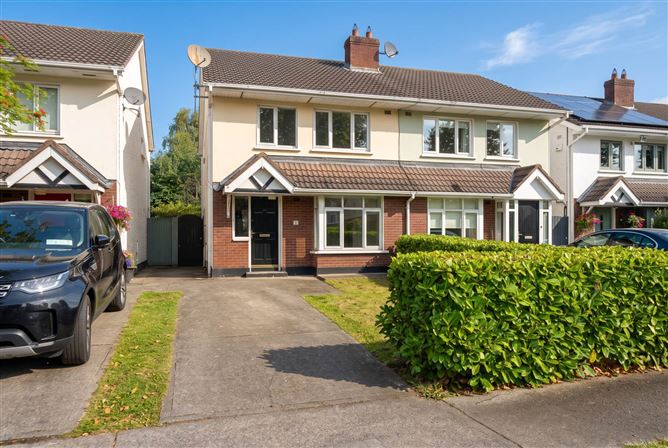
Floor Area : 83.29 sqm (897 Sqft) Flynn Estate Agents are delighted to bring 44 Warren Avenue to the market. This fantastic opportunity to acquire 3 bed semi detached home ideally located in the ever popular Warren development. The accommodation briefly consists of an entrance hallway, lounge room with feature bay window, kitchen/dining area with access to a private rear garden. Upstairs comprises of two double bedrooms, single bedroom and a family bathroom to complete the accommodation. Warren is a stones throw away from Carpenterstown Shopping centre. There is a Creche within the development and both primary and secondary schools within 10 minutes walk. Public transport serves Warren brilliantly with a bus stop outside the development providing regular access to Blanchardstown shopping centre and Dublin City Centre. Coolmine train station is also within 600 metres. Viewing is highly recommended and by appointment only.
Accommodation
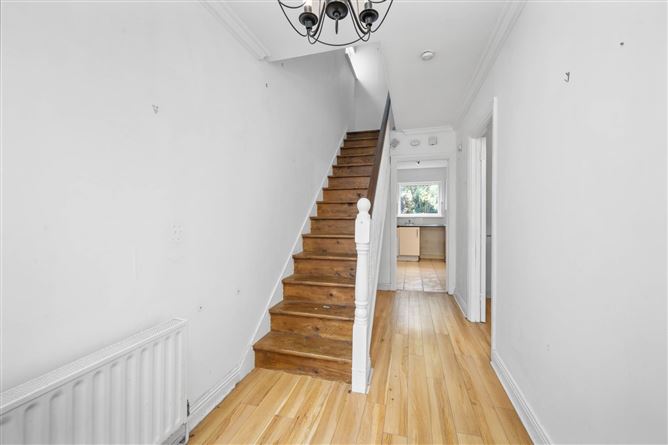
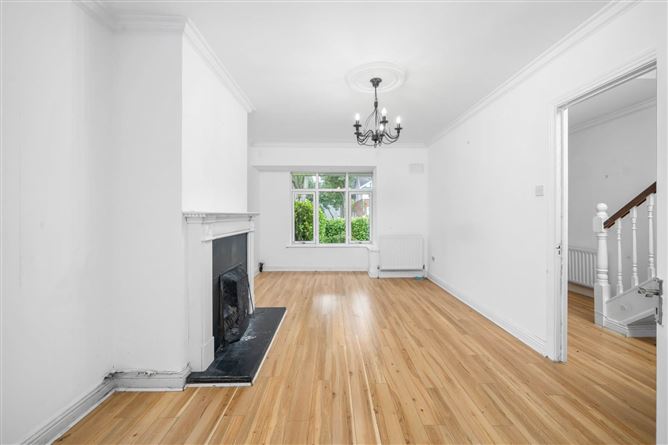
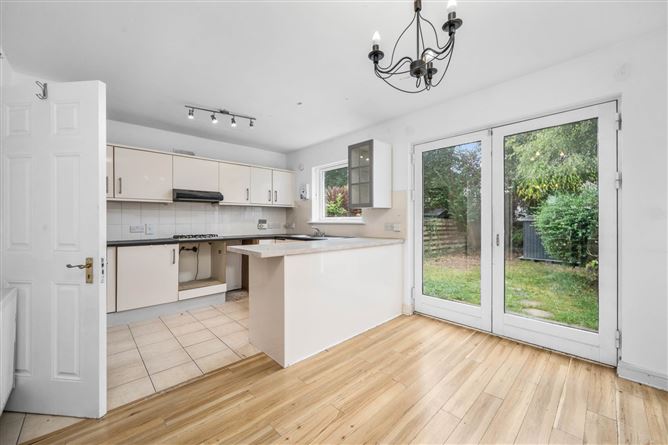
Entrance Hallway - 1.81m (5'11") x 4.45m (14'7") with laminate wood floor, understair storage Kitchen - 2.58m (8'6") x 3.23m (10'7") with a range of floor & eye level fitted press units, tiled flooing Diningroom - 2.49m (8'2") x 3.23m (10'7") with laminate wood flooring, double doors to rear garden Lounge - 3.15m (10'4") x 4.96m (16'3") with laminate wood floor, feature fireplace with timber surround, bay window Landing - 2.02m (6'8") x 3.03m (9'11") with wooden flooring, access to attic, hotpress Bedroom 1 - 2.94m (9'8") x 3.23m (10'7") to the rear of house with carpet floor & built in wardrobes. Bedroom 2 - 2.94m (9'8") x 3.73m (12'3") to the front of house with carpet floor & built in wardrobes. Bedroom 3 - 2.28m (7'6") x 3.28m (10'9") to the front of house with carpet floor Main Bathroom - 2.03m (6'8") x 1.77m (5'10") with w.c., w.h.b., & bath with electric shower, heated towel rail, fully tiled
Features
BER Details
BER: C
BER No: 101742682
Energy Performance Indicator: 194.11 kWh/m2/yr
Negotiator
Andrew Rafter

Central Heating





Date created: 24 Aug 2026Updated on: 2 Sept 2026