Description
Accommodation
Features
- South facing private patio
- Two allocated secure underground parking spaces
- Private resident's access to LUAS
- Close proximity to Milltown and Ranelagh Villages
BER Details
Negotiator
Show more...

| Beds | 2 beds |
| Price | €650,000 |
| Property Type | Apartment |
| Size | 85 meters2 |
| Energy Rating | BER-B |
| Refreshed on | Sep 4, 2026 |
| Eircode | D06 E288 |
| Group Name | Sherry FitzGerald Ranelagh |
| Sales License Number | 002183 |
Description
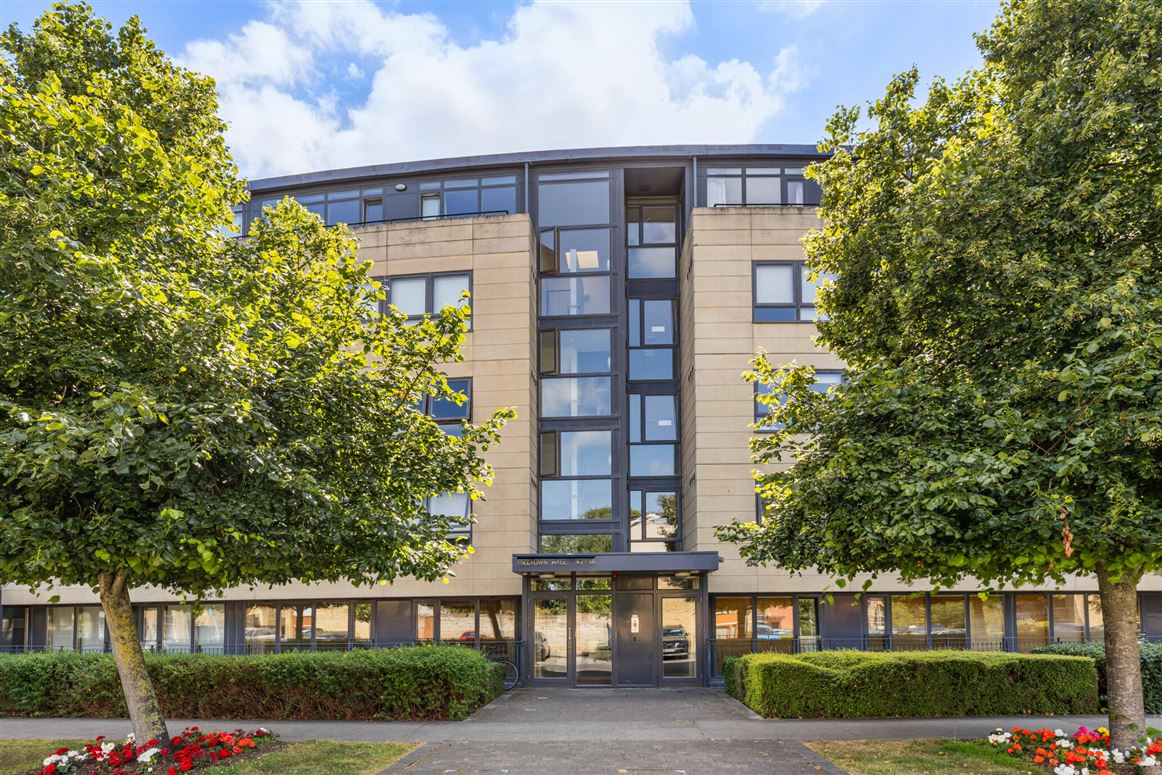
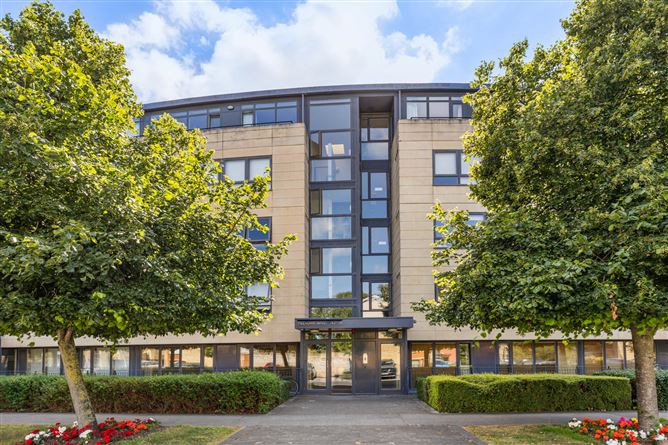
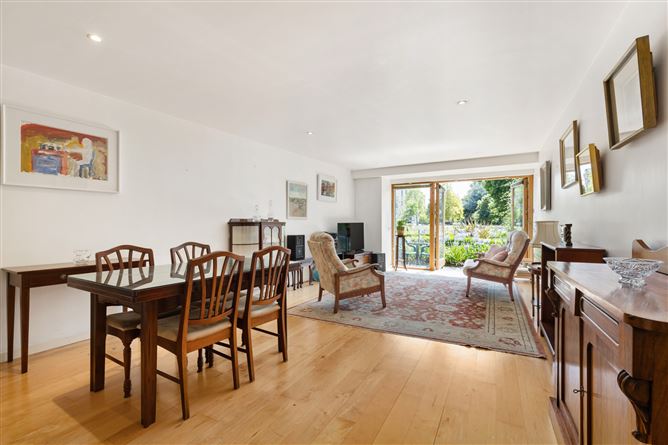
Sherry FitzGerald is delighted to present No. 45 Milltown Hall, Mount Saint Anne's to the market. This superb ground floor apartment offers generously proportioned accommodation throughout, complemented by an exceptionally manicured setting within this highly sought-after development. Extending to approximately 85 sq. m., the accommodation briefly comprises a welcoming entrance hall leading to a spacious open-plan kitchen, living and dining room. The fully fitted kitchen is thoughtfully designed, while the bright living area opens directly onto a private south-west facing patio overlooking the beautifully maintained communal gardens. The principal bedroom is a generously sized double room featuring floor-to-ceiling windows overlooking the front of the property and benefits from an en-suite bathroom. The second bedroom, also a double room features floor-to ceiling windows overlooking the front of Mount Saint Anne's. The property also offers two allocated secure private parking spaces in the underground garage along with ample visitor bays. Ideally positioned in Milltown, Dublin 6, residents enjoy a wealth of local amenities on their doorstep, including excellent cafés, restaurants, shops, educational facilities and sporting amenities, all within walking distance. The development is exceptionally well served by public transport, with the LUAS being just a 10-minute walk away and accessed via a private resident's gate, and bus routes conveniently located directly outside the development, providing swift and easy access to Dublin City centre and beyond. No. 45 offers a broad appeal to a variety of purchasers, from those seeking to right-size, to first-time buyers and investors a-like looking to benefit from the area's strong and consistent rental demand.
Accommodation
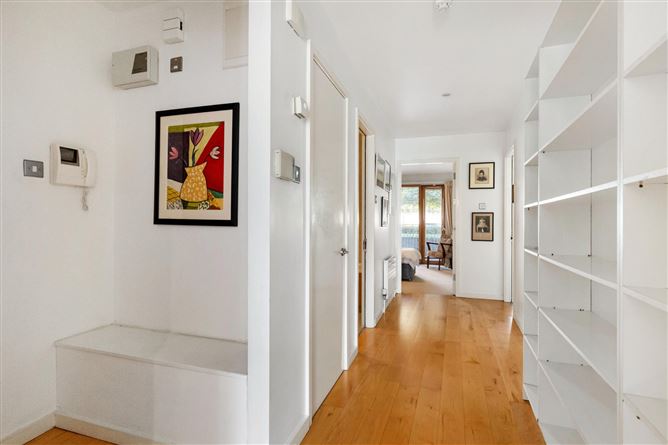
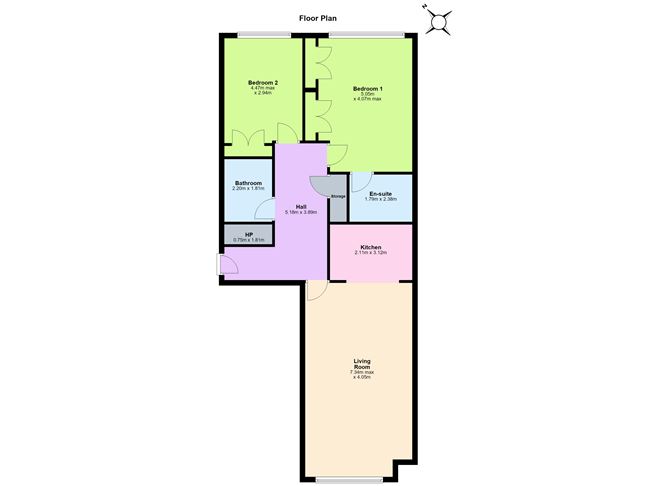
Hallway - 4.47m x 2.94m With wooden flooring, recessed lighting, wall-mounted storage unit and intercom. Bathroom - 2.20m x 1.81m With tiled floors, recessed lighting, partially tiled walls, toilet, wash-hand basin, under sink storage. Includes bath with overhead shower attachment, heated towel rail and wall-mounted mirror. Bedroom 1 - 5.05m x 4.07m A generous double room with carpet flooring, integrated storage, recessed lighting, and floor-to-ceiling windows overlooking the front of the property. En Suite - 1.79m x 2.38m With tiled floors, recessed lighting, Dimplex fan, toilet, wash-hand basin with under sink storage, heated towel rail and wall mounted mirror. Includes shower unit with tiled walls and Grohe shower attachment. Bedroom 2 - 4.47m x 2.94m A spacious double room with carpet floors, recessed lighting, built-in wardrobes, and floor-to-ceiling windows overlooking the front of the property. Kitchen - 2.11m x 3.12m Tiled floors and recessed lighting. Includes an array of built-in kitchen units with metal splash back and integrated appliances such as Whirlpool oven, NEFF hob, CATA extractor fan, Electrolux washing machine, Beko dishwasher and Electrolux fridge-freezer. Living Room - 7.34m x 4.05m Wooden flooring, recessed lighting and floor-to-ceiling windows and door to patio overlooking the communal gardens.
Features
BER Details
BER: B BER No: 119797165 Energy Performance Indicator: 132.24 kWh/(m2.y)
Negotiator
Dave Newport

Parking
Patio


Date created: 4 Sept 2026Updated on: 23 Sept 2026