Description
Accommodation
Features
BER Details
Directions
Show more...

| Beds | 5 beds |
| Price | €1,250,000 |
| Property Type | Semi-Detached House |
| Size | 165 meters2 |
| Energy Rating | BER-G |
| Refreshed on | Sep 1, 2026 |
| Eircode | D14 R967 |
| Group Name | Vincent Finnegan |
| Sales License Number | 001756 |
Description
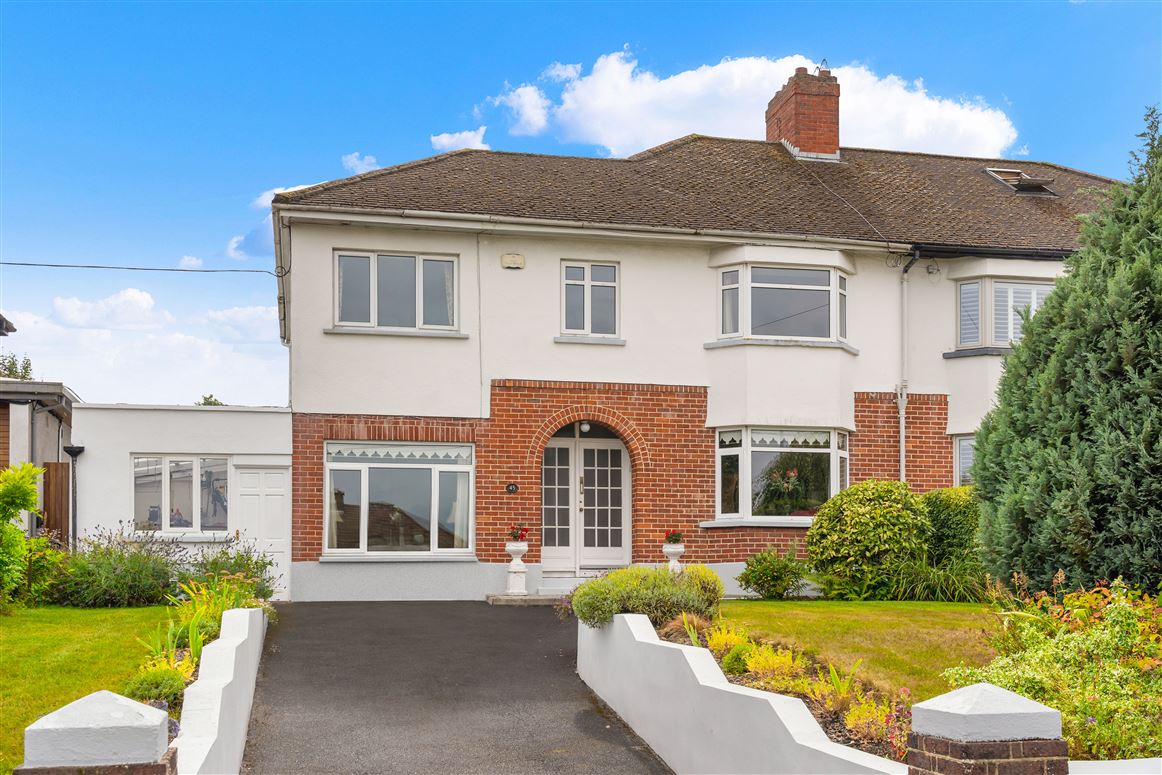
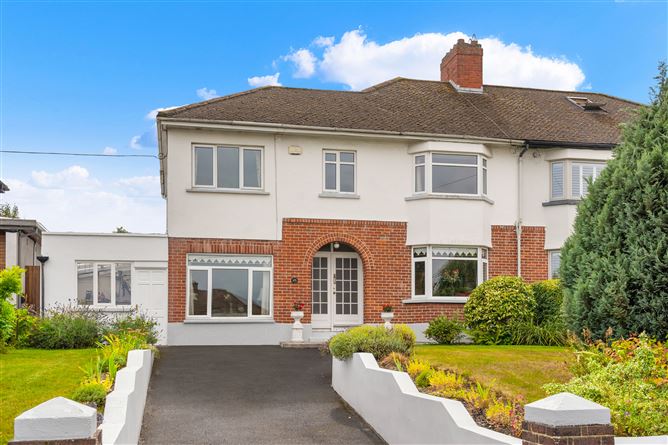
Vincent Finnegan are delighted to present 45 Taney Road, a substantial family home occupying an exceptional position on this highly regarded and mature residential road. Properties of this scale and character, with gardens of such impressive proportions, rarely come to the market on this side of Taney Road. No. 45 offers a particularly exciting opportunity for purchasers seeking to create a long-term family home in one of south Dublin’s most convenient and established locations. The existing house extends to approximately 165 sq.m. (1,776 sq.ft.), with a further approximately 26 sq.m. (280 sq.ft.) including the lean-to, and already provides generous and well-proportioned accommodation. However, it is the combination of the house and its remarkable site that sets this property apart. The property is located in a quiet cul-de-sac approached via a front driveway with mature front garden with mature trees, plants and shrubs, providing an attractive sense of privacy and seclusion from the road, together with the important benefit of off-street parking. To the rear lies an outstanding south-facing garden extending to approximately 120ft, providing exceptional outdoor space and enormous potential. The garden is mature with an abundance of trees, plants and shrubs, creating a wonderfully private and attractive setting. Subject to the necessary planning permission, the depth and orientation of the garden offer considerable scope to substantially extend the existing house while still retaining a large and highly usable south-facing garden. The elevated setting is another notable feature, with the property enjoying far-reaching views towards Dublin City from the front of the house. The property also benefits from uPVC double-glazed windows.
Accommodation
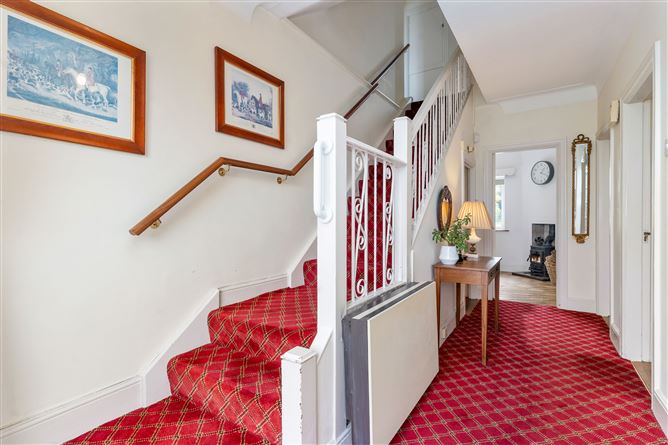
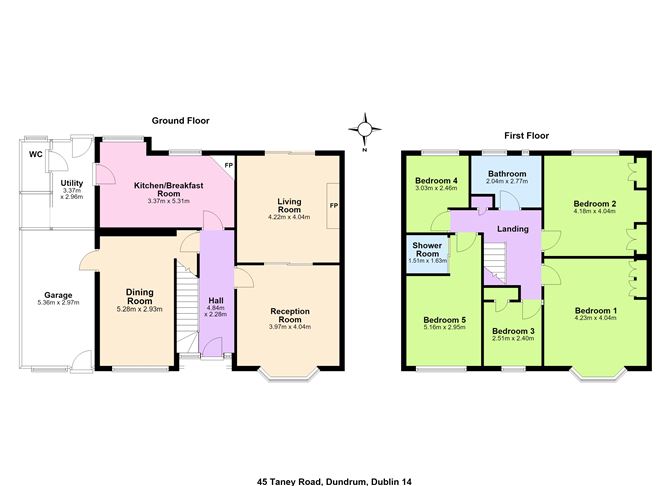
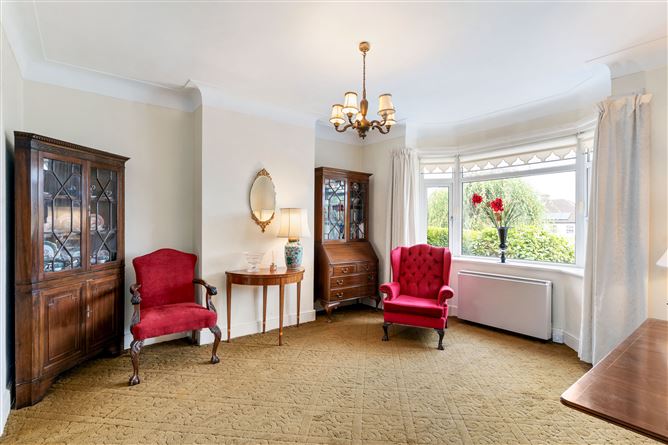
Porch entrance: Tiled floor. Reception Hallway: (c.4.84m x 2.28m) Reception Room: (c.4.04m x 3.97m) Feature bay window, fitted curtains and roller blinds – sliding doors to – Living Room: (c.4.22m x 4.04m) Brick surround fireplace, fitted wall lights, sliding door to rear garden. Dining Room: (c.5.28m x 2.93m) Fitted curtains and roller blind. Kitchen/Breakfast Room: (c.5.31m x 3.37m) Fully fitted kitchen with comprehensive range of wall and base units, solid fuel stove, double drainer stainless steel sink, tiled splash back, fitted roller blinds, door to garage. Lean-to – storage/utility area, wc., and whb., plumbed for washing machine Store/Shed: (c. 5.36m x 2.97m) First Floor: Landing: Hot press with fitted shelves, access to attic. Bedroom 1: (c.4.23m x 4.04m) Bay window, fitted wardrobe, whb. Bedroom 2: (c.4.18m x 4.05m) Fitted double wardrobes and whb. Bedroom 3: (c.2.51m x 2.40m) Bedroom 4: (c.3.03m x 2.46m) Fitted shelves. Bedroom 5: (c.5.16m x 2.95m) Shower room en-suite - electric Triton shower, fully tiled floor and walls. Bathroom: (c.2.77m x 2.04m) Bath with shower attachment, whb., wc., tiled floor and walls. Viewing: The sale of No. 45 represents an increasingly rare opportunity to acquire a substantial family home on a magnificent south-facing site in this established Taney Road location. Viewing is highly recommended to fully appreciate the scale of the existing house, the exceptional mature gardens and the considerable potential the property offers. Guide Price: €1,250,000
Features
FIVE BEDROOM RESIDENCE APPROX. 165 SQ.M. / 1,776 SQ.FT. + APPROX. 26 SQ.M. / 280 SQ.FT. INCLUDING LEAN-TO MAGNIFICENT SOUTH-FACING REAR GARDEN APPROX. 120FT. QUIET CUL-DE-SAC WITHIN 10 MINS WALK OF DUNDRUM LUAS & DUNDRUM TOWN CENTRE, DUNDRUM & STILLORGAN SHOPPING CENTRES CLOSE TO UCD, NUMEROUS PRIMARY & SECONDARY SCHOOLS SPORTING AND RECREATIONAL AMENITIES NEARBY CONVIENT ACCESS TO DUBLIN CITY & SHORT DRIVE TO THE M50 OFF-STREET PARKING SUPERB POTENTIAL TO EXTEND AND CREATE A SUBSTANTIAL FAMILY HOME (SUBJECT TO PLANNING PERMISSION) ELEVATED POSITION WITH VIEWS TOWARDS DUBLIN CITY DOUBLE GLAZED WINDOWS
BER Details
BER: G
Directions
The location is difficult to surpass. Taney Road is a mature and highly sought-after residential address positioned within easy reach of Dundrum Village, Dundrum Town Centre and the Dundrum LUAS, while Dublin City Centre is readily accessible by both public and private transport. Dundrum Town Centre provides an exceptional range of shopping, restaurants, cafés, entertainment and leisure facilities, while the surrounding areas of Dundrum, Churchtown, Goatstown, Ballinteer and Sandyford offer an extensive choice of everyday amenities. There is also an excellent selection of primary and secondary schools in the wider area, together with numerous sporting and recreational facilities. Airfield Estate, Marlay Park, Meadowbrook, local golf clubs and the Dublin Mountains are all within easy reach, while the M50 provides convenient access to the greater Dublin area. The LUAS Green Line at Dundrum offers particularly convenient access to Dublin City Centre, making this an excellent location for families seeking generous space without sacrificing connectivity.


Date created: 1 Sept 2026Updated on: 1 Sept 2026