Description
Rooms
Features
BER Details
Show more...

| Beds | 3 beds |
| Price | €795,000 |
| Property Type | Semi-Detached House |
| Size | 121.7 meters2 |
| Energy Rating | BER-C |
| Refreshed on | Aug 25, 2026 |
| Eircode | D03 XE48 |
| Group Name | Gallagher Quigley |
| Sales License Number | 002278 |
Description
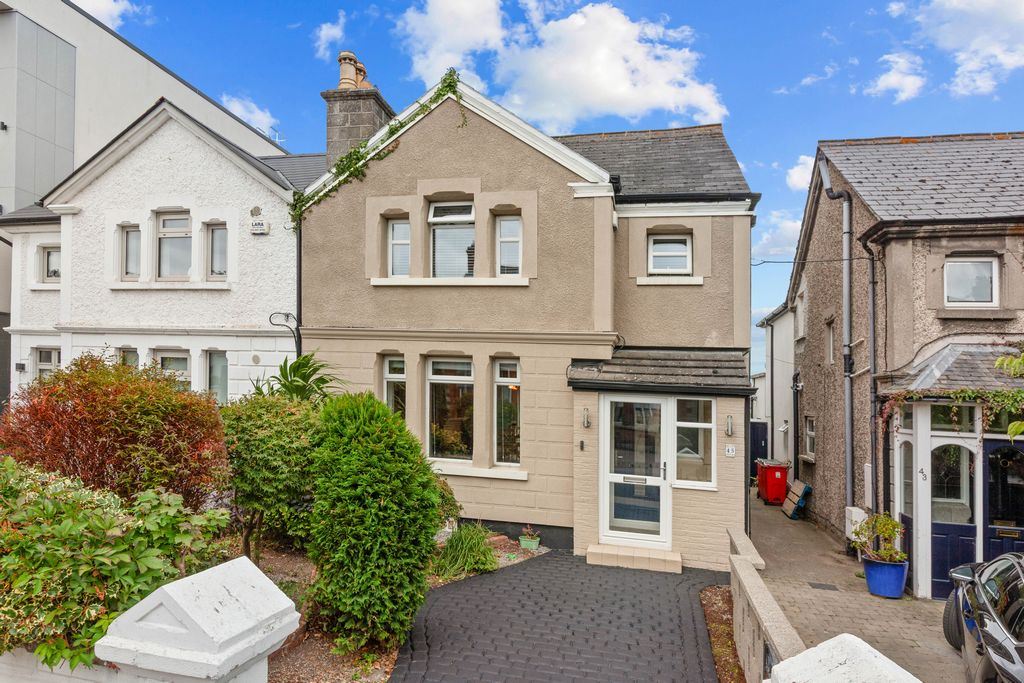
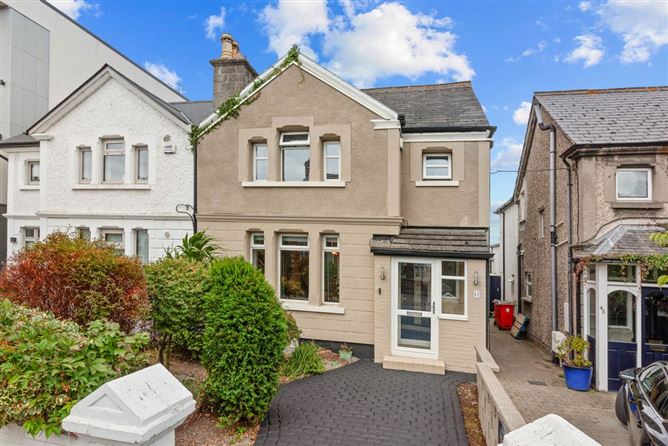
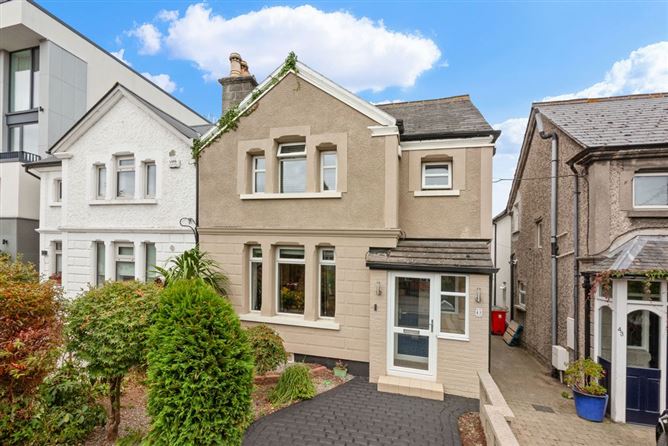
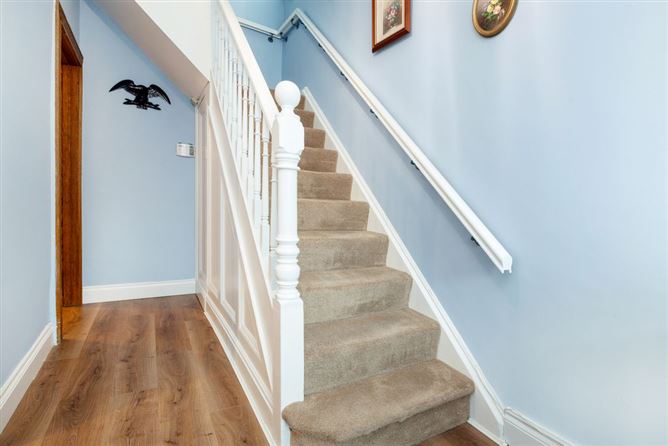
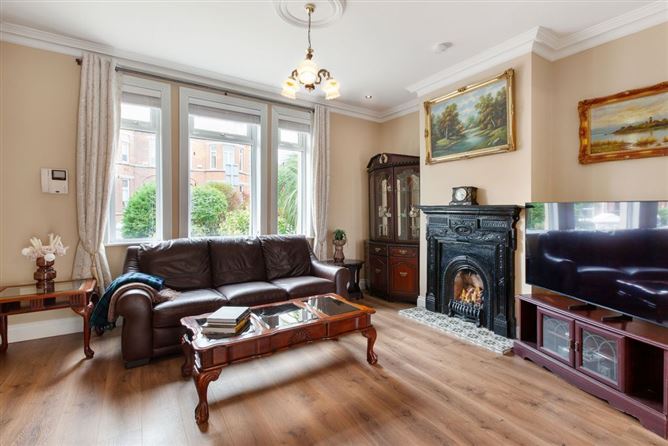
45 Vernon Avenue is a very attractive three-bedroom semi-detached family home extending to approximately 122 sq. m., presented in excellent condition throughout. Extensively renovated and upgraded in recent years, the house combines generous, well-proportioned accommodation with a modern extension, private rear garden, off-street parking and an excellent position on one of Clontarf’s most convenient residential roads. This has clearly been a much-loved family home and the improvements carried out have created a comfortable, practical house that is ready for immediate occupation. In October 2024, the property underwent significant renovation works including a new kitchen, rear extension and new downstairs wet room. The house was also completely rewired, while the ground floor was replumbed with new radiators. A new gas boiler and electric shower were installed at the same time. External insulation was previously fitted to the front and side of the house in 2010. The accommodation begins with an entrance porch leading into the hallway. To the front is a bright and spacious reception room, while a second reception room provides excellent additional living space. The two reception rooms give the house great flexibility for family life, with plenty of room for separate living, television, play or home-working areas. To the rear, the house has been extended to provide a particularly appealing kitchen and dining arrangement. The modern kitchen was installed as part of the 2024 renovation and is finished in a clean contemporary style with excellent storage and workspace. The adjoining dining room is a generous space with direct access to the rear garden, making this part of the house ideal for everyday family living and entertaining. A modern wet room completes the ground-floor accommodation. Upstairs there are three bedrooms. The principal bedroom is a particularly generous double room, with a second well-proportioned double bedroom and a third single bedroom. A spacious family bathroom completes the first-floor accommodation. Outside, there is off-street parking to the front, while the rear garden is a very good size and enjoys a high degree of privacy. A decked area immediately outside the house provides an ideal space for outdoor dining and seating, with the remainder of the garden offering plenty of room for children, gardening and general outdoor enjoyment. The location is a major feature of No. 45. Vernon Avenue is exceptionally convenient for day-to-day life, with Nolan’s Supermarket and the excellent selection of shops, cafés and services around Vernon Avenue close at hand. Clontarf seafront and promenade are just moments away, providing kilometres of coastal walks and cycle routes, while St Anne’s Park, its Rose Garden, playing fields, woodland walks and weekend market are also within easy reach. The area is particularly well served by schools, sporting clubs and recreational amenities, with Clontarf’s rugby, tennis, cricket, GAA and sailing facilities all nearby. Regular bus services provide easy access to the city centre, while the DART is also readily accessible. With its attractive appearance, excellent condition, substantial recent upgrades, generous living accommodation and private garden, 45 Vernon Avenue is a particularly appealing Clontarf home with very little for its new owners to do other than move in and enjoy.
Rooms
Porch - Entrance Hall - 2.0m x 1.8m Reception Room 1 - 3.69m x 4.37m Reception Room 2 - 3.75m x 4.04m Dining Room - 3.64m x 3.07m Kitchen - 3.64m x 3.1m Wet Room - 2.19m x 2.12m Store - Landing - 1.89m x 2.96m Bedroom 1 - 3.65m x 4.64m Bedroom 2 - 3.58m x 3.42m Bathroom - 2.59m x 3.1m Bedroom 3 - 2.11m x 1.88m
Features
• Attractive three-bedroom semi-detached family home • Approx. 122 sq. m. / 1,313 sq. ft . • BER C • Excellent condition throughout • Extensively renovated and extended in October 2024 • Modern newly fitted kitchen • Downstairs wet room • Completely rewired in 2024 • Ground floor replumbed with new radiators • New gas boiler and electric shower installed in 2024 • External insulation to front and side • Off-street parking • Good-sized, private rear garden with decked area • Beside Nolan’s Supermarket and Vernon Avenue amenities • Moments from Clontarf seafront and promenade • Convenient to St Anne’s Park, schools, sporting clubs and public transport
BER Details
BER: C




Date created: 25 Aug 2026Updated on: 3 Sept 2026