Description
Accommodation
BER Details
Show more...

| Beds | 1 bed |
| Price | Sale Agreed |
| Property Type | Apartment |
| Size | 55 meters2 |
| Energy Rating | BER-B |
| Refreshed on | Aug 16, 2026 |
| Eircode | A94 F243 |
| Group Name | O'Mahony Auctioneers |
| Sales License Number | 001493 |
Description
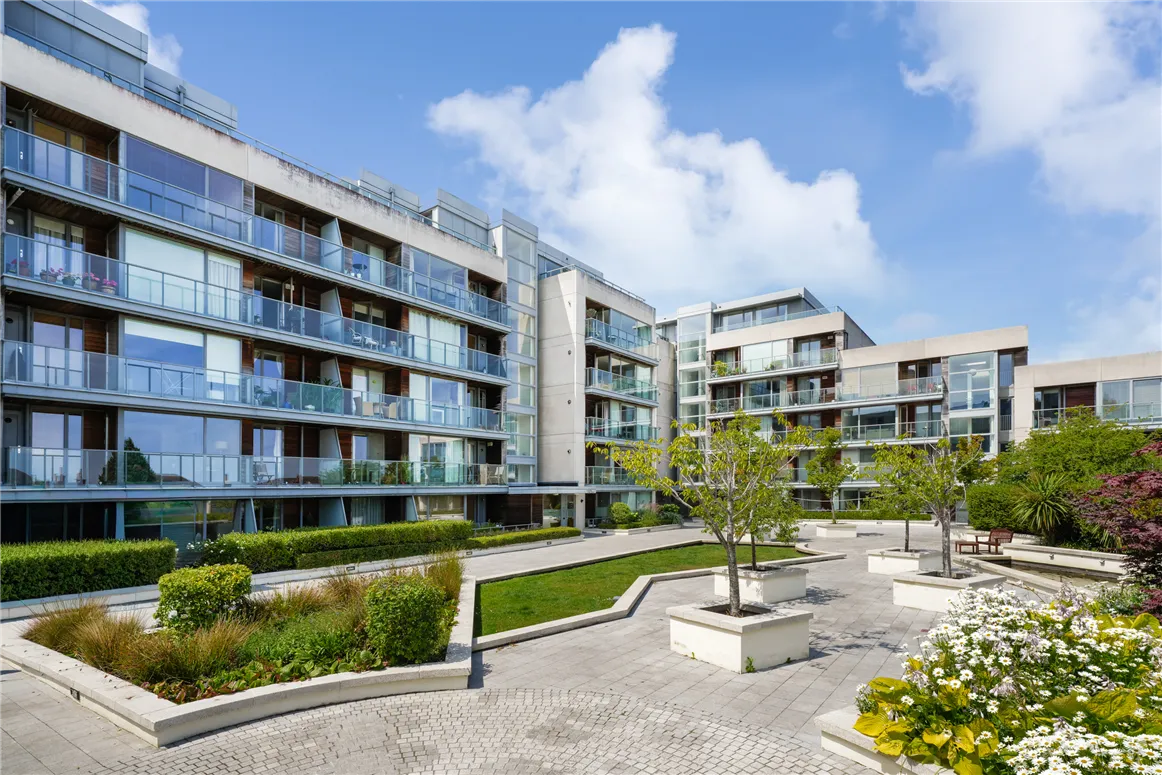
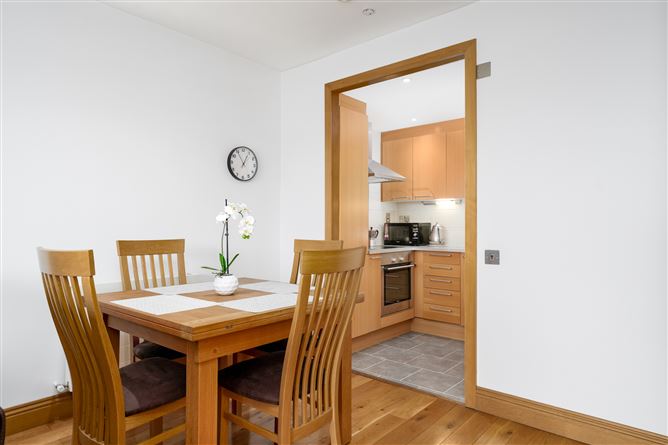
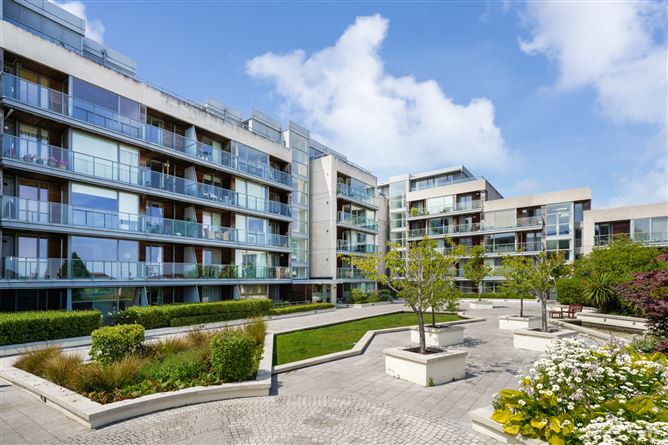
Presented in excellent decorative condition throughout, this bright, larger design one bedroomed apartment (c.55 sq.m. excl. balcony) is situated on the 4th floor of this sought after development, and features a large, enclosed glass balcony that enjoys uninterrupted views and all day sunshine. Accommodation comprises a welcoming entrance hall, a spacious open plan living room / dining area flooded with natural light from the floor to ceiling windows, and a fitted kitchen with integrated appliances. A separate utility room provides good storage space and is plumbed for washer/dryer. The double bedroom is generously proportioned featuring fitted wardrobes and direct access to the balcony. A fully tiled bathroom, and a large hot press with shelving/storage space complete the accommodation. The property enjoys a large South West facing enclosed balcony, providing an ideal space for outdoor relaxation whatever the weather. Thornwood is ideally located off Booterstown Avenue at the Stillorgan Road (N11) junction, and is a prime location close to a host of amenities and public transport links. This highly sought after area is perfectly positioned between Blackrock, Mount Merrion, Donnybrook, and Stillorgan, providing a wide range of shopping, dining, and leisure amenities. Transport links are exceptional, with Booterstown DART Station close by and QBC routes along the N11 and Rock Road. FEATURES: - Larger design one bed apartment - Presented in excellent decorative condition throughout - 4th floor apartment, not overlooked, enjoying all day sunshine - Sunny South West facing orientation - Large, fully enclosed glass ‘Winter garden’ balcony with timber deck - Large Utility room with storage & plumbed for washer/dryer - Large hot press with shelving / storage - Gas fired radiator central heating (‘Ideal Vogue’ condensing boiler) - Double glazed (‘Swedex’ alum-clad) floor to ceiling windows - Solid oak wide plank ‘Juncker’ flooring throughout - Fully tiled bathroom - Fully tiled kitchen with integrated appliances - Recently repainted throughout - Video security intercom - Underground designated parking space - Lift to all floors - ‘B’ BER rating - Landscaped courtyard & grounds - Visitor parking - Current service charge €2,262 - Development built 2005/2006 - No rent cap - A short stroll to local shops & Deerpark - Several bus routes opposite on the QBC (N11) - Short walk to Booterstown DART station - Close to UCD, RTE & St Vincents Hospital - Close to Blackrock, Merrion, Stillorgan & Donnybrook Villages
Accommodation
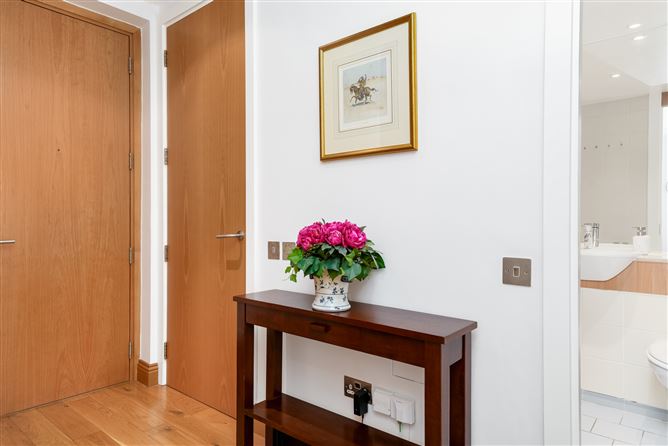
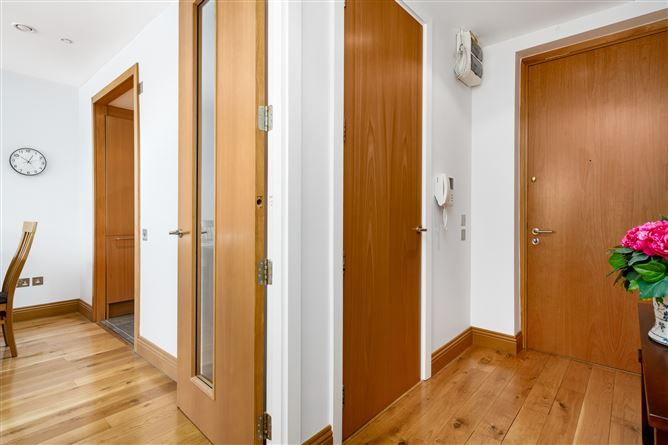
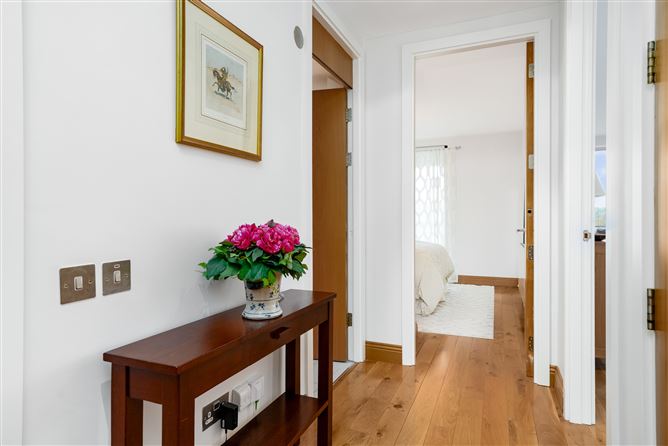
Hall 3.45 x 1.34 With wood floor. Video security intercom. Living / Dining: 6.79 x 3.60 Floor to ceiling windows maximising natural light to the room. Wood floor. Door to Balcony. Kitchen: 2.27 x 1.89 With fitted kitchen units incorporating integrated fridge freezer, dishwasher, oven hob & hood. Tiled floor. Bedroom: 3.90 x 3.19 Double bedroom with wood floor. Fitted wardrobes. Door to Balcony. Utility 1.86 x 1.18 Plumbed for washer dryer. Storage presses. Tiled floor. Hot Press With shelving. Bathroom: 2.26 x 1.70 Fully tiled room with bath, w/c & washbasin, heated towel rail. Balcony 3.28 x 1.75 Sunny South West facing orientation, fully enclosed glass balcony with timber deck, not overlooked. Electricity socket. GIA: 55 sq.m. (592 sq.ft.) excl Balcony, 60.5 sq.m. (652 sq.ft.) incl Balcony BER: B No.119621472 NOTICE: Please note we have not tested any apparatus, fixtures, fittings, or services relating to this property. Interested parties must undertake their own investigation into the working order of these items. All descriptions, dimensions, areas, references to conditions and permissions for use and occupation, all measurements are approximate, and photographs & floorplans are provided for guidance only. Interested parties should satisfy themselves by independent verification as to the accuracy of the measurements and overall area as stated and the accuracy of the fixtures and fittings as described. O’Mahony Auctioneers for themselves and for the seller of this property whose agents they are give notice that the introduction and the particulars are intended to give a fair and substantially correct overall description for the guidance of any intending purchaser and do not constitute any part of any offer or contract. No responsibility is assumed for the accuracy of individual items.
BER Details
BER: B

Parking
Washing Machine
Cable Television
Central Heating
Broadband
Balcony


Date created: 15 Jul 2026Updated on: 13 Sept 2026