Description
Interested in this property? Sign up for mySherryFitz to arrange your viewing, see current offers, or make your own offer. Register now at SherryFitz.ie.
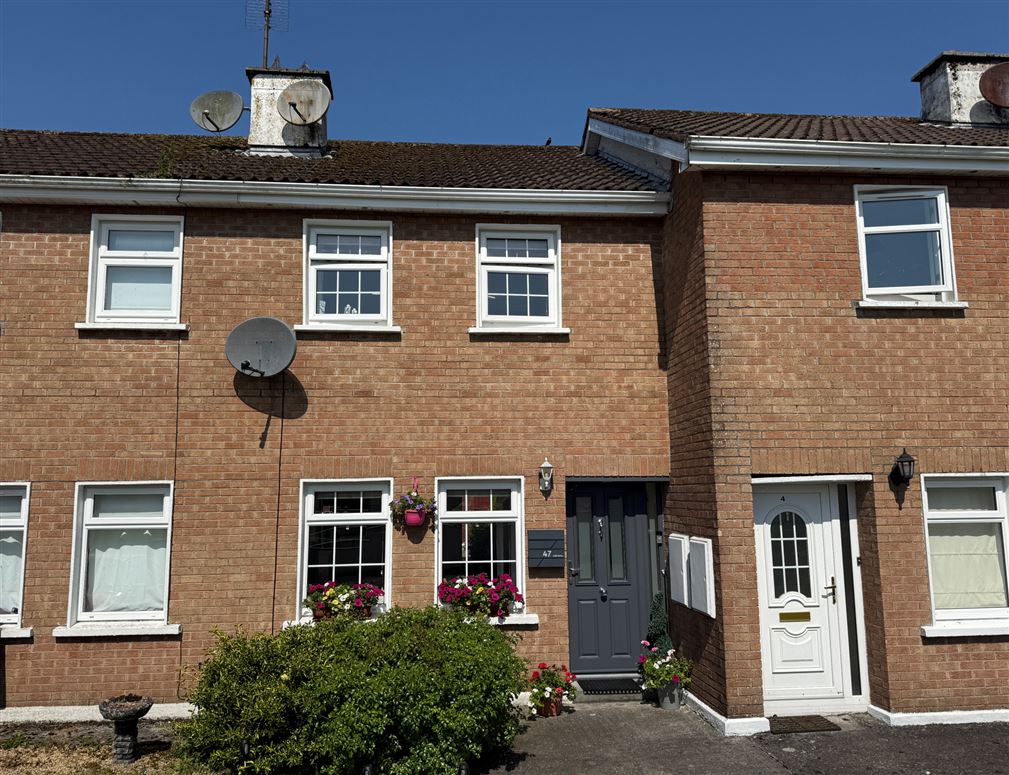
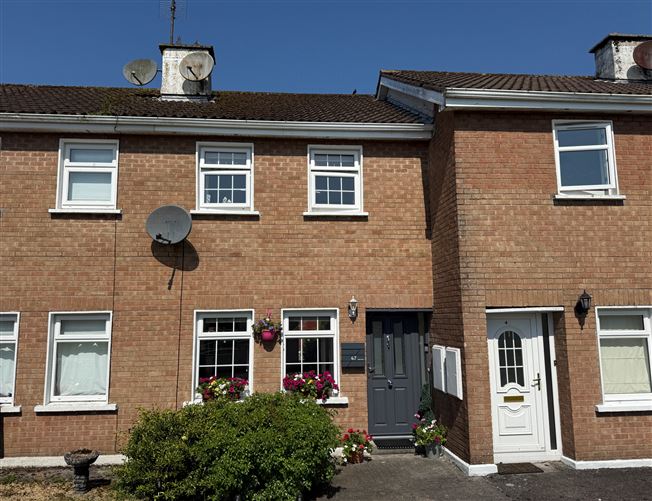
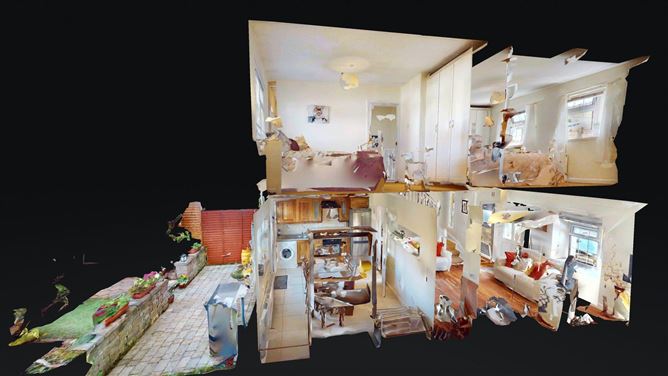
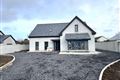
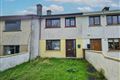

Tucked away in a very quiet cul-de-sac of just six homes, 47 Castlehill Park presents a wonderfully warm and inviting two-bedroom residence with all the charm of a cosy family home. Built circa 1990 and extending to approximately 62.1 square metres / 668 square feet, this attractive property enjoys a peaceful setting while still offering excellent practicality for everyday living. To the front, the house overlooks a large green open space, creating a lovely sense of openness and a safe, neighbourly environment, ideal for families, first-time buyers, downsizers or anyone seeking a calm residential location.
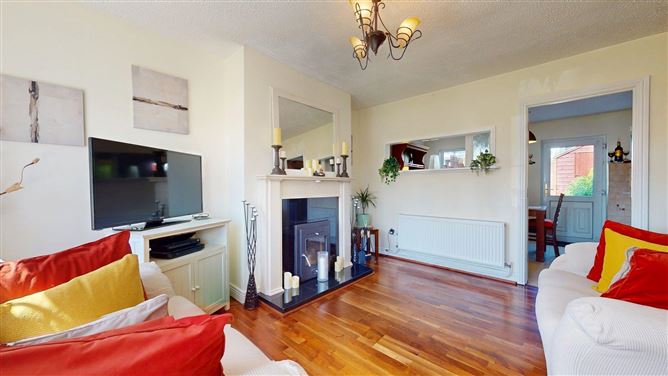
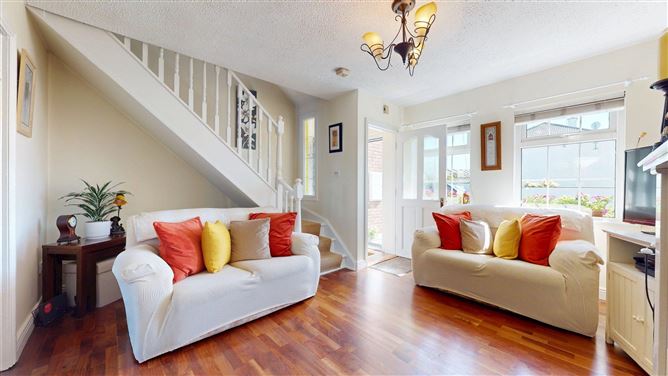
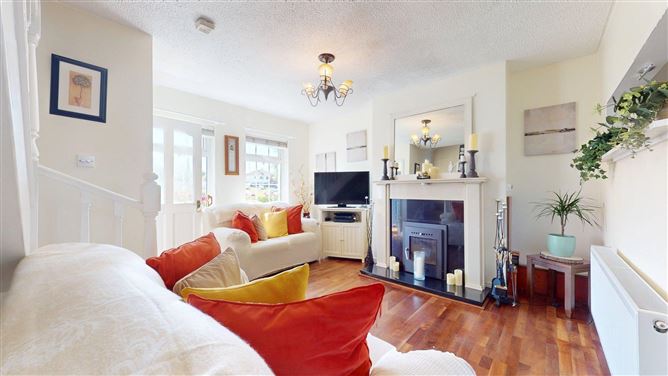
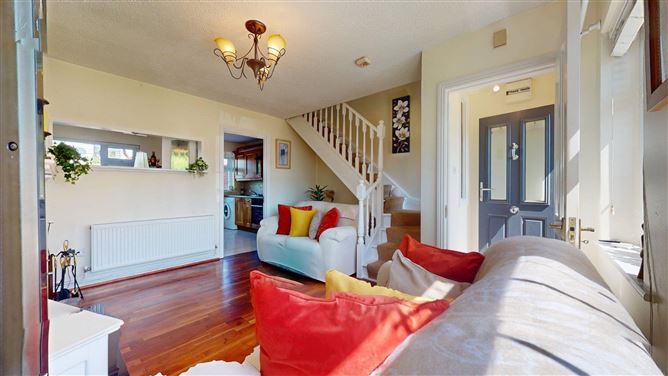
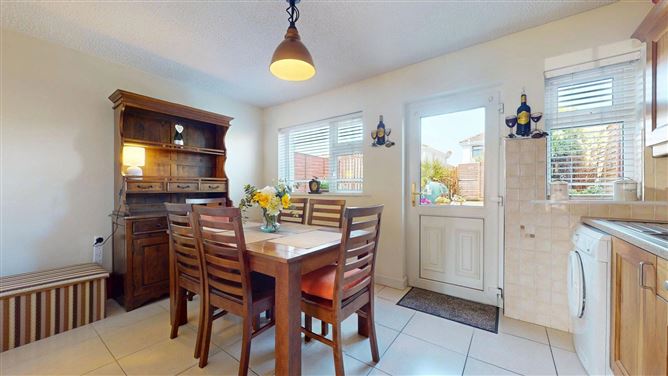
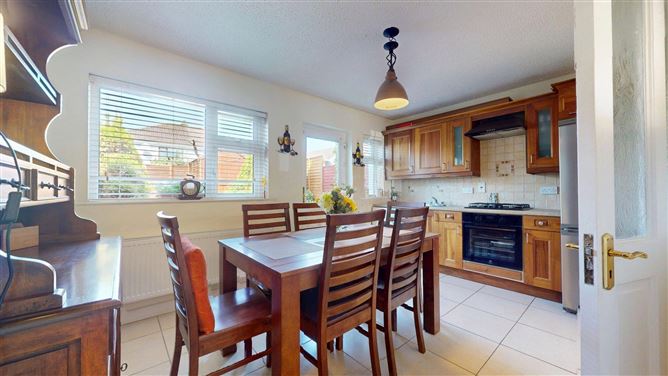
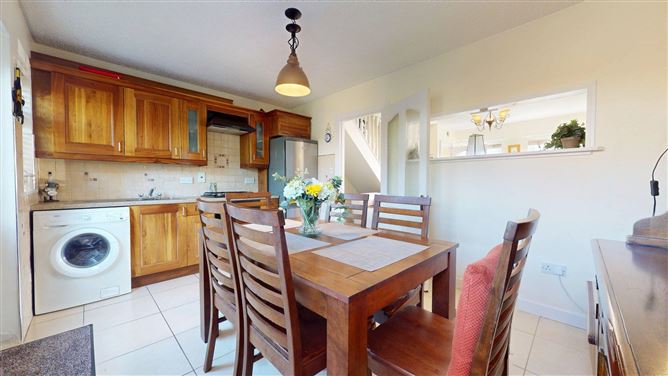
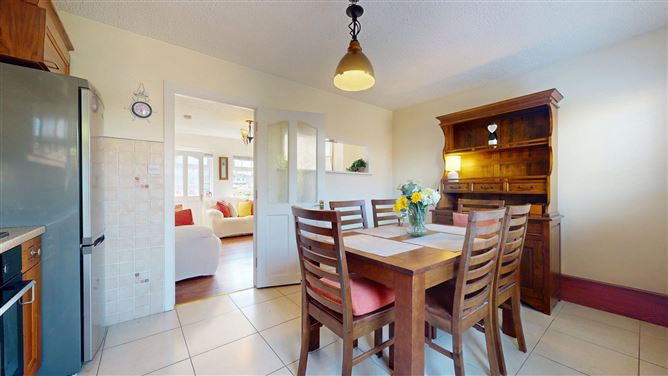
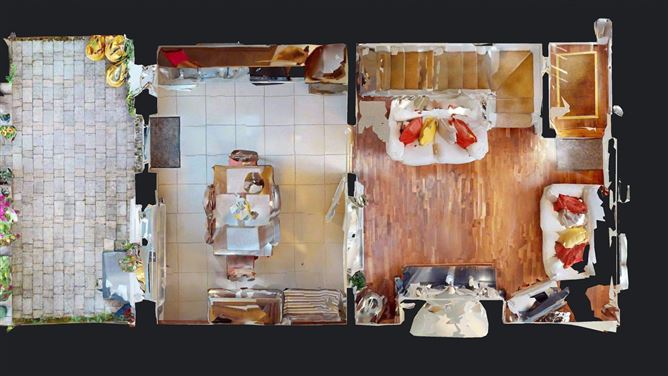
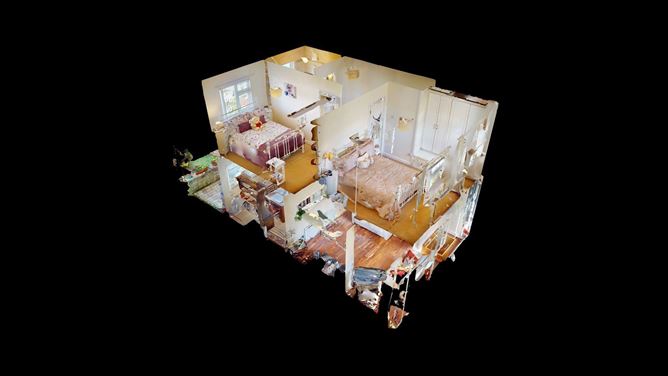
Inside, the home has been lovingly maintained and is full of welcoming touches. The living room is bright, comfortable and homely, with timber flooring, soft neutral décor and a solid fuel stove creating a natural focal point for cosy evenings in. The layout flows easily through to the kitchen and dining area, where a tasteful walnut shaker-style fitted kitchen adds warmth and character. This space is well arranged for family meals, casual entertaining and day-to-day use, with direct access to the rear garden enhancing the connection between indoors and outdoors.
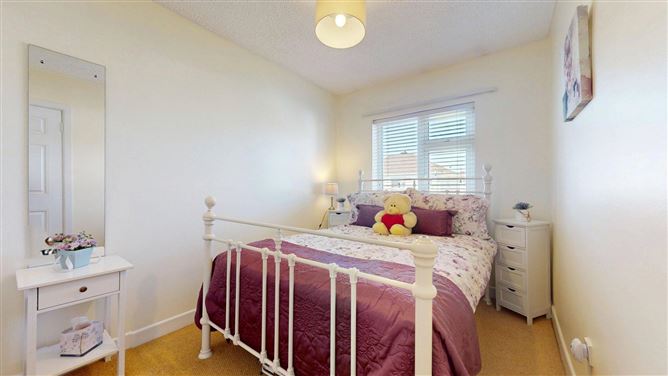
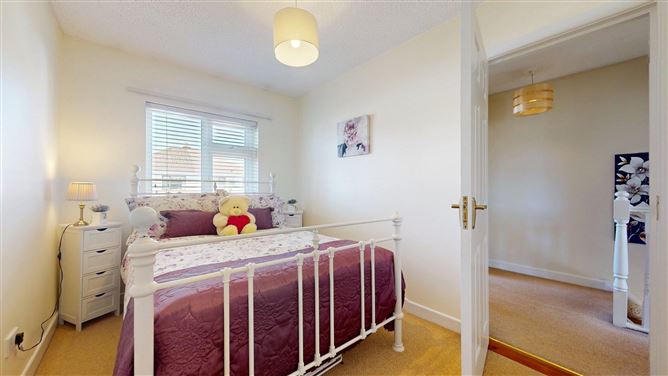
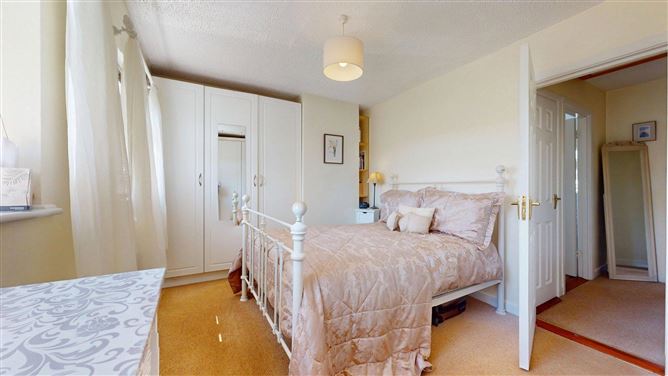
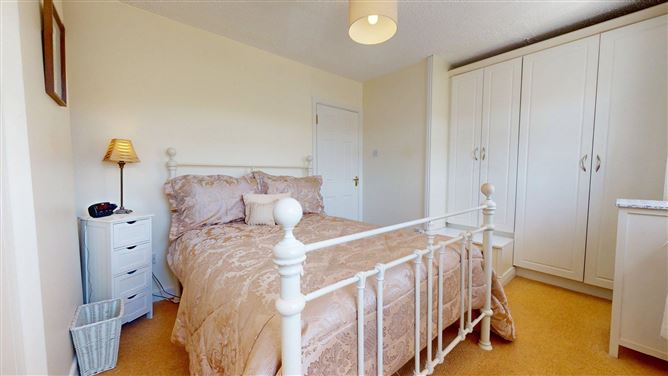
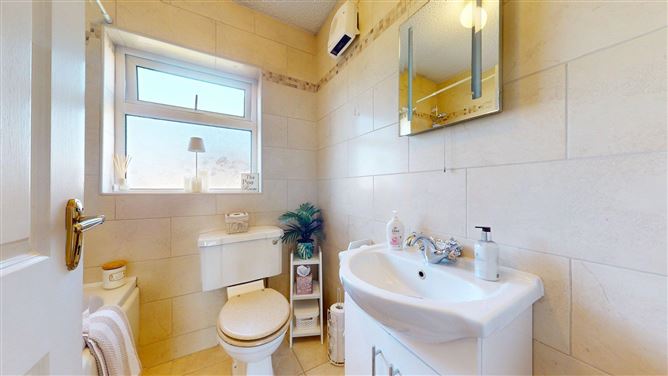
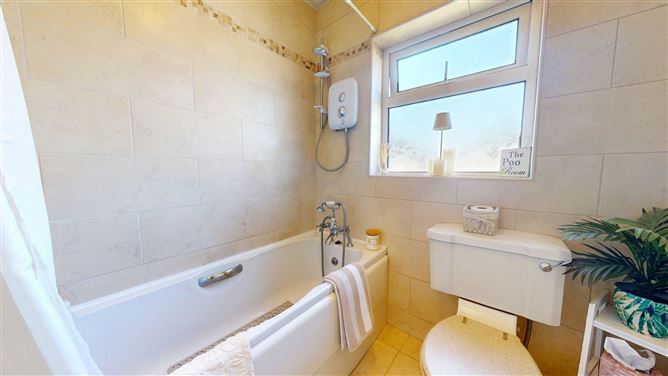
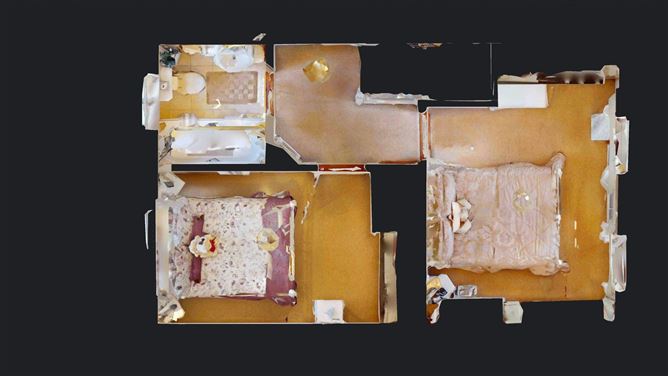
Upstairs, there are two well-presented bedrooms, each offering a peaceful retreat with soft tones and good natural light. The bathroom is neatly finished and fitted with a bath and overhead electric shower, providing a practical and comfortable space for daily routines. The property benefits from oil-fired central heating, a BER rating of C1, and a thoughtful layout that makes excellent use of the available space.
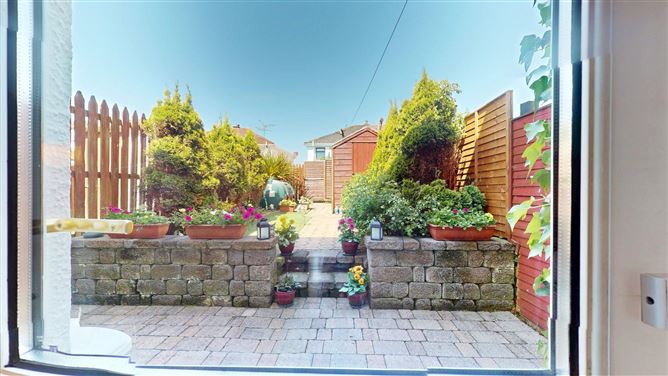
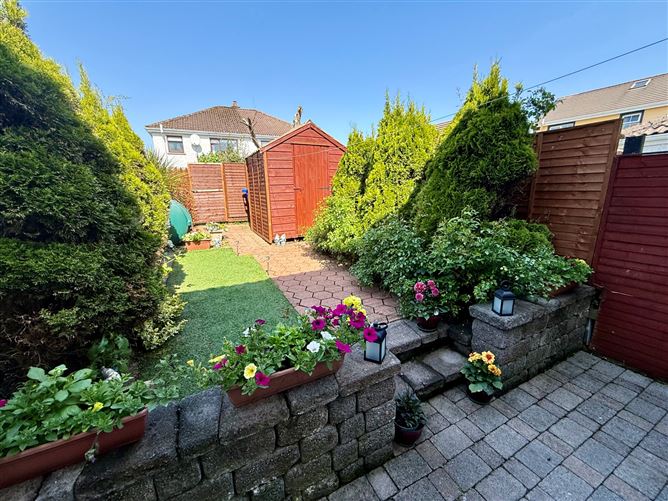
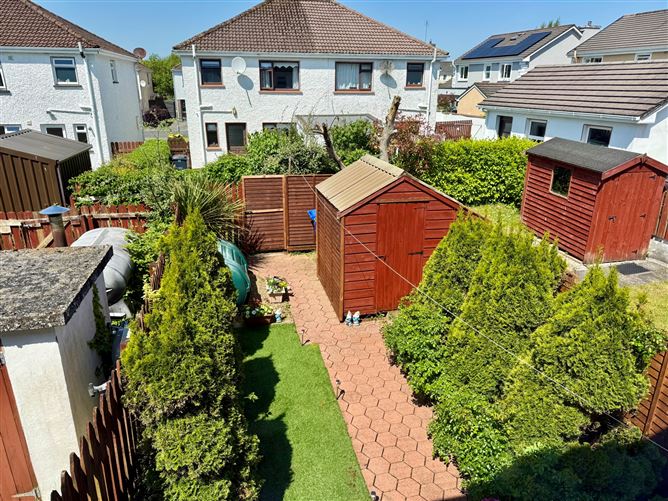
One of the standout features of this home is the stunning rear garden. Beautifully planted, private and full of colour, it offers a delightful outdoor haven with patio areas, mature hedging, garden sheds and a lovely sense of seclusion. The rear service road adds further convenience, making the garden especially practical as well as attractive. With its peaceful cul-de-sac position, charming interiors, inviting stove, well-kept kitchen, mature garden and outlook onto green space, 47 Castlehill Park is a truly appealing home that combines comfort, character and everyday convenience in one of Castlebar's quieter residential settings. Accommodation
Ground Floor -
Entrance Porch - 0.97m x 1.37m
with wooden flooring and newly installed composite entrance door.
Living Room - 3.94m x 4.4m
with solid wood flooring, feature fireplace and solid fuel inset stove.
Kitchen Dining Room - 3.02m x 4.4m
with a contemporary, walnut shaker style fitted kitcehn and cearmic tiling to the floor and backsplash.
First Floor -
Landing - 3.35m x 1.88m
with hot press and folding attic stairs.
Bedroom 1 - 4.11m x 2.34m
with fitted triple wardrobe.
Bedroom 2 - 2.97m x 4.32m
with fitted triple wardrobe.
Bathroom - 1.73m x 1.88m
with wc, vanity unit, bath with electric shower and contemporary tiling from floor to ceiling.
Features
- 2 beds / 1 bath.
- 62.1 square metres / 668 square feet.
- Very desireable mature residentail area.
- Located in a small cul-de-sac of just 6 houses.
- Overlooking a large green open space.
- Convenient to the Town Centre.
- Excellent condition throughout.
- Beautifully lanscaped rear garden & patio area.
- Rear service road.
- BER C1
BER Details
BER: C1
BER No: 118819374
Energy Performance Indicator: 173.15 Negotiator