Description
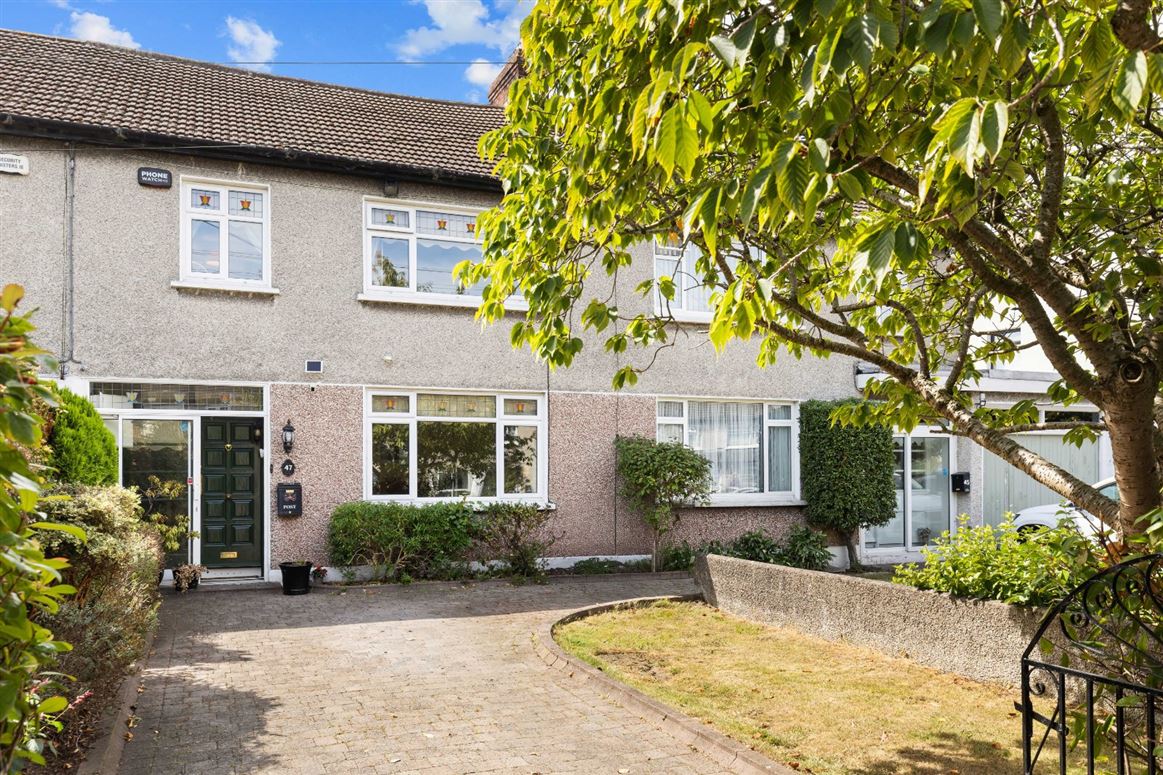
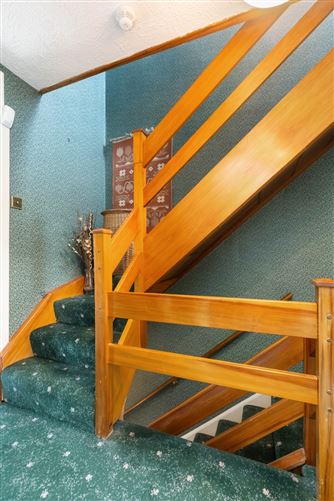
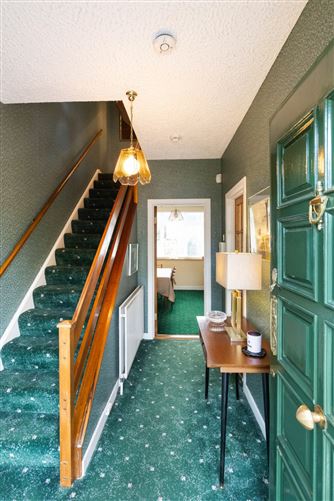
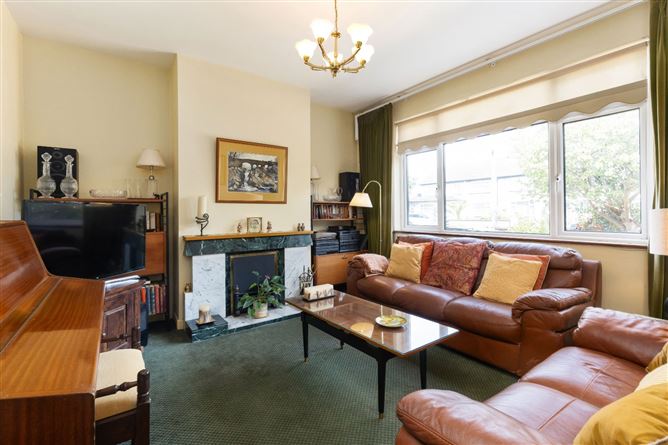
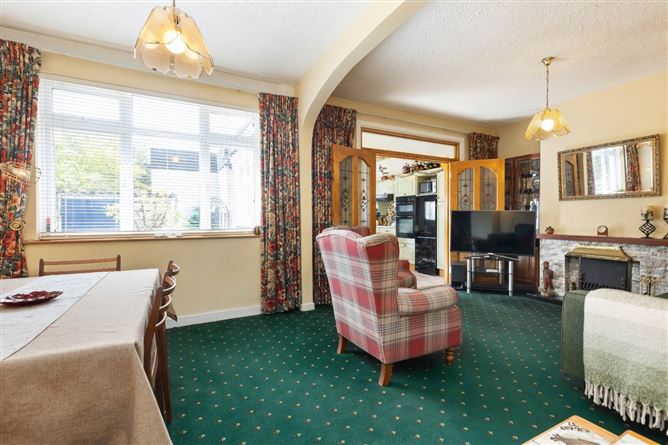
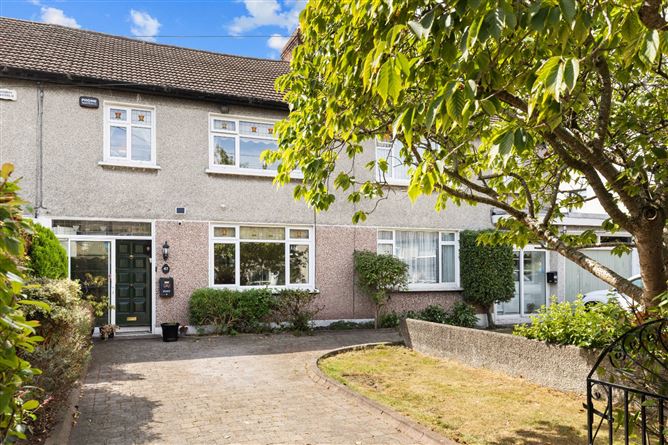
DNG are delighted to present 47 Hillsbrook Avenue to the market, a bright and spacious family home superbly positioned on this quiet and highly sought-after tree-lined avenue in the heart of Perrystown. Lovingly cared for and wonderfully maintained by the same owners since its construction in 1958, the property has been thoughtfully extended and offers approximately 140 sqm. of well-proportioned accommodation (including the attic level). The accommodation comprises an entrance porch leading to a welcoming hallway, spacious living room, lounge/dining room, kitchen/breakfast room and extended bathroom/utility room. Upstairs, there are three generous bedrooms and a family bathroom, while the walk-in dormer attic provides valuable additional space with excellent versatility. To the front, there is a paved garden with driveway providing off-street parking, together with a grass lawn. To the rear, the wonderful southerly garden enjoys excellent natural light and features an artificial grass lawn and patio area, ideal for outdoor entertaining and family enjoyment. The rear garage, accessed via the lane, provides further valuable space with excellent potential for use as a home office, gym, workshop or additional living accommodation, subject to the necessary permissions.
The location is second to none, combining a peaceful and mature residential setting with an exceptional range of amenities close by. Families are particularly well catered for with a selection of highly regarded primary and secondary schools nearby, including Our Lady's School, Terenure College, Templeogue College, St Mac Dara's, St Damian's National School, St Pius X, Bishop Galvin, Bishop Shanahan, Holy Spirit Primary School and Riverview Educate Together. Excellent shopping facilities are available at The Ashleaf, Orwell and Rathfarnham Shopping Centres, while both Bushy Park and Tymon North Park are within walking distance. The area is also surrounded by a superb choice of sporting clubs and community facilities, with regular bus routes and easy access to the M50 ensuring excellent connectivity to Dublin city centre and beyond. This is a highly regarded, family-friendly location with a wonderful local community, and viewing is highly recommended to appreciate the space, versatility and potential this fine home has to offer. Accommodation
Ground Floor -
Hall - 3.34m × 2.15m
Lounge/Dining Room - 3.51m × 6.44m
Living Room - 3.47m × 4.17m
Kitchen/Breakfast Room - 3.80m × 3.38m
Bathroom/ Utility Room - 4.01m × 2.58m
Garage - 6.20m × 3.71m
First Floor -
Bedroom 1 - 3.53m × 4.00m
Bedroom 2 - 3.66m × 4.17m
Bedroom 3 - 2.60m × 2.90m
Family Bathroom - 1.70m × 2.10m
Attic Level - 4.20m × 5.07m
Features
- Immaculately presented, extended 3 bed family home
- Converted walk-in attic space
- Sunny Southerly rear garden
- Double glazing throughout
- Off-street parking
- GFCH
- Security alarm system
- Lovingly maintained by its original owners since construction
- Close to every possible local amenity
- Excellent bus routes nearby providing easy access to the city centre
- Just a short drive to the M50 road network, connecting all major national routes.
- Next to Tymon Park, the Ashleaf Shopping Centre and excellent schools, shops and recreation.
BER Details
Negotiator