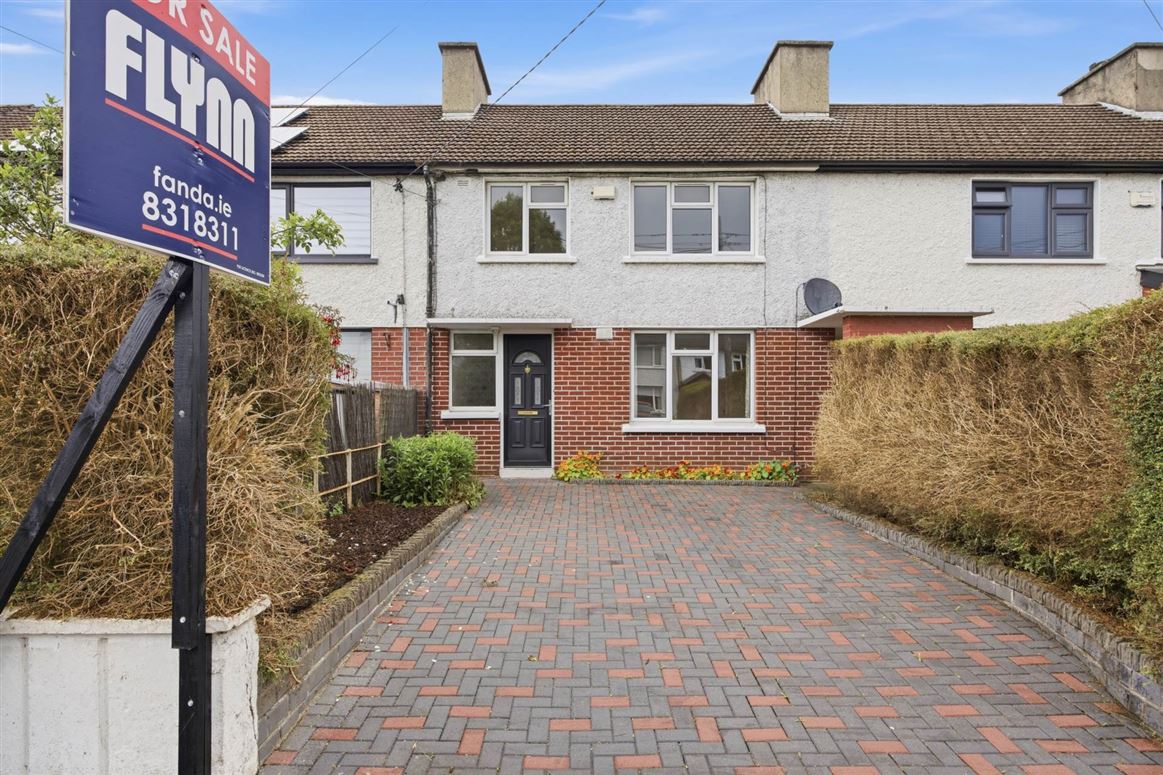
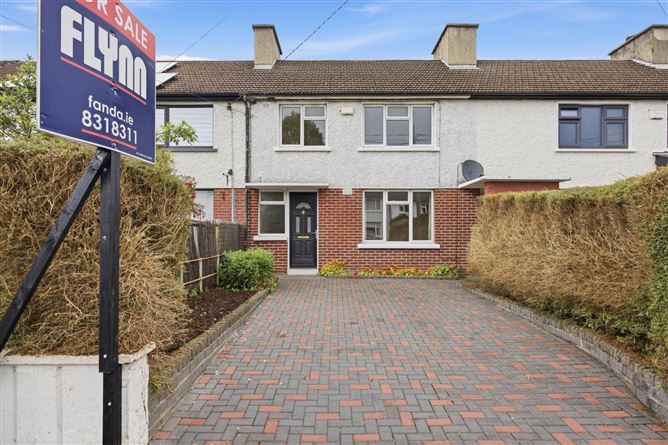
Flynn Estate Agents have pleasure in presenting 47 Maryville Road to the sales market. A wonderful opportunity to acquire a solidly built 3 bedroomed mid-terrace residence situated in this mature residential location just off the Howth Road. Situated in this enviable location beside St. Annes Park, on a tree-lined avenue No. 47 offers an intending purchaser a blank canvas providing an exciting opportunity to create their own dream home. The large rear garden enjoys a northerly orientation is an excellent feature for the avid gardener or for family enjoyment. Viewing recommended.
This much soughtafter residential address which enjoys an abundance of amenities on its doorstep. Runners, walkers and general outdoor enthusiasts can enjoy the Promenade Cycle Track & Walkway together with all the activities available in St. Anne`s Park and a choice of sports clubs. Raheny Village with its choice of shops, restaurants, coffee shops are only minutes walk from the house. There are excellent primary & secondary schools and creche facilities in the vicinity. A choice of Dart and Bus services also provide convenient access to East Point, IFSC and the City Centre.
Accommodation
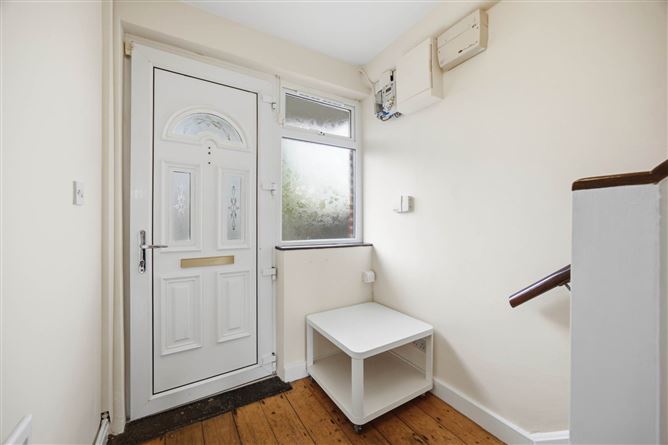
Porch Entrance
Composite front door.
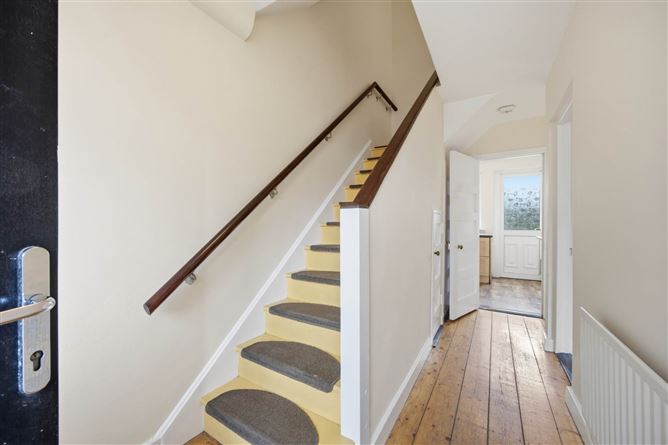
Reception Hall
Understairs storage. Floorboards.
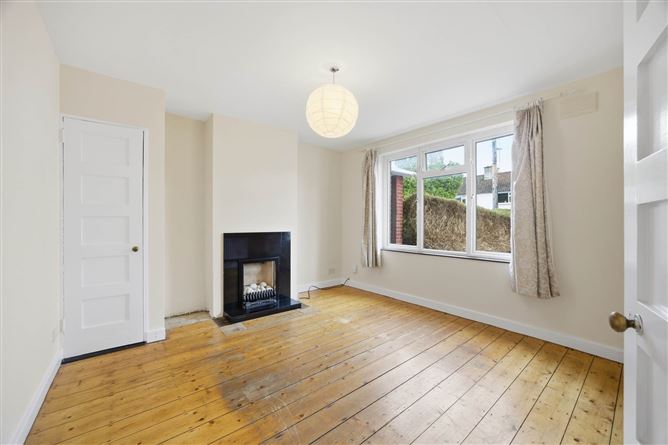
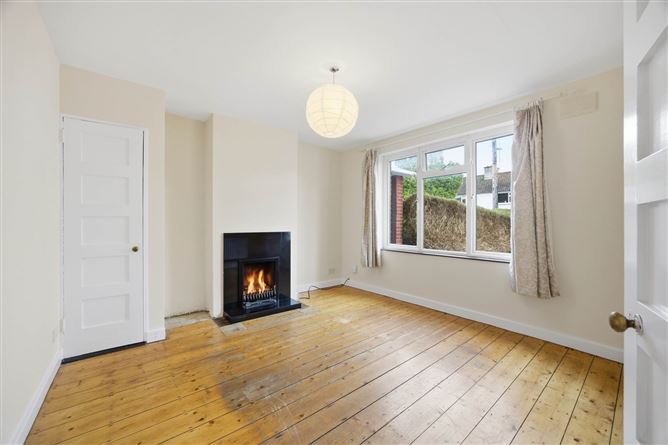
Lounge - 3.84m (12'7") x 3.6m (11'10")
Fireplace with timber surround. Floorboards.
Diningroom - 3.33m (10'11") x 3.13m (10'3")
Tiled fireplace. Floorboards.
Kitchen - 2.31m (7'7") x 2.18m (7'2")
Shaker style fitted presses. Plumbed for washing machine. PVC door to rear.
Bedroom 1 - 3.89m (12'9") x 3.54m (11'7")
Fireplace. Floorboards.
Bedroom 2 - 4.09m (13'5") x 2.91m (9'7")
Fireplace. Floorboards.
Bedroom 3 - 2.82m (9'3") x 2.78m (9'1")
Storage press. Floorboards.
Shower Room
Shower tray, screen, whb and w.c. Under sink storage. Fully tiled floor & walls.
Features
PVC double glazed windows
Gas central heating
Cobblelock driveway providing off street parking
Short stroll from St. Annes Park
Shared side access
Sought after address
BER Details
BER: D BER No: 105645493 Energy Performance Indicator: 245.41 kWh/m2/yr
Negotiator
Carla Murnane
47 Maryville Road, Raheny, Dublin 5, D05 CP84
3 beds
1 bath
83.61 m²
Terraced House
Features
Parking
Central Heating
Description
Flynn Estate Agents have pleasure in presenting 47 Maryville Road to the sales market. A wonderful opportunity to acquire a solidly built 3 bedroomed mid-terrace residence situated in this mature residential location just off the Howth Road. Situated in this enviable location beside St. Annes Park, on a tree-lined avenue No. 47 offers an intending purchaser a blank canvas providing an exciting opportunity to create their own dream home. The large rear garden enjoys a northerly orientation is an excellent feature for the avid gardener or for family enjoyment. Viewing recommended.
This much soughtafter residential address which enjoys an abundance of amenities on its doorstep. Runners, walkers and general outdoor enthusiasts can enjoy the Promenade Cycle Track & Walkway together with all the activities available in St. Anne`s Park and a choice of sports clubs. Raheny Village with its choice of shops, restaurants, coffee shops are only minutes walk from the house. There are excellent primary & secondary schools and creche facilities in the vicinity. A choice of Dart and Bus services also provide convenient access to East Point, IFSC and the City Centre.
Accommodation
Porch Entrance
Composite front door.
Reception Hall
Understairs storage. Floorboards.
Lounge - 3.84m (12'7") x 3.6m (11'10")
Fireplace with timber surround. Floorboards.
Diningroom - 3.33m (10'11") x 3.13m (10'3")
Tiled fireplace. Floorboards.
Kitchen - 2.31m (7'7") x 2.18m (7'2")
Shaker style fitted presses. Plumbed for washing machine. PVC door to rear.
Bedroom 1 - 3.89m (12'9") x 3.54m (11'7")
Fireplace. Floorboards.
Bedroom 2 - 4.09m (13'5") x 2.91m (9'7")
Fireplace. Floorboards.
Bedroom 3 - 2.82m (9'3") x 2.78m (9'1")
Storage press. Floorboards.
Shower Room
Shower tray, screen, whb and w.c. Under sink storage. Fully tiled floor & walls.
Features
PVC double glazed windows
Gas central heating
Cobblelock driveway providing off street parking
Short stroll from St. Annes Park
Shared side access
Sought after address
BER Details
BER: D BER No: 105645493 Energy Performance Indicator: 245.41 kWh/m2/yr
Negotiator
Carla Murnane
Show more...
Also looking at similar homes? Get email alerts for 3 beds homes in Raheny