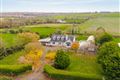
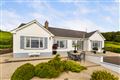
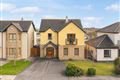
Photo 1 of 47 — 47 The Heath, Ramsgate Village, Gorey, Co. Wexford
1/47
Photo 2 of 47 — 47 The Heath, Ramsgate Village, Gorey, Co. Wexford
2/47
Photo 3 of 47 — 47 The Heath, Ramsgate Village, Gorey, Co. Wexford
3/47
Photo 4 of 47 — 47 The Heath, Ramsgate Village, Gorey, Co. Wexford
4/47
Photo 5 of 47 — 47 The Heath, Ramsgate Village, Gorey, Co. Wexford
5/47
Photo 6 of 47 — 47 The Heath, Ramsgate Village, Gorey, Co. Wexford
6/47
Photo 7 of 47 — 47 The Heath, Ramsgate Village, Gorey, Co. Wexford
7/47
Photo 8 of 47 — 47 The Heath, Ramsgate Village, Gorey, Co. Wexford
8/47
Photo 9 of 47 — 47 The Heath, Ramsgate Village, Gorey, Co. Wexford
9/47
Photo 10 of 47 — 47 The Heath, Ramsgate Village, Gorey, Co. Wexford
10/47
Photo 11 of 47 — 47 The Heath, Ramsgate Village, Gorey, Co. Wexford
11/47
Photo 12 of 47 — 47 The Heath, Ramsgate Village, Gorey, Co. Wexford
12/47
Photo 13 of 47 — 47 The Heath, Ramsgate Village, Gorey, Co. Wexford
13/47
Photo 14 of 47 — 47 The Heath, Ramsgate Village, Gorey, Co. Wexford
14/47
Photo 15 of 47 — 47 The Heath, Ramsgate Village, Gorey, Co. Wexford
15/47
Photo 16 of 47 — 47 The Heath, Ramsgate Village, Gorey, Co. Wexford
16/47
Photo 17 of 47 — 47 The Heath, Ramsgate Village, Gorey, Co. Wexford
17/47
Photo 18 of 47 — 47 The Heath, Ramsgate Village, Gorey, Co. Wexford
18/47
Photo 19 of 47 — 47 The Heath, Ramsgate Village, Gorey, Co. Wexford
19/47
Photo 20 of 47 — 47 The Heath, Ramsgate Village, Gorey, Co. Wexford
20/47
Photo 21 of 47 — 47 The Heath, Ramsgate Village, Gorey, Co. Wexford
21/47
Photo 22 of 47 — 47 The Heath, Ramsgate Village, Gorey, Co. Wexford
22/47
Photo 23 of 47 — 47 The Heath, Ramsgate Village, Gorey, Co. Wexford
23/47
Photo 24 of 47 — 47 The Heath, Ramsgate Village, Gorey, Co. Wexford
24/47
Photo 25 of 47 — 47 The Heath, Ramsgate Village, Gorey, Co. Wexford
25/47
Photo 26 of 47 — 47 The Heath, Ramsgate Village, Gorey, Co. Wexford
26/47
Photo 27 of 47 — 47 The Heath, Ramsgate Village, Gorey, Co. Wexford
27/47
Photo 28 of 47 — 47 The Heath, Ramsgate Village, Gorey, Co. Wexford
28/47
Photo 29 of 47 — 47 The Heath, Ramsgate Village, Gorey, Co. Wexford
29/47
Photo 30 of 47 — 47 The Heath, Ramsgate Village, Gorey, Co. Wexford
30/47
Photo 31 of 47 — 47 The Heath, Ramsgate Village, Gorey, Co. Wexford
31/47
Photo 32 of 47 — 47 The Heath, Ramsgate Village, Gorey, Co. Wexford
32/47
Photo 33 of 47 — 47 The Heath, Ramsgate Village, Gorey, Co. Wexford
33/47
Photo 34 of 47 — 47 The Heath, Ramsgate Village, Gorey, Co. Wexford
34/47
Photo 35 of 47 — 47 The Heath, Ramsgate Village, Gorey, Co. Wexford
35/47
Photo 36 of 47 — 47 The Heath, Ramsgate Village, Gorey, Co. Wexford
36/47
Photo 37 of 47 — 47 The Heath, Ramsgate Village, Gorey, Co. Wexford
37/47
Photo 38 of 47 — 47 The Heath, Ramsgate Village, Gorey, Co. Wexford
38/47
Photo 39 of 47 — 47 The Heath, Ramsgate Village, Gorey, Co. Wexford
39/47
Photo 40 of 47 — 47 The Heath, Ramsgate Village, Gorey, Co. Wexford
40/47
Photo 41 of 47 — 47 The Heath, Ramsgate Village, Gorey, Co. Wexford
41/47
Photo 42 of 47 — 47 The Heath, Ramsgate Village, Gorey, Co. Wexford
42/47
Photo 43 of 47 — 47 The Heath, Ramsgate Village, Gorey, Co. Wexford
43/47
Photo 44 of 47 — 47 The Heath, Ramsgate Village, Gorey, Co. Wexford
44/47
Photo 45 of 47 — 47 The Heath, Ramsgate Village, Gorey, Co. Wexford
45/47
Photo 46 of 47 — 47 The Heath, Ramsgate Village, Gorey, Co. Wexford
46/47
Photo 47 of 47 — 47 The Heath, Ramsgate Village, Gorey, Co. Wexford
47/47
€280,000 (€3,043 per m²)

47 The Heath, Ramsgate Village, Gorey, Co. Wexford, Y25 T688

3 beds
3 baths
92 m²
C
Semi-Detached House

Features

Garden

Description

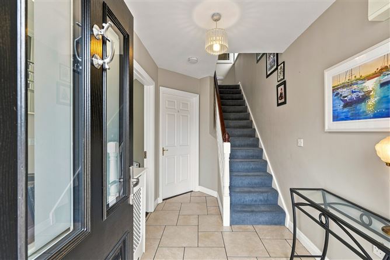
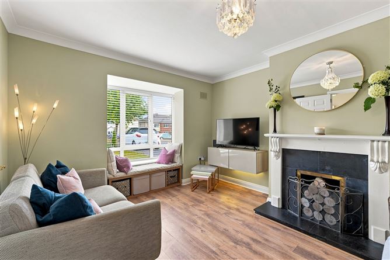
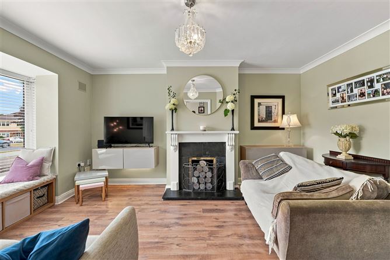
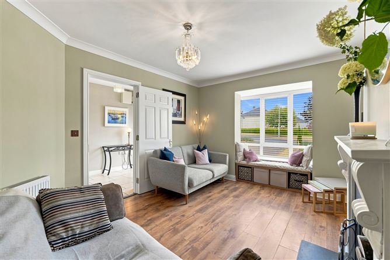
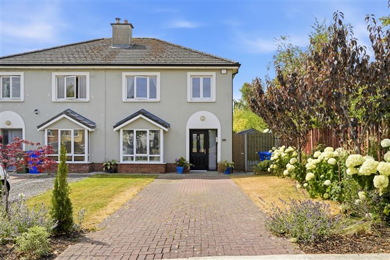
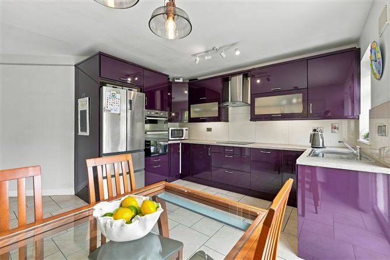
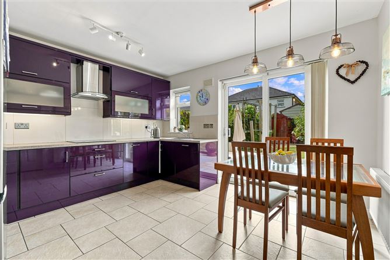
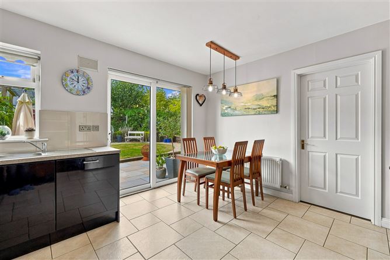

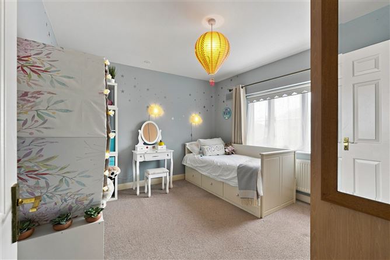
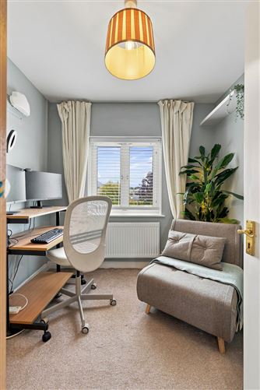
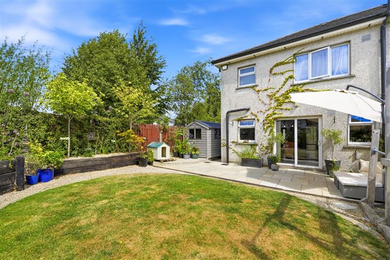
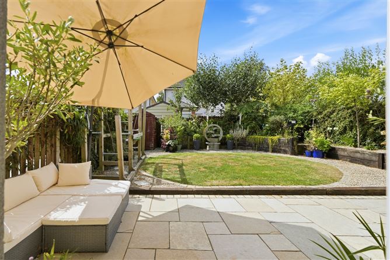
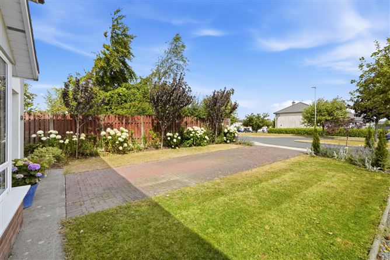
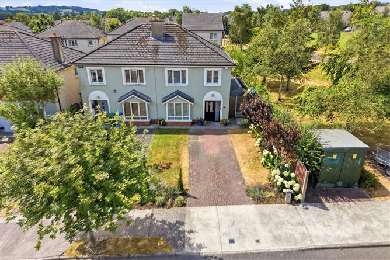
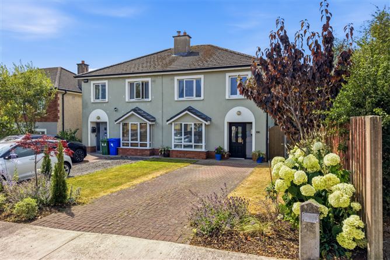
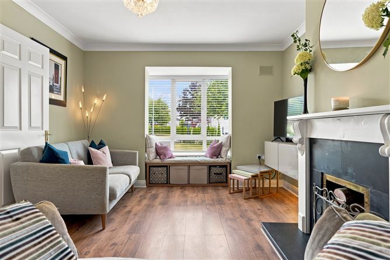
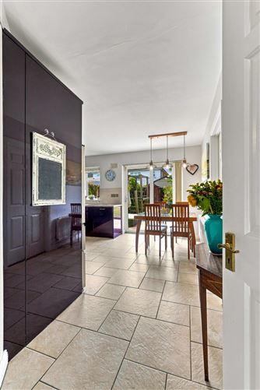
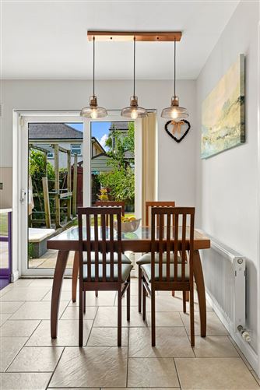
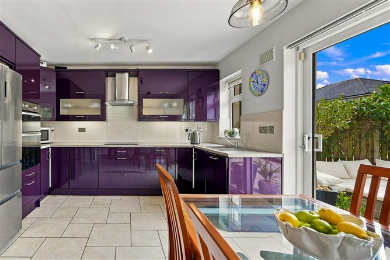
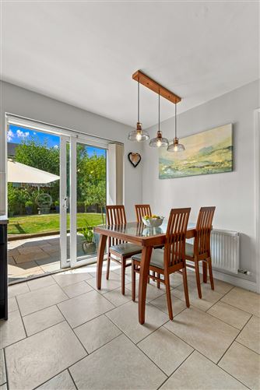
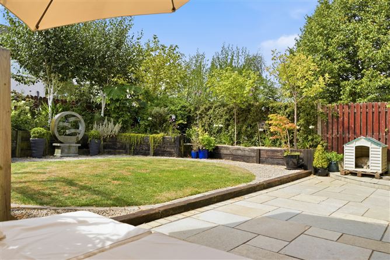
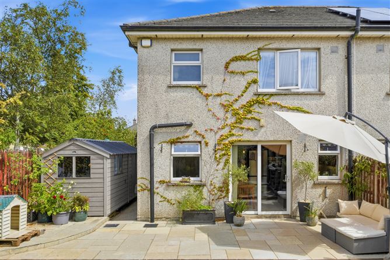
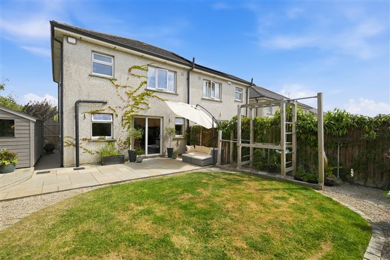
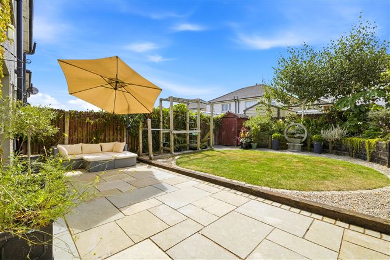
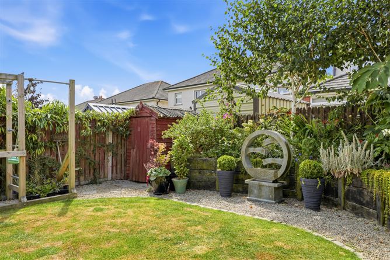
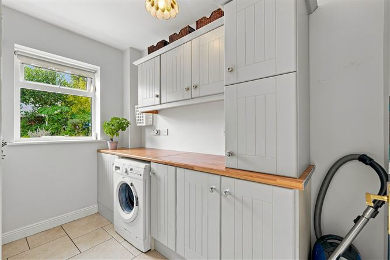
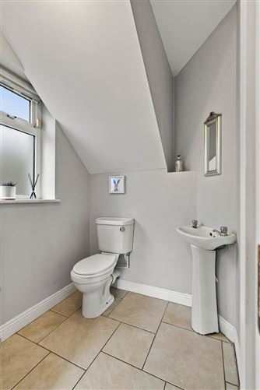
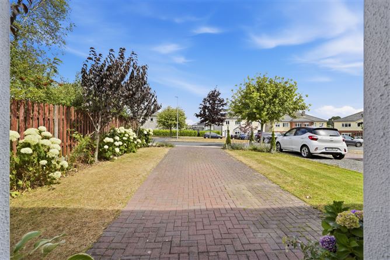
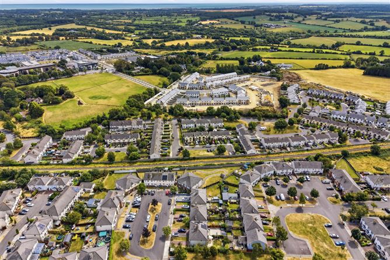
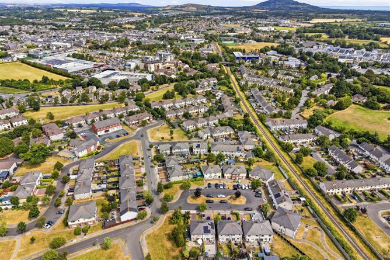
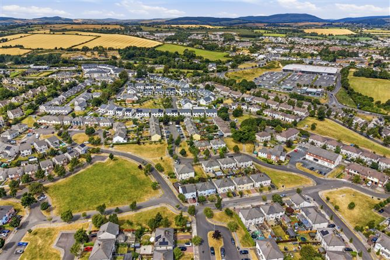
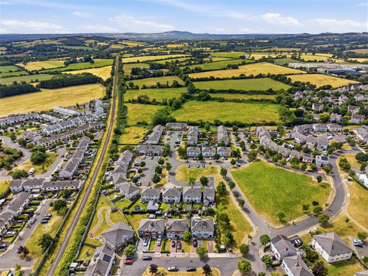
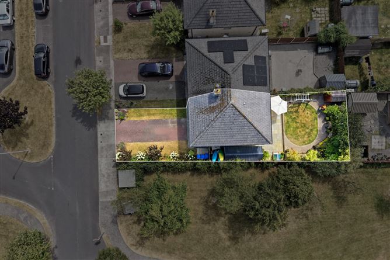
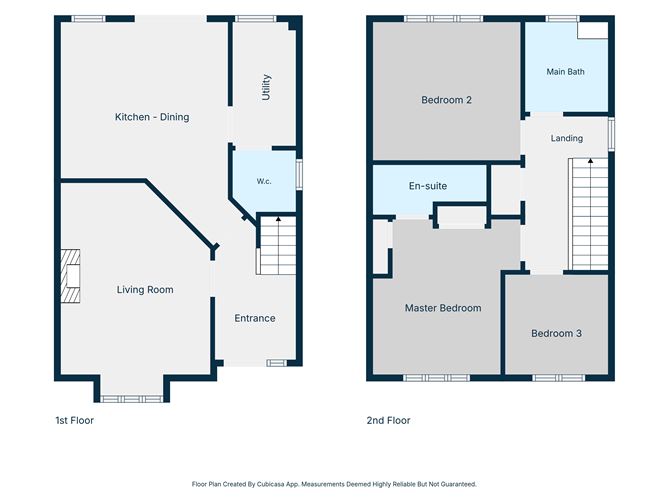
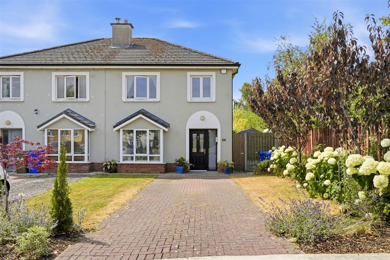
Nestled in a quiet cul-de-sac just a short stroll from Gorey Town Centre, 47 The Heath is an attractive three-bedroom semi-detached residence offering bright, spacious accommodation in one of Gorey's most convenient and family-friendly locations. With ample off-street parking to the front and a private south-west facing rear garden, this delightful home combines comfort, practicality and an enviable location. Extending to approximately 92.2 sq.m. (992 sq.ft.), the property has been thoughtfully designed to provide well-balanced living accommodation, ideal for modern family life. The welcoming entrance leads to a spacious sitting room, where a feature open fireplace creates a warm and inviting focal point. Filled with natural light, this room provides the perfect space for relaxing or entertaining. To the rear of the property, the kitchen/dining area features fitted kitchen units and enjoys direct access via sliding patio doors to the sunny south-west facing garden and patio—an ideal setting for outdoor dining, family gatherings or simply unwinding in the evening sunshine. A separate utility room and convenient guest WC complete the ground floor accommodation. Upstairs, there are three generously proportioned bedrooms, including a spacious principal bedroom with its own ensuite shower room. A well-appointed family bathroom serves the remaining bedrooms. The Heath is a highly regarded residential development ideally positioned within easy walking distance of everything Gorey has to offer. Residents enjoy immediate access to Gorey Town Centre, Gorey Shopping Centre, cafés, restaurants, supermarkets, public transport links and a wide range of recreational amenities. The area also benefits from an excellent selection of both primary and secondary schools, making it an outstanding choice for families.

Accommodation

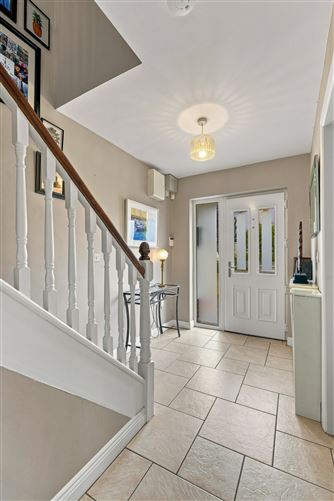
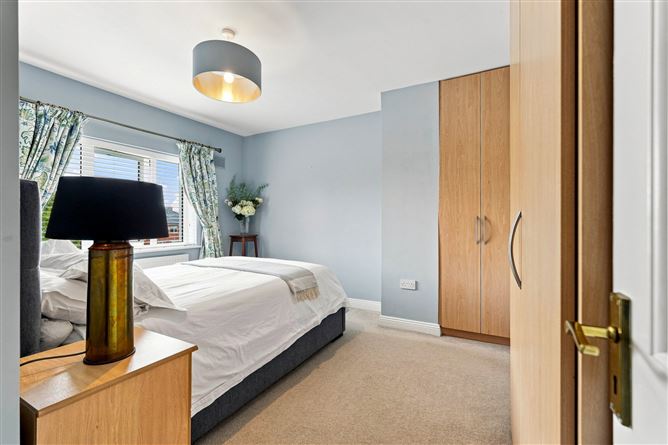
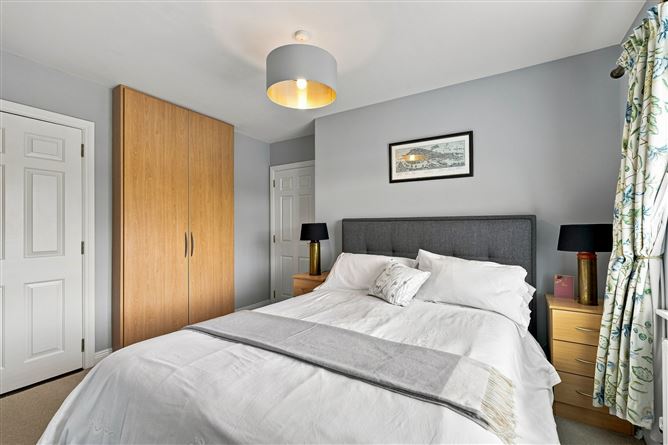
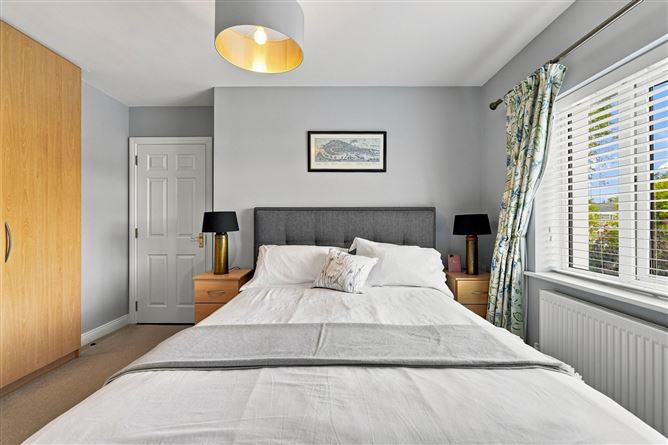
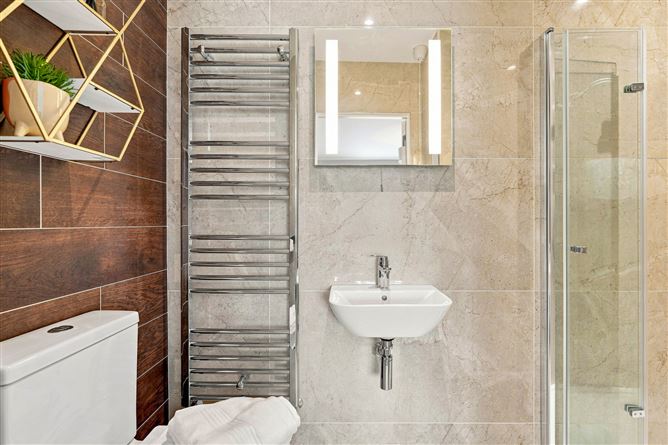
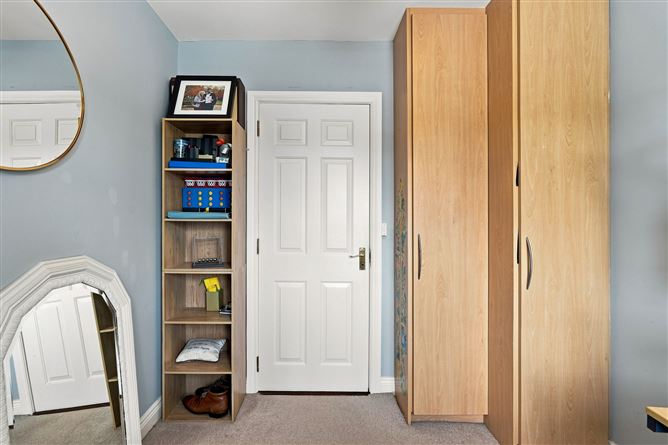
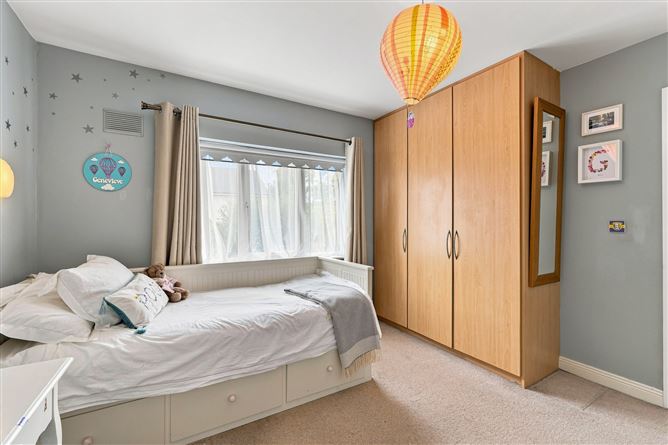
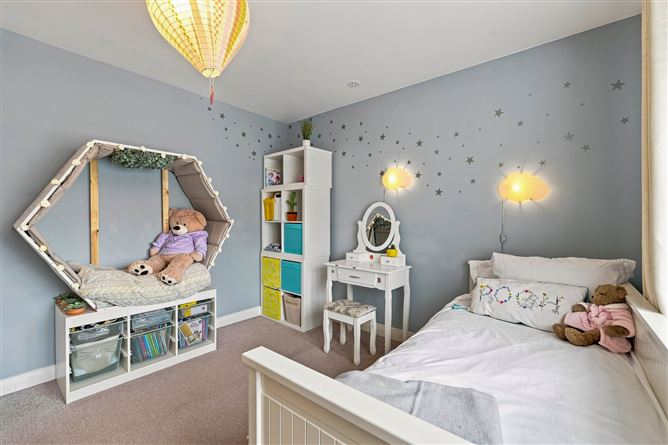
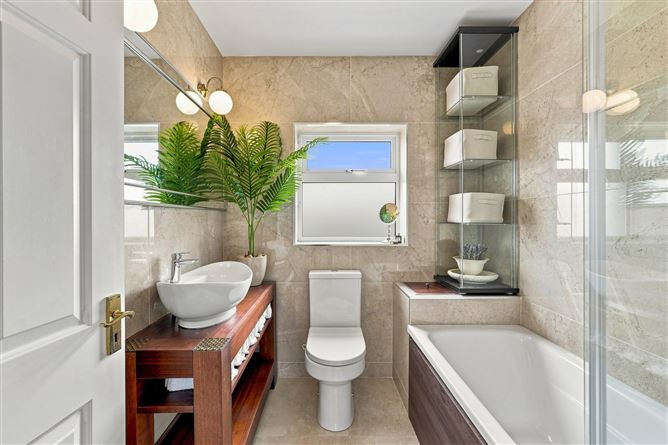
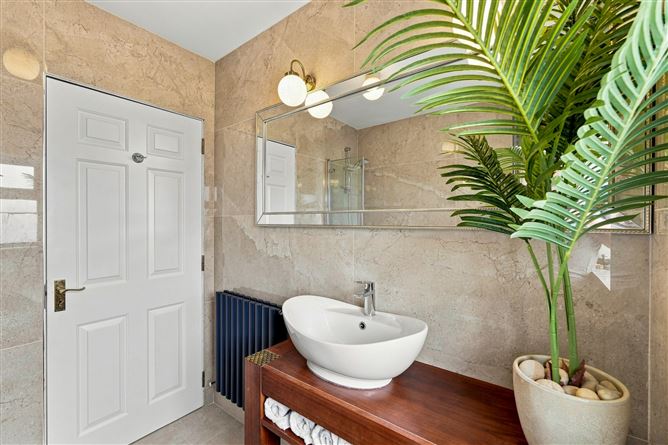
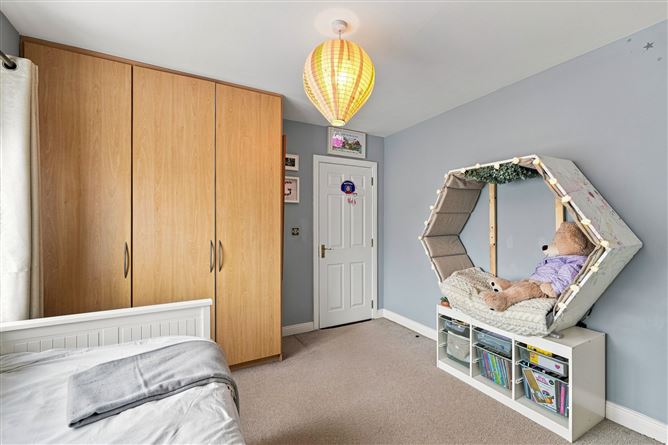
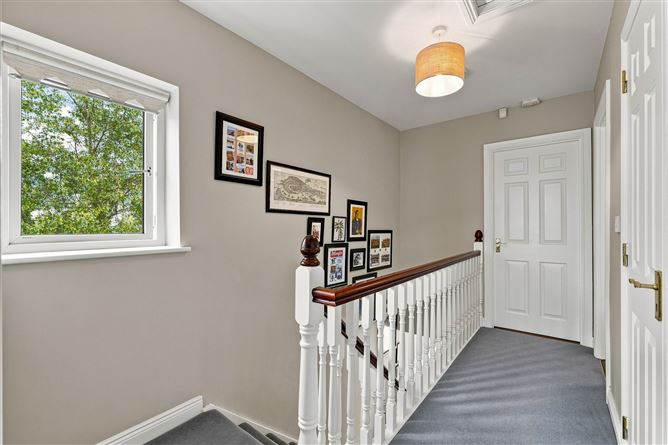
Ground Floor - Entrance Hall - 1.9m x 3.3m tiled flooring. Living Room - 3.5m x 5.0m at widest point, wood flooring and feature open fireplace. Kitchen/Dining - 3.9m x 5.3m at widest point, tiled flooring and backsplash, fitted kitchen. Utility Room - 1.5m x 2.9m tiled flooring and built-in storage. W.C. - 1.5m x 1.6m at widest point, tiled flooring, w.c. and wash hand basin. First Floor - Landing - 2.0m x 3.6m at widest point, carpet flooring. Master Bedroom - 3.0m x 3.7m at widest point, carpet flooring and built-in wardrobe. Ensuite - 2.7m x 1.2m at widest point, tiled floring and walls, w.c., wash hand basin and shower. Bedroom 2 - 3.5m x 3.3m carpet flooring and built-in wardrobe. Bedroom 3 - 2.4m x 2.4m carpet flooring and built-in wardrobe. Bathroom - 2.0m x 2.1m tiled flooring and walls, w.c., wash hand basin and bath/shower.

Features

  • Three bed semi-detached dwelling 922 sq ft approx.
  • Quiet cul-de-sac.
  • Walk in condition.
  • South-west facing rear garden.
  • Short walk to Gorey's Main Street, public transport and Gorey shopping centre.

BER Details

BER: C BER No: 107925943 Energy Performance Indicator: 205.80 kWh/(m2.y)

Negotiator
Linda Christopher
Show more...
Also looking at similar homes? Get email alerts for 3 beds homes in Gorey
Similar properties for sale nearby Gorey
Price Changes in Gorey
Sold Properties in Gorey
-€15,000 (-3.66%)
€410,000
€395,000
20th Jul 26
B3
-€20,000 (-4.21%)
€475,000
€455,000
15th Jul 26
C1
-€10,000 (-2.25%)
€445,000
€435,000
26th Jun 26
B3
-€300,000 (-46.15%)
€650,000
€350,000
26th Jun 26
EXEMPT
-€15,000 (-4.48%)
€335,000
€320,000
19th Jun 26
E1
Sherry FitzGerald O'Leary Kinsella
Tel: 053 9...
PSRA No. 001510

Date created: 6 Aug 2026Updated on: 6 Aug 2026

Sherry FitzGerald O'Leary Kinsella
PSRA Licence No. 001510
Call: 053 9...