Description
Accommodation
BER Details
Negotiator
Show more...

| Beds | |
| Price | €380,000 |
| Property Type | Detached House |
| Size | 109 meters2 |
| Energy Rating | BER-C |
| Refreshed on | Jul 7, 2026 |
| Eircode | Y25XF53 |
| Group Name | DNG Pierce Properties Auctioneers & Letting Agents |
| Sales License Number | 001416 |
Description
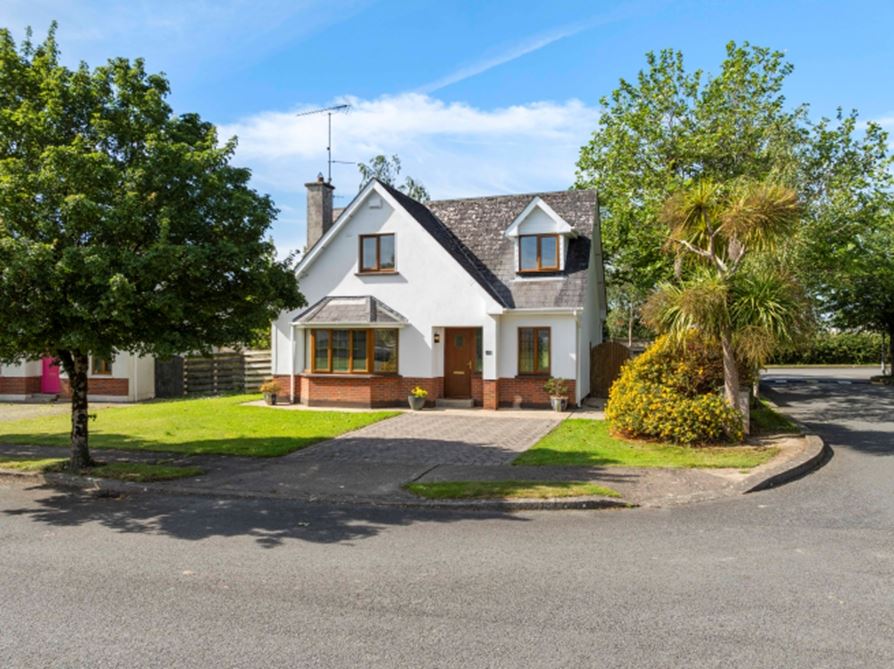
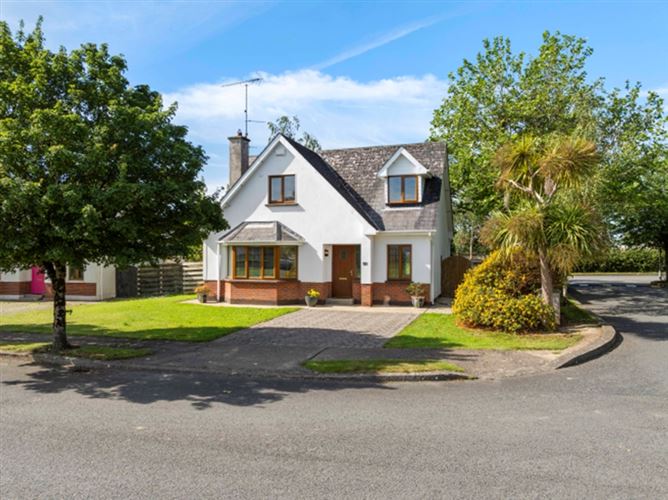
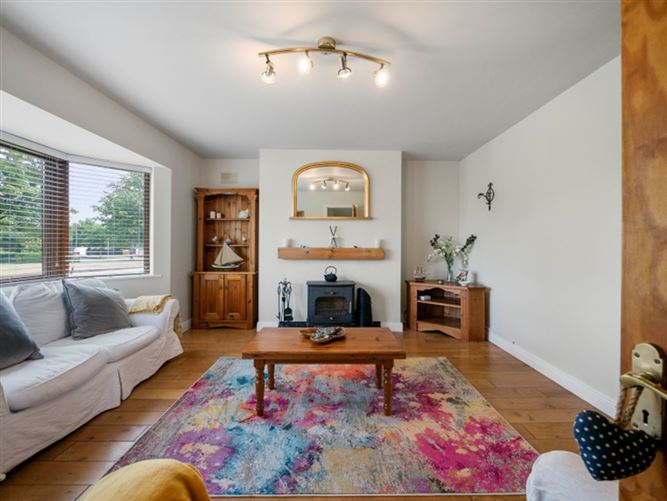
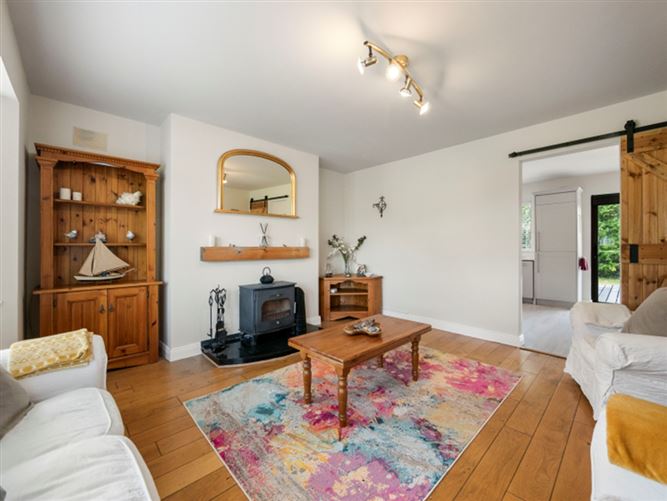
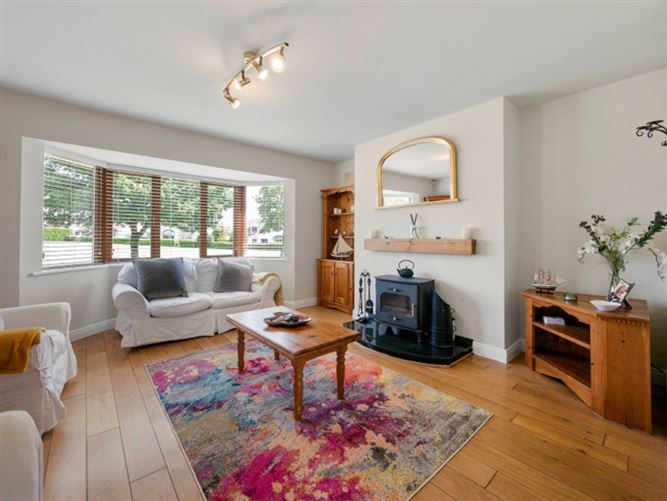
Nestled within the prestigious gated development of The Meadows, No. 47 is an exceptional three-bedroom detached residence offering an enviable coastal lifestyle just a short stroll from some of Wexford's most beautiful beaches. Presented in excellent condition throughout, this superb home is equally suited as a lovely family residence or a luxurious seaside retreat, where comfort, style and convenience come together in one of the county's most sought-after coastal locations. Stepping through the front door, a bright and welcoming entrance hallway immediately creates a warm first impression. The spacious sitting room is a wonderful place to relax, featuring an elegant bay window that fills the room with natural light, while a feature fireplace with a solid fuel stove provides a cosy focal point for family evenings. To the rear of the property, the well-appointed kitchen and dining room forms the heart of the home. Fitted with an excellent range of modern wall and floor units together with integrated appliances, this bright dual-aspect space is perfectly designed for everyday living and entertaining. Patio doors lead directly onto a sunny south-facing deck and enclosed rear garden, creating the ideal setting for summer barbecues and al fresco dining. The ground floor accommodation is completed by a generous double bedroom, offering flexibility as a guest room, home office or playroom, together with a conveniently located guest WC. Upstairs, the accommodation continues to impress with two well-proportioned bedrooms. The spacious master bedroom benefits from its own private ensuite, while a further bright double bedroom provide excellent accommodation for family and guests. A generously sized family bathroom completes the first floor. Outside, the property enjoys a beautifully maintained south-facing rear garden with an attractive deck, providing a private suntrap for relaxing and entertaining. To the front, an elegant cobble-lock driveway offers ample off-street parking, all securely positioned within this meticulously maintained private gated community. The location is second to none. Ballymoney is renowned for its spectacular beaches, scenic forest walks and relaxed coastal atmosphere. Residents can enjoy an abundance of leisure activities including championship golf courses, internationally acclaimed spas, watersports and picturesque walking trails. The vibrant local community also offers an excellent selection of cafés, restaurants and family attractions including amusement parks, crazy golf and ten-pin bowling, ensuring entertainment for all ages throughout the year. Despite its peaceful coastal setting, No. 47 enjoys excellent accessibility. Located less than one hour from Dublin via the upgraded M11 motorway, this outstanding property provides the perfect balance between tranquil seaside living and convenient commuting, making it an ideal permanent residence, holiday home or investment opportunity. Combining generous accommodation, stylish presentation and an unbeatable location only minutes to the beach, No. 47 The Meadows represents a rare opportunity to acquire a truly special home in one of Wexford's most desirable coastal destinations.
Accommodation
Entrance Hall: - 3.13m x 4.30m Welcoming, bright space with laminate flooring, under stairs storage. Sitting Room: - 4.61m x 4.60m Feature fireplace with solid fuel stove, elegant bay window, laminate flooring. Kitchen/Dining Room: - 6.46m x 3.36m Dual aspect, modern built-in wall & floor units, integrated cooker, hob, fridge freezer, dishwasher, and feature extractor fan, tiled splashbacks and laminate flooring. Patio doors open directly onto the deck and on to the garden. Bedroom 1: - 3.02m x 3.39m Ground floor double bedroom with laminate flooring. Guest Wc.: - 1.91m x 1.47m Whb & Wc. Landing : - 3.21m x 1.39m Carpet flooring, hot press. Master Bedroom: - 3.79m x 4.26m Spacious double bedroom , featuring laminate flooring, Velux window. En-Suite: - 1.53m x 2.35m Tiled shower unit with electric shower, Whb. & Wc. Velux window and tiled floor. Bedroom 3: - 4.20m x 2.81m Bright double bedroom, laminate flooring, window overlooking the front. Main Bathroom: - 3.09m x 2.35m Bath with tiled back splash and overhead electric shower, Whb & Wc. Velux window and tiled flooring.
BER Details
BER: C BER No: 119523835
Negotiator
Frank Pierce


Date created: 7 Jul 2026Updated on: 7 Jul 2026