Description
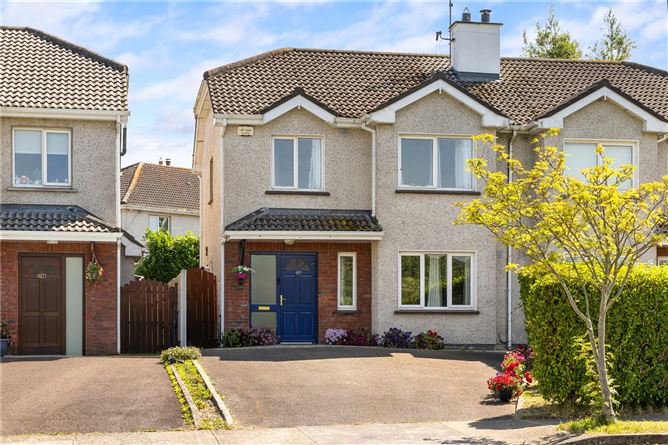
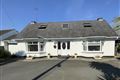
Forkin Earls Property are delighted to present 48 Cluain Ard to the market. This exceptional three-bedroom, three-bathroom semi-detached family home is superbly positioned within one of Arklow's most sought-after residential developments. Beautifully maintained and presented in turnkey condition by its current owners, this impressive home offers bright, spacious and well-proportioned accommodation throughout, making it an ideal choice for first-time buyers, growing families or those seeking a quality home in a convenient location.
The ground floor comprises a welcoming entrance hallway, a spacious dual-aspect living room with feature fireplace, a contemporary fully fitted kitchen with integrated appliances and dining area opening onto the rear garden, a separate utility room and a guest WC. Upstairs, the accommodation includes three well-proportioned bedrooms (two doubles and one single), a stylish family bathroom and a generous primary bedroom complete with en-suite. Both double bedrooms benefit from built-in wardrobes.
To the rear, the property enjoys a beautifully maintained, private south-facing garden which captures sunshine throughout the day, creating the perfect space for outdoor dining, entertaining or simply relaxing. A paved patio, mature planting, garden shed and gated side access complete this attractive outdoor space. To the front, the property offers off-street parking for two cars together with an attractive frontage overlooking a large green area.
Cluain Ard enjoys an enviable location on the north side of Arklow, within easy walking distance of schools, supermarkets, cafés, shops and an excellent range of local amenities. The M11 motorway, Arklow Train Station and regular bus services are all easily accessible, providing convenient commuting to Dublin, Wicklow and Wexford. The nearby coastline, beaches, harbour, Bridgewater Shopping Centre and Arklow Golf Club further enhance the exceptional lifestyle this location has to offer.
Combining an excellent location, turnkey presentation, bright and spacious accommodation, and a sun-filled south-facing garden, 48 Cluain Ard represents an outstanding opportunity to acquire a quality family home within one of Arklow's most established residential developments.
Viewing is highly recommended.
Accommodation Accommodation
Entrance Hall - 4.31m x 1.83m
Bright and welcoming entrance hallway featuring semi-solid timber flooring, telephone point and a carpeted staircase to the first floor. Cleverly designed pull-out storage drawers beneath the stairs provide excellent everyday storage.
Guest WC - 1.39m x1.36m
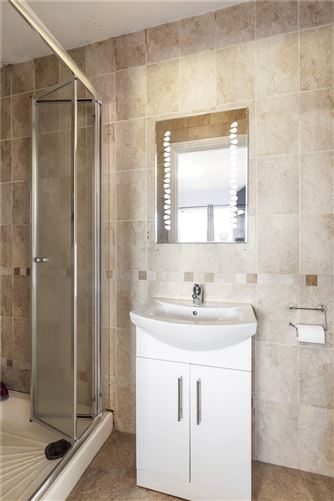
Fully tiled from floor to ceiling and fitted with a WC and wash hand basin set within a vanity unit, illuminated mirror, wall-mounted accessories and a side window. The room is also wheelchair accessible.
Living Room - 4.96m x 4.31m
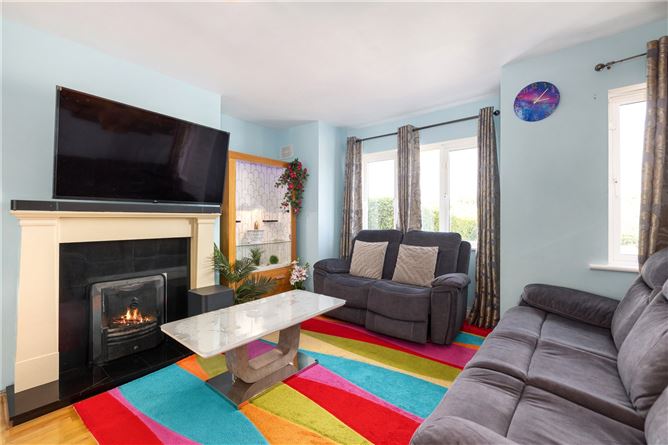
A beautifully presented dual-aspect living room overlooking the green area to the front. Features include semi-solid oak flooring, decorative wall panelling, ceiling lighting, TV point and an attractive open fireplace with marble surround and hearth. Double doors open to the dining area, creating an excellent flow for both family living and entertaining.
Kitchen Dining Room - 3.28m x 6.21m
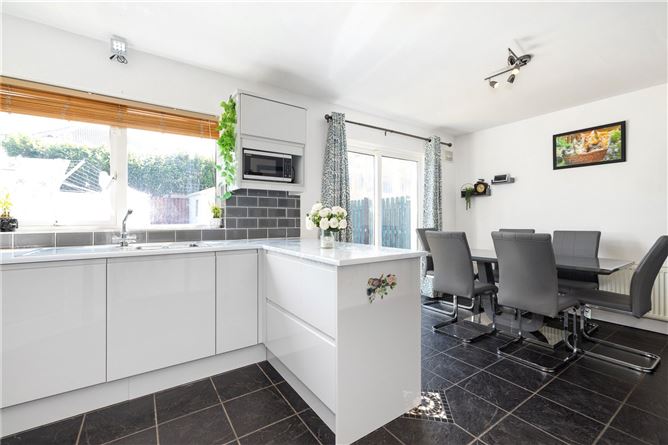
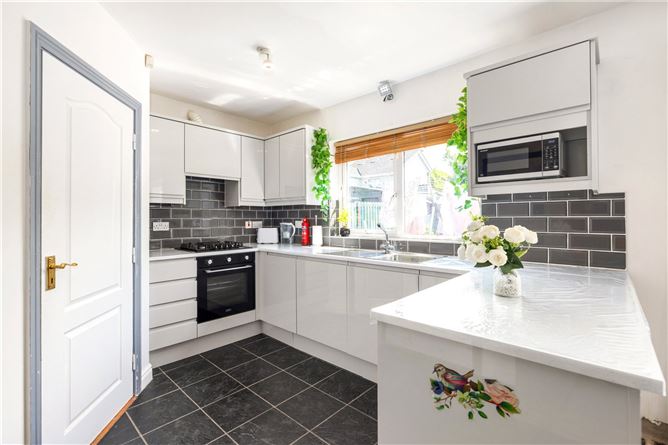
The contemporary kitchen is fitted with an extensive range of recently installed floor and eye-level units providing excellent storage and workspace. Integrated appliances include an electric oven, gas hob, extractor hood, dishwasher and microwave, while practical carousel corner units maximise storage. Finished with tiled flooring, tiled splashback, ceiling lighting and extractor fan.The adjoining dining area is filled with natural light and features sliding patio doors opening directly onto the sunny south-facing rear garden, creating a seamless connection between indoor and outdoor living.
Utility Room - 1.54m x1.50m
Located off the kitchen, the utility room is plumbed for both a washing machine and dryer and provides additional countertop space, tiled flooring, tiled splashback and the gas-fired central heating boiler. A side door offers direct access to the rear garden
Landing -
Carpeted landing with shelved hot press and access to the attic.
Bedroom 1 - 3.98m x 4.06m
A spacious and bright principal bedroom overlooking the green area to the front and surrounding countryside beyond. Features include built-in wardrobes, laminate timber flooring, TV point and telephone point.
Ensuite Bathroom - 0.94m x 2.70m
Fully tiled from floor to ceiling and comprising a corner shower with Triton T90 SR electric shower, WC, wash hand basin set within a vanity unit, illuminated mirror and quality sanitary ware.
Bedroom 2 - 3.28m x 3.84m
A generous double bedroom overlooking the rear garden with built-in wardrobes and laminate timber flooring.
Bedroom 3 - 2.98m x 2.80m
A well-proportioned single bedroom overlooking the front of the property with built-in wardrobes and laminate timber flooring.
Bathroom - 2.19m x 2.31m
Fully tiled from floor to ceiling and fitted with a bath, WC, wash hand basin, wall mirror and quality fittings.
Garden -
The enclosed south-facing rear garden enjoys sunshine throughout the day and offers an ideal setting for outdoor entertaining or family enjoyment. Features include a paved patio, mature planting, garden shed, outside tap and gated side access.
Features
- Exceptional three-bedroom semi-detached family home presented in turnkey condition.
- Bright, spacious and beautifully maintained accommodation throughout.
- Contemporary fitted kitchen with integrated appliances.
- Spacious dual-aspect living room with feature fireplace.
- Three bathrooms including guest WC and primary en-suite.
- Private south-facing rear garden with patio and garden shed.
- Off-street parking for two cars.
- Overlooking an attractive green area.
- Located within the highly regarded Cluain Ard development.
- Walking distance to schools, supermarkets, cafés, shops and local amenities.
- Excellent access to the M11, Arklow Train Station and regular bus services.
- Ideal family home or first-time buyer opportunity.
BER Details
BER: C2
BER No: 103076105
Energy Performance Indicator: 190.61 Negotiator