Description
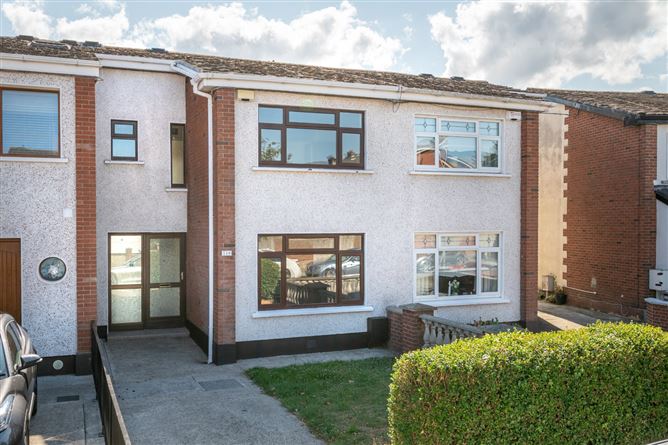
DNG are delighted to present to the market 48 Grace Park Heights, a spacious three-bedroom mid-terrace house ideally positioned within this mature and well-established residential development in Drumcondra.
While requiring modernisation, the property offers well-proportioned accommodation throughout and represents an excellent opportunity for a purchaser to create a comfortable family home in a highly sought-after location.
The accommodation briefly comprises an entrance hall, two reception rooms and a kitchen at ground floor level. The front reception room overlooks the front garden and driveway, while the second reception room is positioned to the rear and enjoys views over the rear garden. The staircase is centrally positioned between the two reception rooms and benefits from useful storage beneath. To the rear, the kitchen provides space for both eye- and floor-level units and has direct access to the rear garden.
Upstairs, the landing provides access to three double bedrooms and the family bathroom. Two of the bedrooms are positioned to the rear of the property overlooking the back garden, while the third bedroom is situated to the front. The bathroom comprises a WC, wash hand basin and electric shower. An attic space completes the accommodation.
Externally, the property benefits from a front garden with a lawn and private driveway, while the rear garden provides a pleasant outdoor space with a lawned area.
The property does not have a central heating system and currently has an electric heater in one of the bedrooms.
The location is excellent, with Grace Park Heights conveniently positioned close to a host of amenities in Drumcondra, Marino and Glasnevin. There are numerous shops, cafés, restaurants and sporting facilities nearby, while Dublin City Centre, DCU, Beaumont Hospital and Dublin Airport are all readily accessible. The area is also well served by public transport links, making it an attractive choice for owner-occupiers and investors alike.
Viewing is highly recommended to appreciate the proportions and potential of this well-located three-bedroom home. Accommodation
Entrance Hall -
Bright and welcoming entrance hall providing access to the accommodation and stairs to the first floor. There is useful storage located beneath the stairs.
Kitchen - 2.26m x 5.18m
Located to the rear of the property, the kitchen provides ample space for a range of eye- and floor-level units. A door provides direct access to the rear garden.
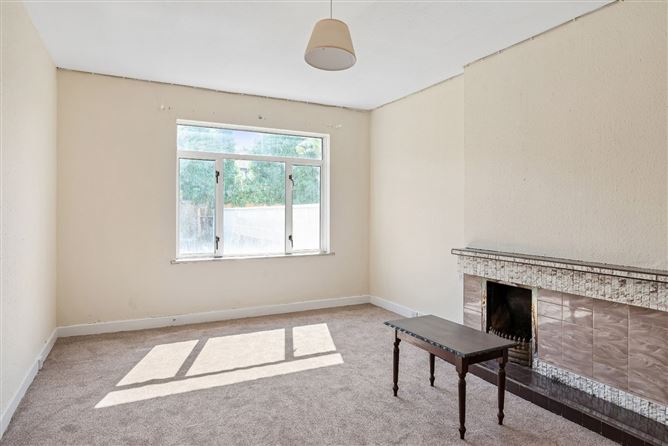
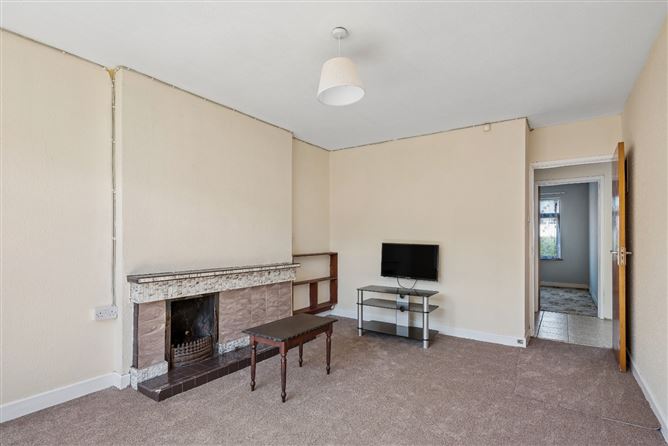
Living Room - 4.00m x 5.18m
Generously proportioned reception room positioned to the rear of the property, overlooking the rear garden.
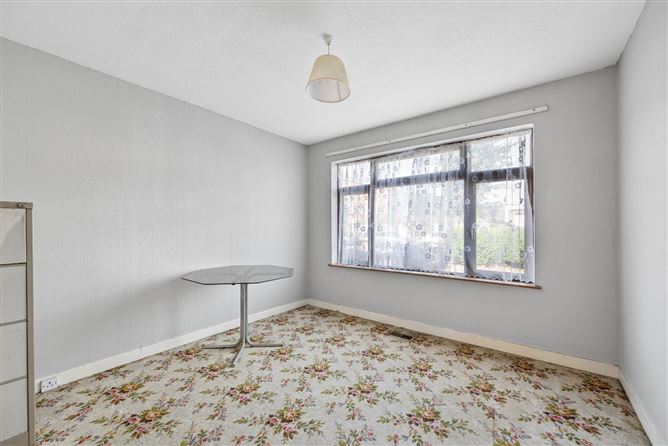
Dining Room - 3.38m x 3.26m
Well-proportioned second reception room positioned to the front of the property, overlooking the front garden and driveway.
Storage - 2.36m x 0.93m
Useful under-stairs storage area.
Bedroom One - 2.67m x 4.76m
Good-sized double bedroom positioned to the rear of the property, overlooking the rear garden.
Bedroom Two - 2.96m x 4.76m
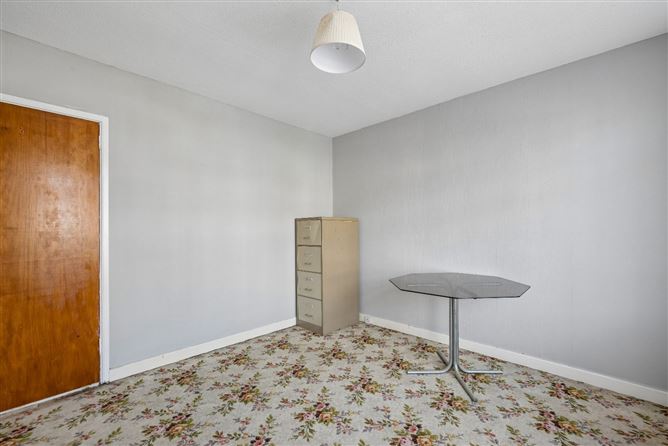
Spacious double bedroom also positioned to the rear, enjoying views over the rear garden.
Bedroom Three - 3.38m x 3.26m
Well-proportioned double bedroom positioned to the front of the property.
Bathroom - 1.64m x 2.25m
Fully tiled bathroom comprising WC, wash hand basin and electric shower.
Landing -
First-floor landing providing access to all bedrooms.
Features
- Three-bedroom mid-terrace house
- Private front garden with lawn and driveway
- Rear garden with lawned area
- Useful under-stairs storage
- Well-proportioned accommodation throughout
- Mature and established residential location
- Convenient location close to a wide range of local amenities
- Excellent transport links to Dublin City Centre and surrounding areas
BER Details
Negotiator