Description
Features
BER Details
Negotiator
Show more...

| Beds | 2 beds |
| Price | €225,000 |
| Property Type | Terraced House |
| Size | 63 meters2 |
| Energy Rating | BER-E1 |
| Refreshed on | Aug 10, 2026 |
| Eircode | X91 D2TX |
| Group Name | Barry Murphy Auctioneers Ltd |
| Sales License Number | 001104 |
Description
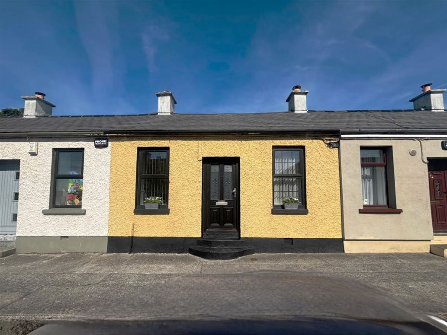
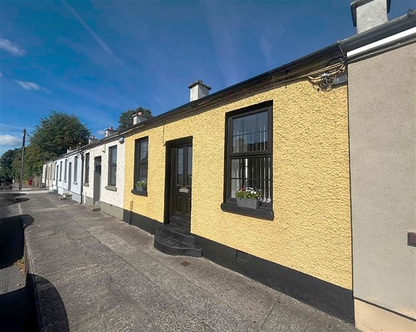
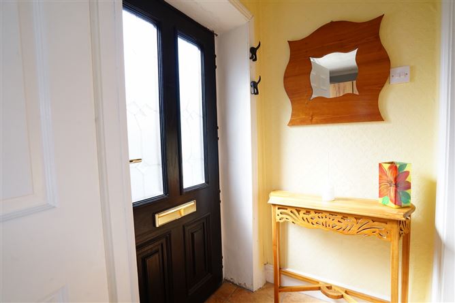
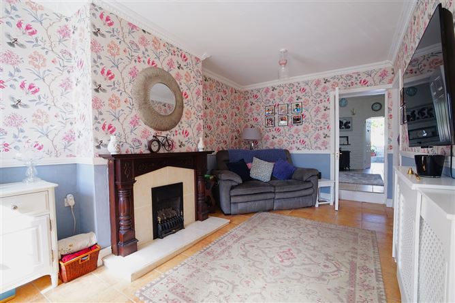
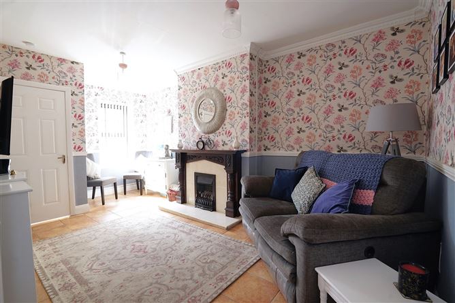
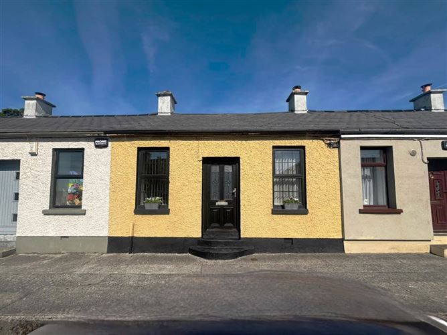
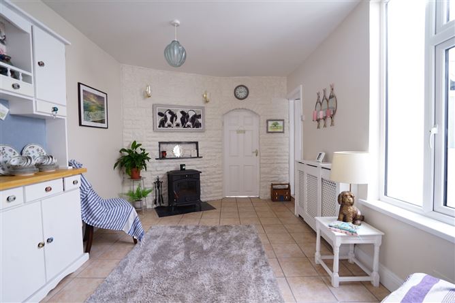
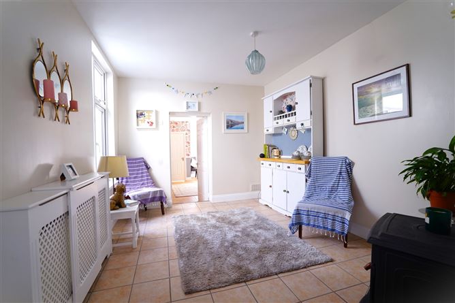
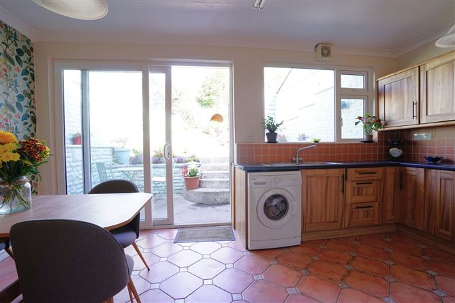
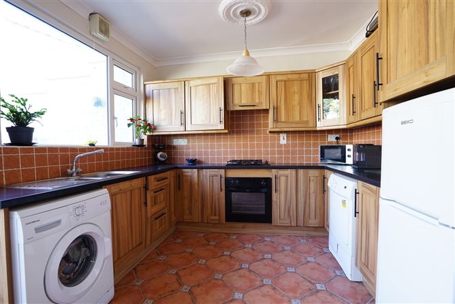
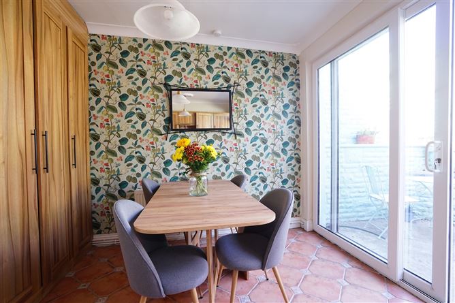
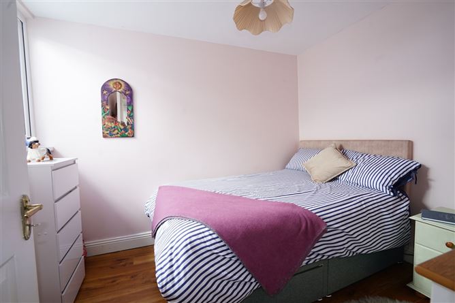
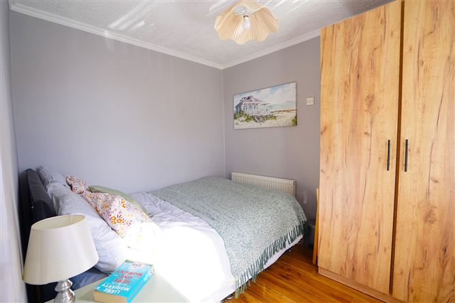
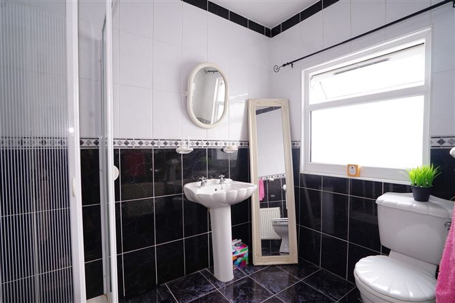
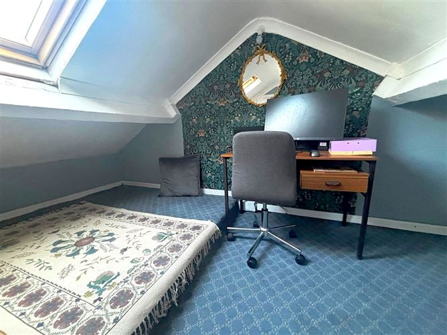
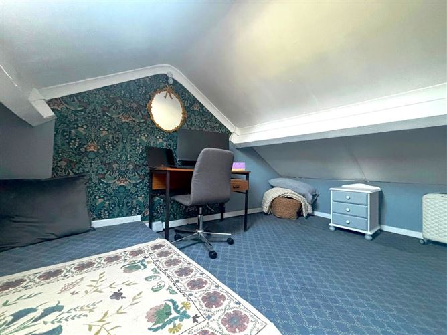
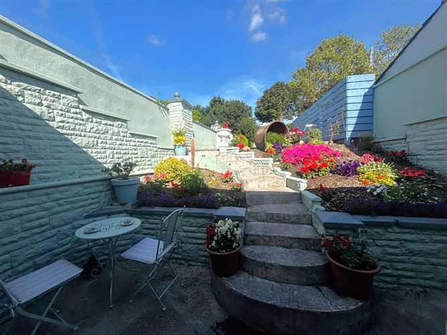
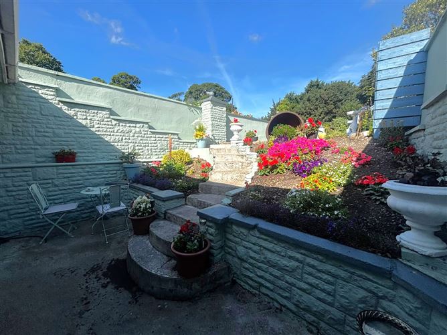
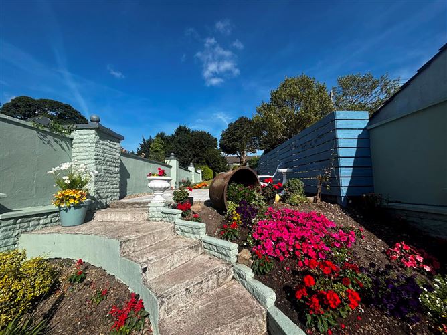
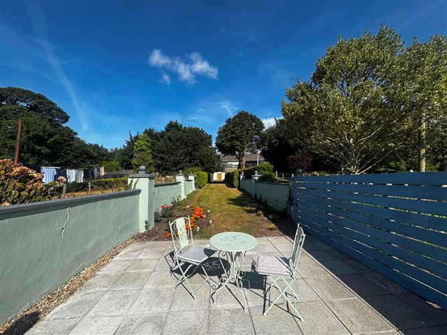
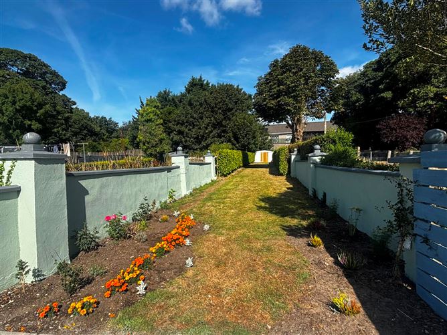
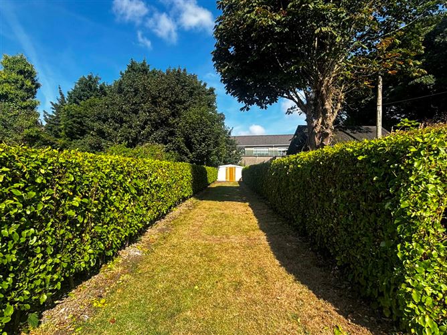
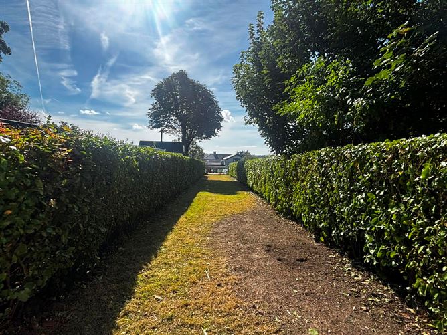
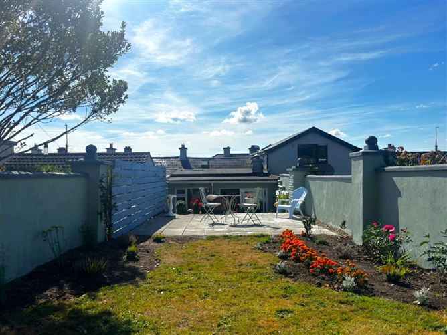
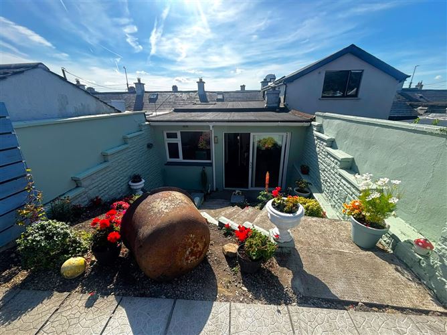
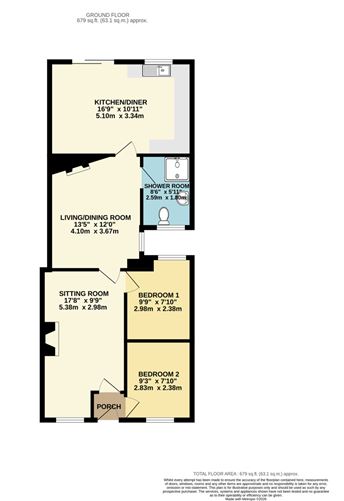
Charming two bedroom terraced bungalow ideally situated on Roanmore Terrace, Cannon Street, enjoying a convenient city location within easy walking distance of Barrack Street and a wide range of local amenities, including shops, bars, restaurants, and a choice of excellent schools. Waterford City Centre is less than a 10 minute walk away, while a regular bus service operates nearby, providing excellent connectivity throughout the city and surrounding areas. The well-proportioned accommodation comprises an entrance porch, sitting room, living/dining room, kitchen/diner, two bedrooms, and a shower room. The property also benefits from a versatile attic space, accessed via a Stira from the first bedroom. Featuring a Velux window and currently utilised as an office, this additional space provides excellent flexibility. To the rear, the property enjoys a generous private garden, incorporating a patio area, lawn, and a variety of colourful plants and shrubs. A large shed provides valuable additional storage. Further features include gas-fired central heating and double-glazed windows throughout. This charming home presents an excellent opportunity for first-time buyers, downsizers, or investors, combining well-proportioned accommodation with a highly convenient city location. Viewings can be arranged through Sole Agents Barry Murphy Auctioneers Entrance Hallway: 1m x 1.2m. Tiled floor. Sitting Room: 4.39m x 2.96m plus 1.1m x 1.73m. Tiled floor, blinds, fireplace with gas fire. Bedroom 1: 2.98m x 2.31m. Laminate floor. Bedroom 2: 2.83m x 2.39m. Laminate floor, blinds. Dining/Living Room: 4.1m x 3.06m. Tiled floor, Stanley stove with back boiler. Kitchen/Diner: 3.34m x 5.1m. Tiled floor, fitted kitchen with integrated oven & hob, sliding door to rear garden. Shower Room: 2.59m x 1.8m. Fully tiled, WC, wash hand basin, electric shower.
Features
- Garden
BER Details
BER: E1 BER No: 105722458
Negotiator
Nicole User

Garden

Date created: 10 Aug 2026Updated on: 10 Aug 2026
