Description
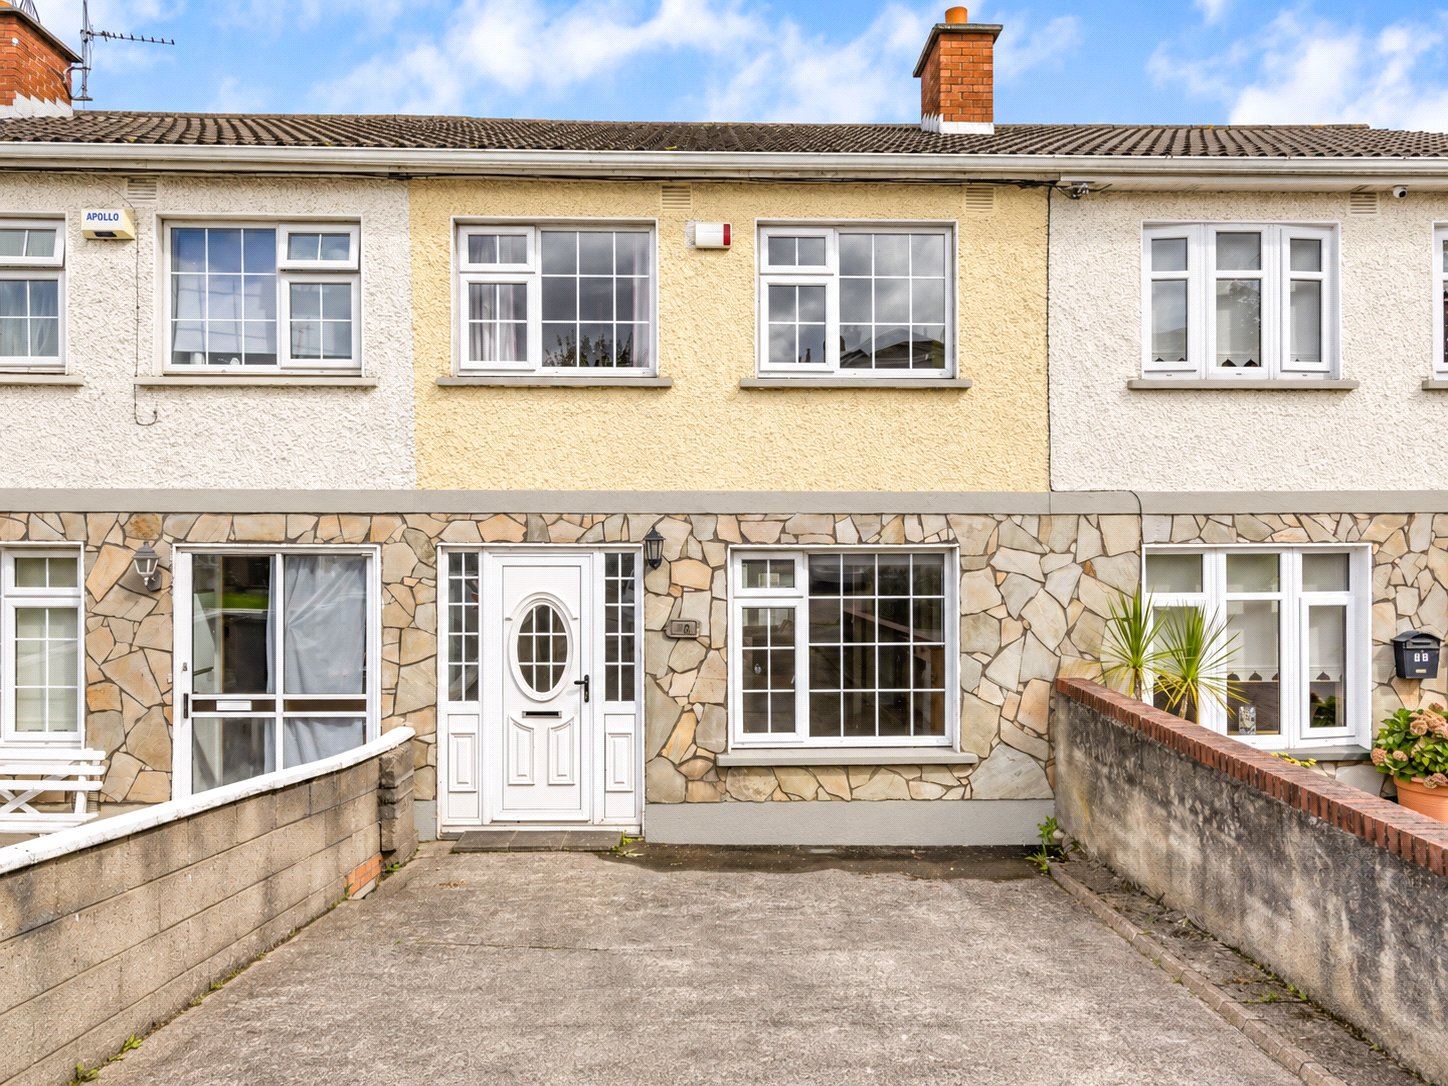
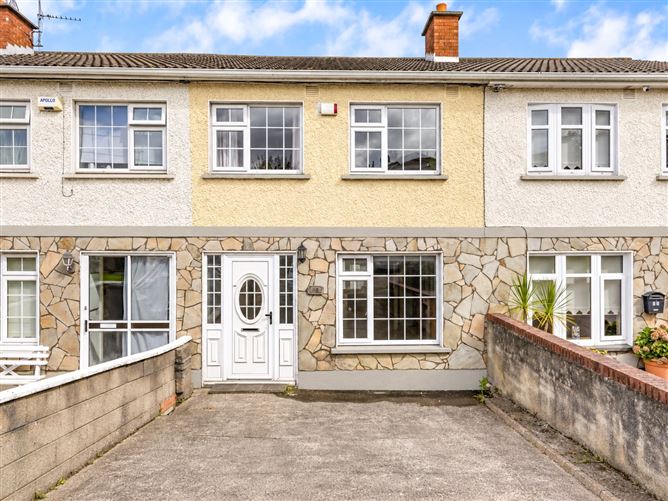
Bright, spacious and beautifully positioned in a quiet cul-de-sac, this is a home with plenty to offer. Well presented throughout, this three-bedroom property combines generous living space with a lovely sense of light and an established residential setting.
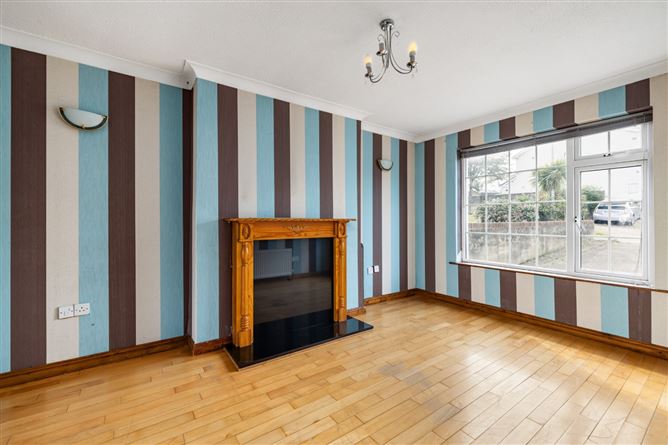
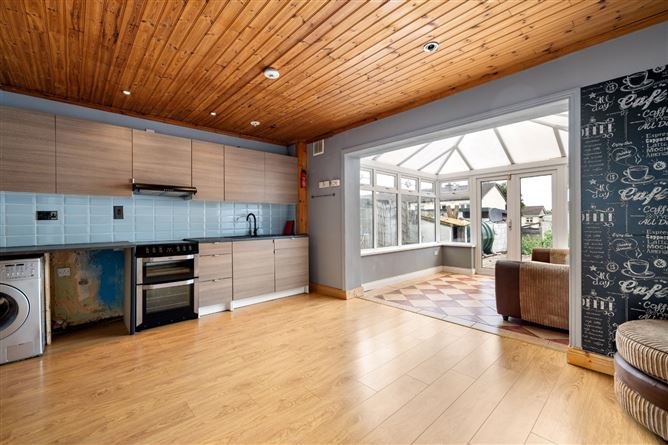
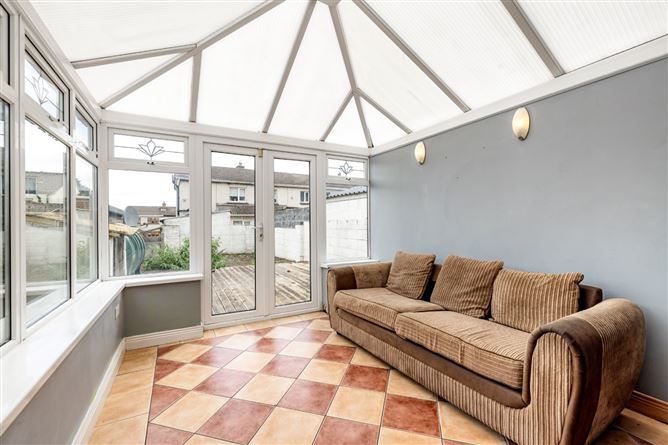
The welcoming entrance hall leads to a spacious living room, where a feature fireplace creates an inviting focal point. A large front-facing window fills the room with natural light, while a wide opening connects it to the open-plan kitchen. To the rear, the conservatory offers another bright and versatile space, with French doors opening directly onto the garden.
Upstairs are two comfortable double bedrooms, a third bedroom and the main bathroom. Fitted wardrobes and useful storage throughout the house add to its everyday practicality.
The generous rear garden includes a large deck, offering space to sit outside, entertain or enjoy the garden. There is off-street parking for one car to the front.
Woodford Heights is a quiet, mature residential location with Clondalkin Village within walking distance. Its shops, cafés, pubs and everyday services are close at hand, along with The Mill Shopping Centre, local schools and Clondalkin Leisure Centre. Nearby bus services and the Red Cow Luas stop provide public transport options, while the N7 and M50 offer convenient access across Dublin and beyond.
With its bright accommodation, generous garden and convenient location, 49 Woodford Heights is a home that deserves to be viewed. Accommodation
Entrance Hall: -
Welcoming entrance hall finished with stone tiling and timber panel flooring.
Living Room: -
Bright and spacious living room with timber panel flooring, and an attractive feature fireplace. Ceiling and wall lighting complement the large front-facing window. A wide opening leads towards the kitchen, with provision for double doors.
Kitchen: -
Open-plan kitchen fitted with a range of overhead and floor-level units, with a new Kitchen unit in contrasting dark worktops, a sink and a newly tiled splashback. Appliances include an integrated double oven, four-ring electric hob and extractor hood, together with a washing machine and space for a dishwasher. Finished with laminate timber flooring and recessed lighting.
Conservatory: -
Rear conservatory with patterned tiled flooring, double-glazed PVC windows and a translucent ceiling that draws in plenty of natural light. Double French doors open directly onto the rear garden.
Stairway: -
A flight of stairs leads to the first floor and the bedroom accommodation
Landing: -
Access to attic storage-new insulation exceeding the minimum requirement with new water tank and pipes.
Bedroom 1: -
Generously proportioned double bedroom with carpet flooring, extensive newly fitted wardrobes and a built-in desk or vanity area. A large opening window provides excellent natural light.
Bedroom 2: -
Bright front-facing double bedroom with timber floorboards. A large opening window provides natural light, while the room offers ample space for a double bed and storage.
Bedroom 3: -
Front-facing bedroom with carpet flooring, a generously sized wardrobe and additional built-in storage behind the door.
Bathroom: -
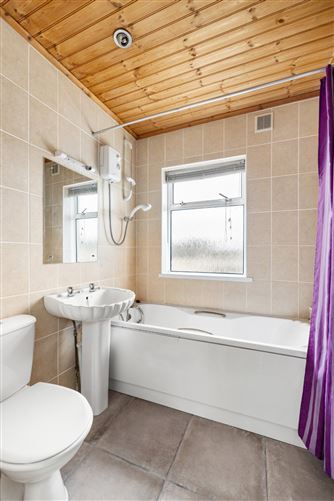
White suite comprising bath with Triton electric shower and curtain, w/c and wash-hand basin with mirror and light. Newly Tiled floor and walls, recessed lighting, a wall-mounted radiator, extractor fan. The hot press houses the hot water cylinder and provides additional storage above.
Outside: -
Low-maintenance frontage providing off-street parking. Generous rear garden with timber decking in need of some attention, offering excellent potential to create an attractive garden with space for a good-sized shed. Two narrow side alleys alongside the conservatory provide useful storage for smaller items.
Features
- Exceptionally bright and spacious three-bedroom home
- Quiet, mature cul-de-sac setting
- Well presented throughout
- Generous north-east-facing rear garden with a large deck
- Conservatory opening directly onto the garden
- Spacious living room with feature fireplace
- Off-street parking for one car
- Oil-fired central heating
- Double-glazed PVC windows throughout
- Visonic and Apollo alarm systems
- Clondalkin Village and The Mill Shopping Centre within walking distance
- Convenient access to local schools, bus services-nearest bus stop but a 2 minute walk away (including the 24 hour-7 days a week G1 bus route to the heart of the city, the Luas (Red Cow Stop-only an 11 minute walk away), N7 and M50
BER Details
BER: D
BER No: 105753826
Energy Performance Indicator: 230.24 (kWh/m2/yr) Negotiator