Description
Accommodation
Features
Show more...

| Beds | 4 beds |
| Price | Sale Agreed |
| Property Type | Detached House |
| Size | 183 meters2 |
| Energy Rating | BER- |
| Refreshed on | May 28, 2026 |
| Eircode | W12T992 |
| Group Name | AMOVE |
| Sales License Number | 003853 |
Description
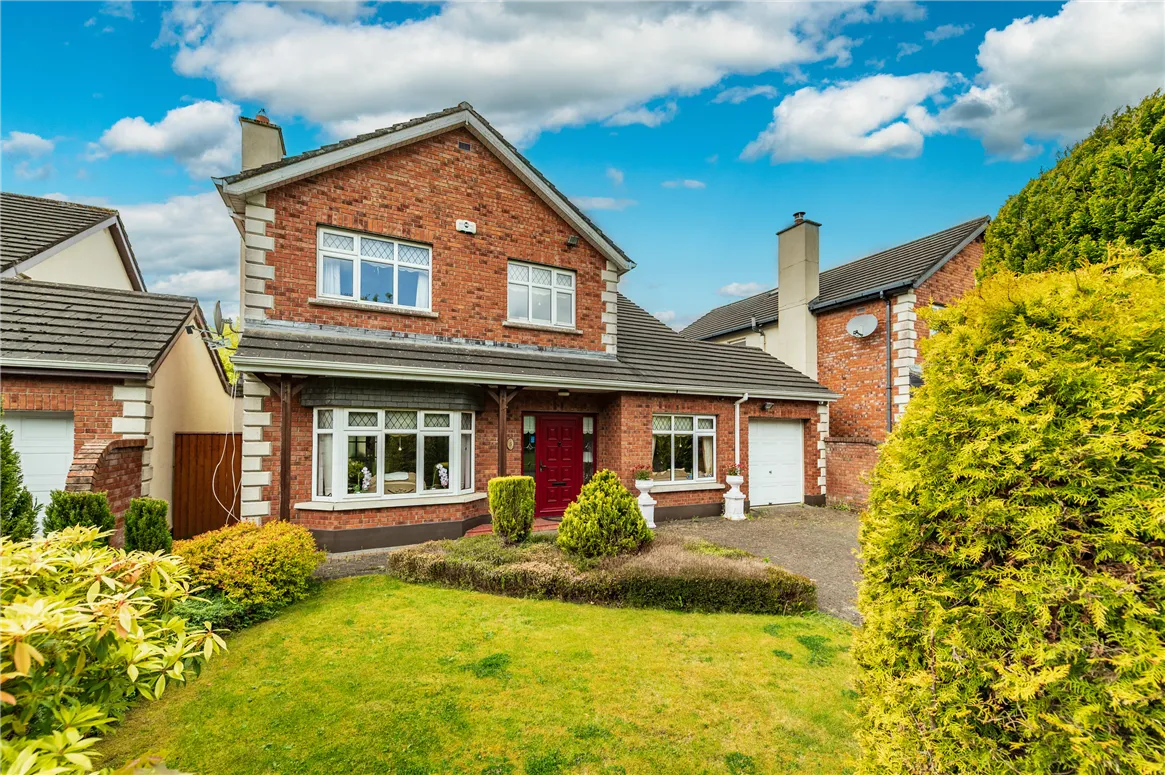
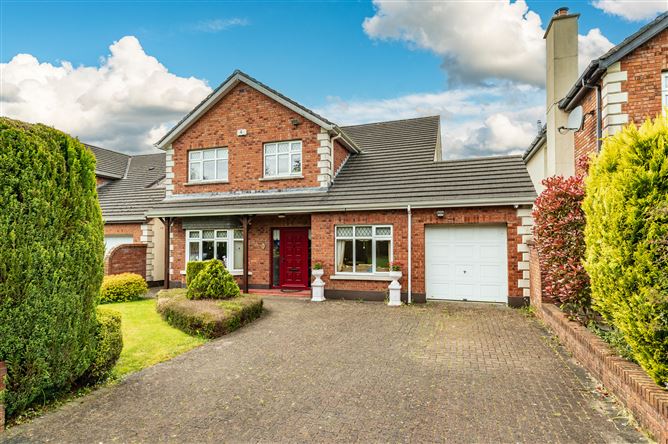
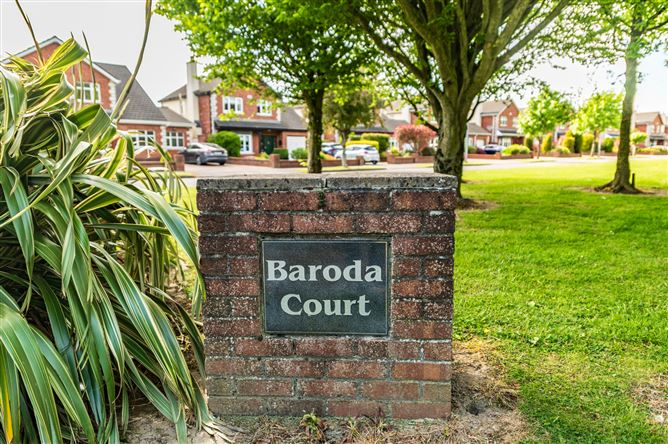
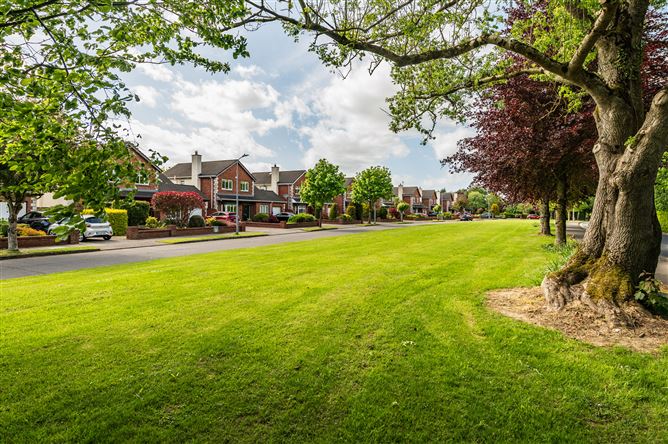
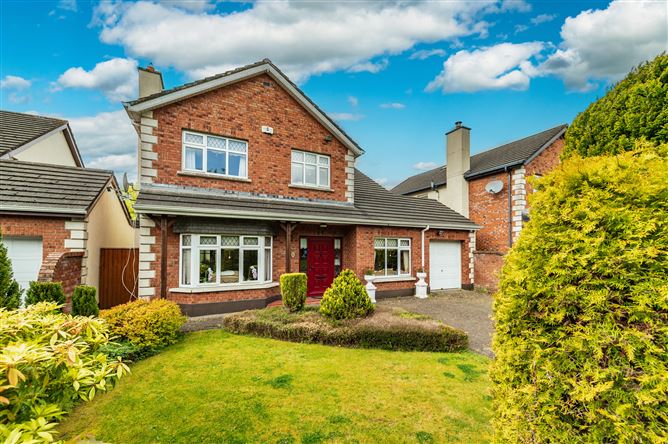
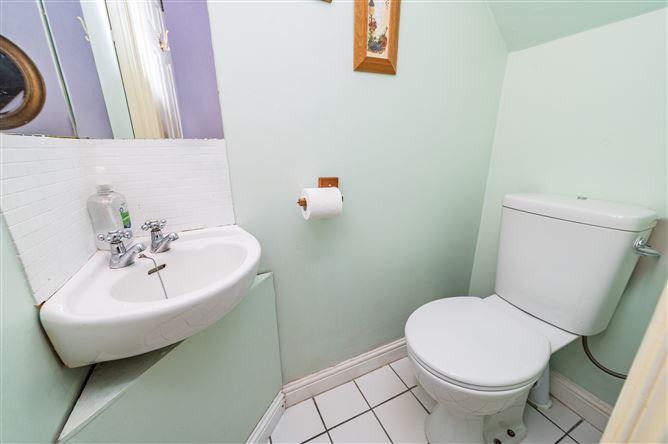
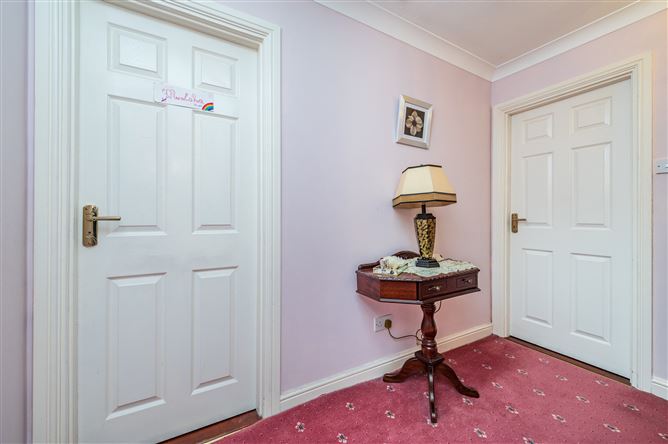
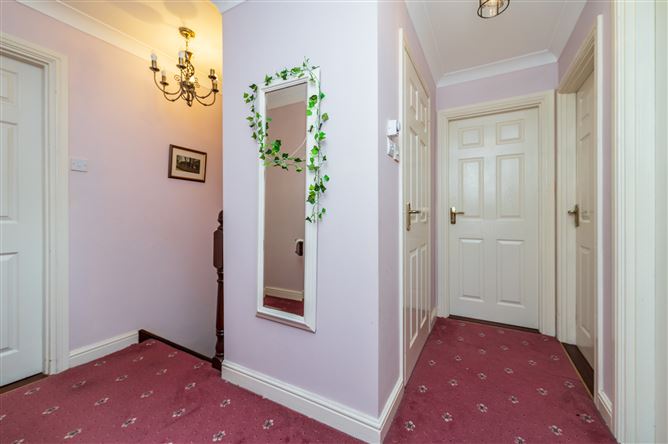
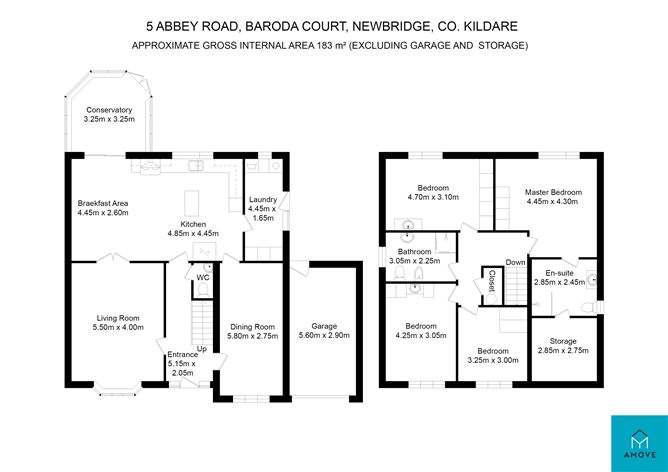
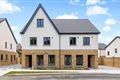
AMOVE are delighted to offer this bright, spacious 4-bedroom detached home. Nestled within the quiet, leafy development of Baroda Court, this exceptional detached home offers the perfect blend of space, privacy, and community. Properties in this sought after location rarely come to market, making this a unique opportunity to secure a home in one of the area’s most desirable locations Accommodation comprises; Entrance Hall, living room, Kitchen, Dining room, sunroom, utility, Guest WC, four bedrooms, (one of which is en-suite) and a family bathroom. Newbridge provides an exceptional quality of life with a wealth of premium facilities right on your doorstep. Shopping enthusiast or not, you will love having the vibrant Whitewater Shopping Centre on your doorstep. For those who enjoy the outdoors, the beautiful Liffey Linear Park offers scenic walking trails right through the town and fitness hubs like K Leisure and the Keadeen Leisure Centre are all close by. A choice of both primary and secondary schools are available within close proximity. Newbridge is highly connected, featuring its own train station that offers frequent, direct rail services to Dublin City Centre (Heuston Station) in under 40 minutes, as well as easy connections to Cork and Limerick. If you prefer to drive, immediate access to the M7 motorway makes Dublin a convenient drive away. A comprehensive network of regular bus routes—including Expressway, Dublin Coach, and TFI Local Link services serve the Town.
Accommodation
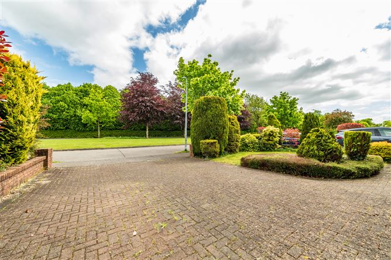
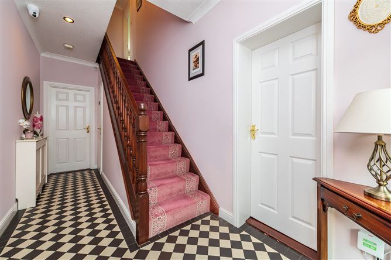
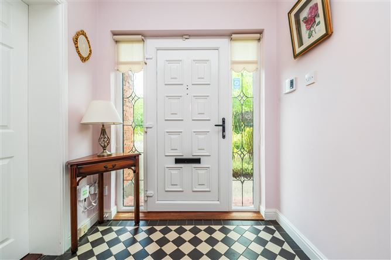
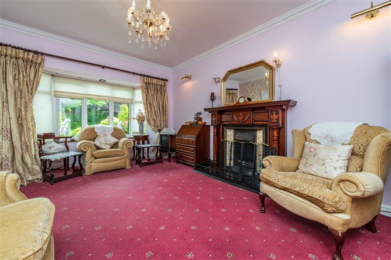
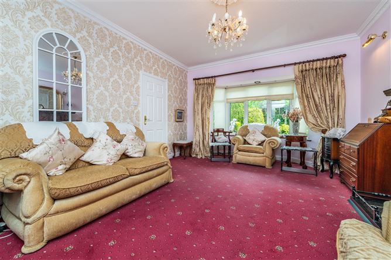
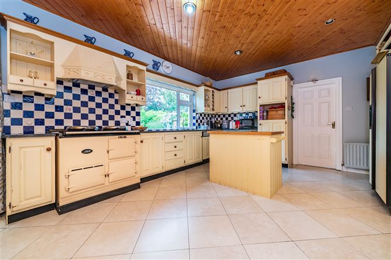
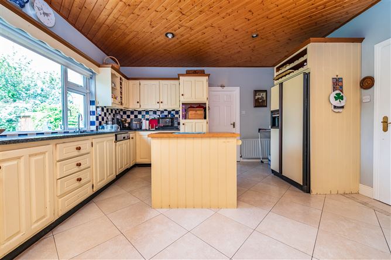
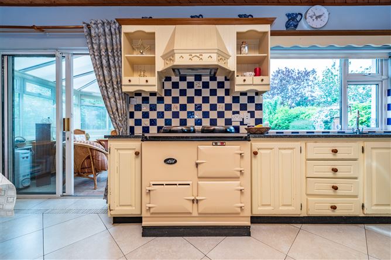
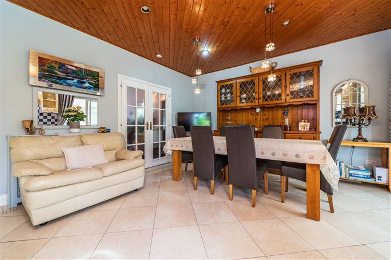
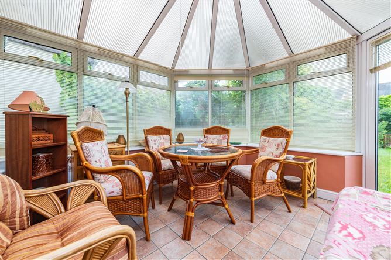
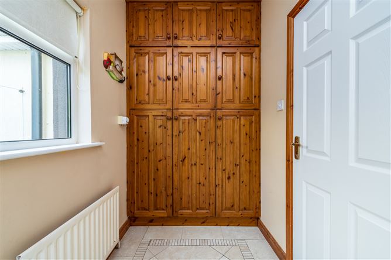
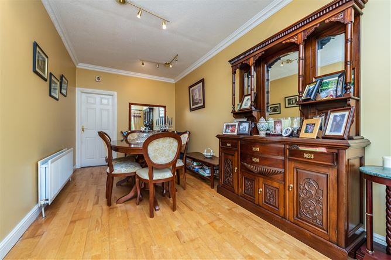
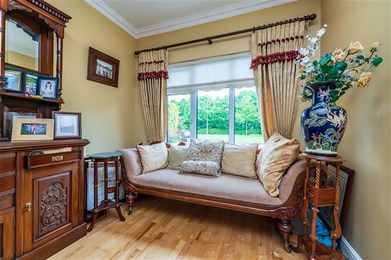
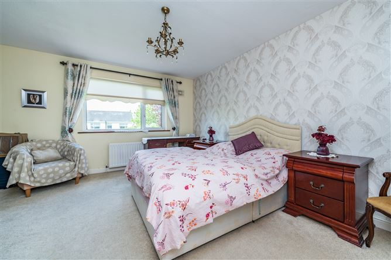
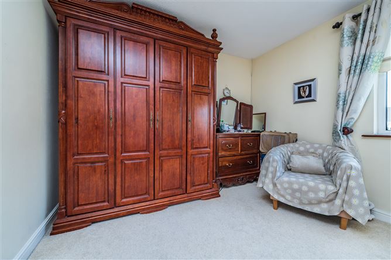
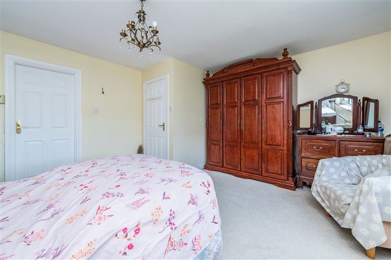
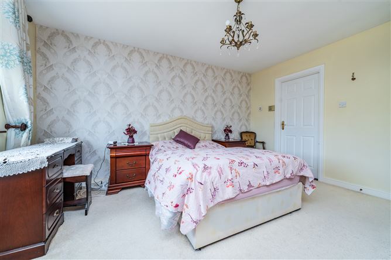
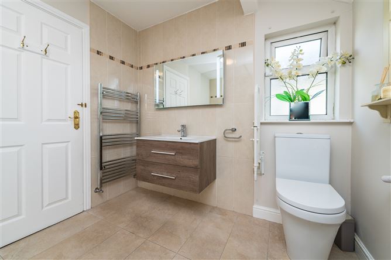
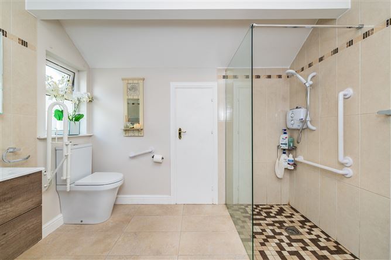
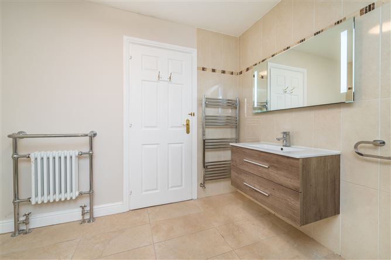
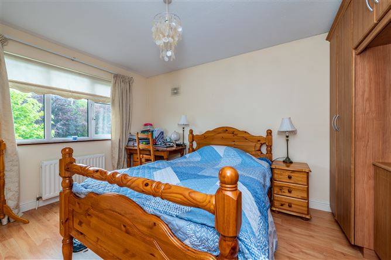
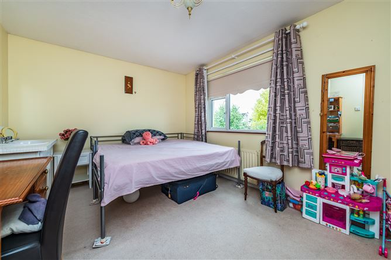
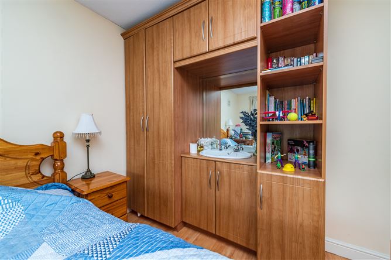
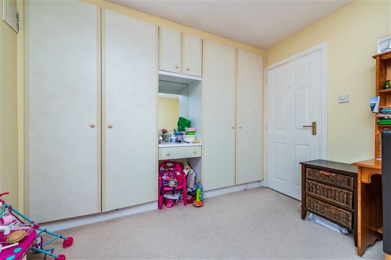
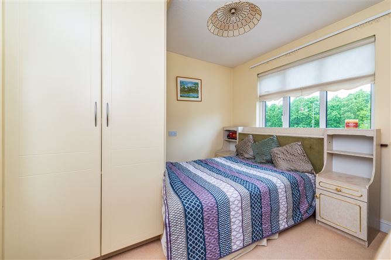
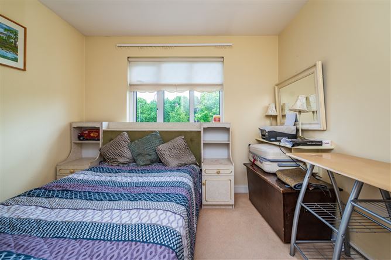
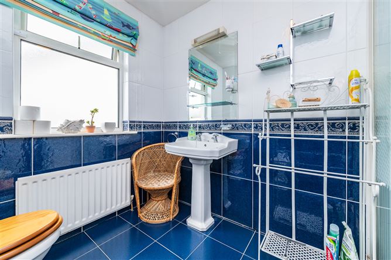
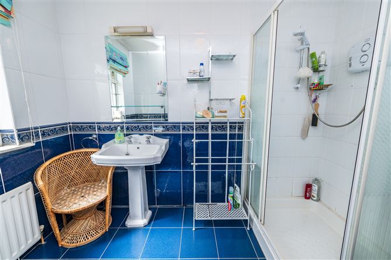
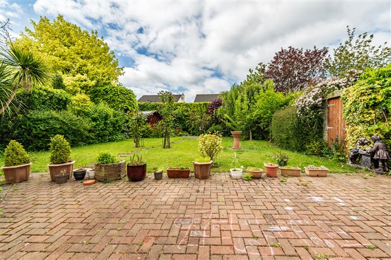
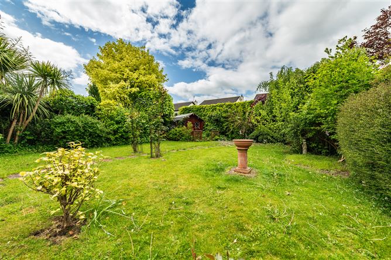
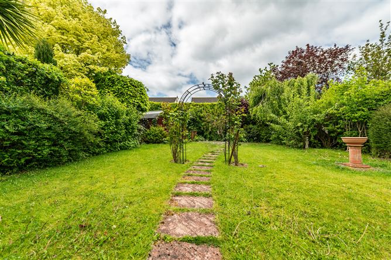
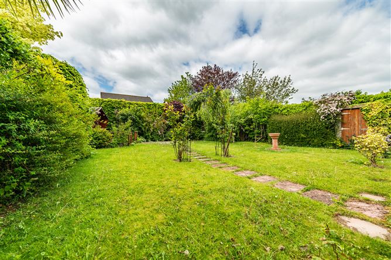
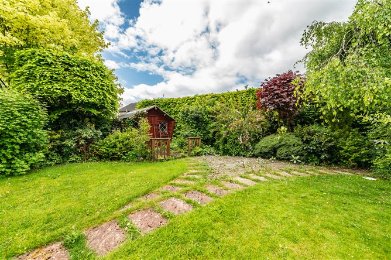
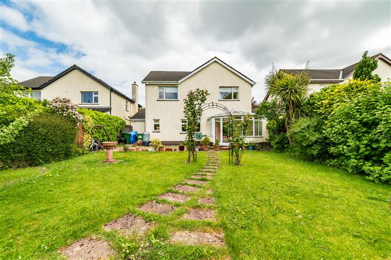
GROUND FLOOR Entrance hall: With tiled floor, coving and radiator cover Living Room: Carpet floor, coving, bay window, open fire with marble hearth, cast iron surround, and carved mahogany mantle. Double doors to dining room. Kitchen/Dining Area: Fitted kitchen with ample built-in units and including Aga, hob, extractor fan, fridge freezer, doors to sunroom. Sunroom: Tiled floor and door to rear garden. Utility Room: Floor to ceiling storage, washing machine Dining Room: Solid wood floor, coving First FLOOR Bedroom 1: Master bedroom with fitted carpet and fitted blinds En suite: Remodelled bathroom with wc, step in electric shower, sink unit. Bedroom 2: With laminate floor and built-in wardrobes. Bedroom 3: With carpet floor, sink, built in wardrobes. Bedroom 4: with carpet floor and built in wardrobes. Bathroom: Fully tiled house bathroom, W.C, pedestal whb, bidet, fully enclosed step in electric shower OUTSIDE To the front: Attached garage with vehicular access. Large cobble lock driveway with ample parking space. To the rear; Extremely private rear garden (14.8m wide & 16m deep (52’3´´). Patio area with rainwater harvester and small enclosed boiler house.
Features
• Wonderfully proportioned 183 sq.m (1,969 sq.ft) of spacious bright, well laid out living (excluding garage attached) • Double Glazed windows, OFCH, C1 BER. • Large, attached garage with vehicular access • Chain free sale. • Bright sunroom with wood ceiling, this is a great room for relaxation or entertaining • Walking distance to schools, shops and Newbridge town centre • Large spacious site with a landscaped due West facing exceptionally private rear garden with large cobble locked patio
Parking
En-suite
Central Heating
Garden


Date created: May 28, 2026