Description
Interested in this property? Sign up for mySherryFitz to arrange your viewing, see current offers or make your own offer. Register now at SherryFitz.ie
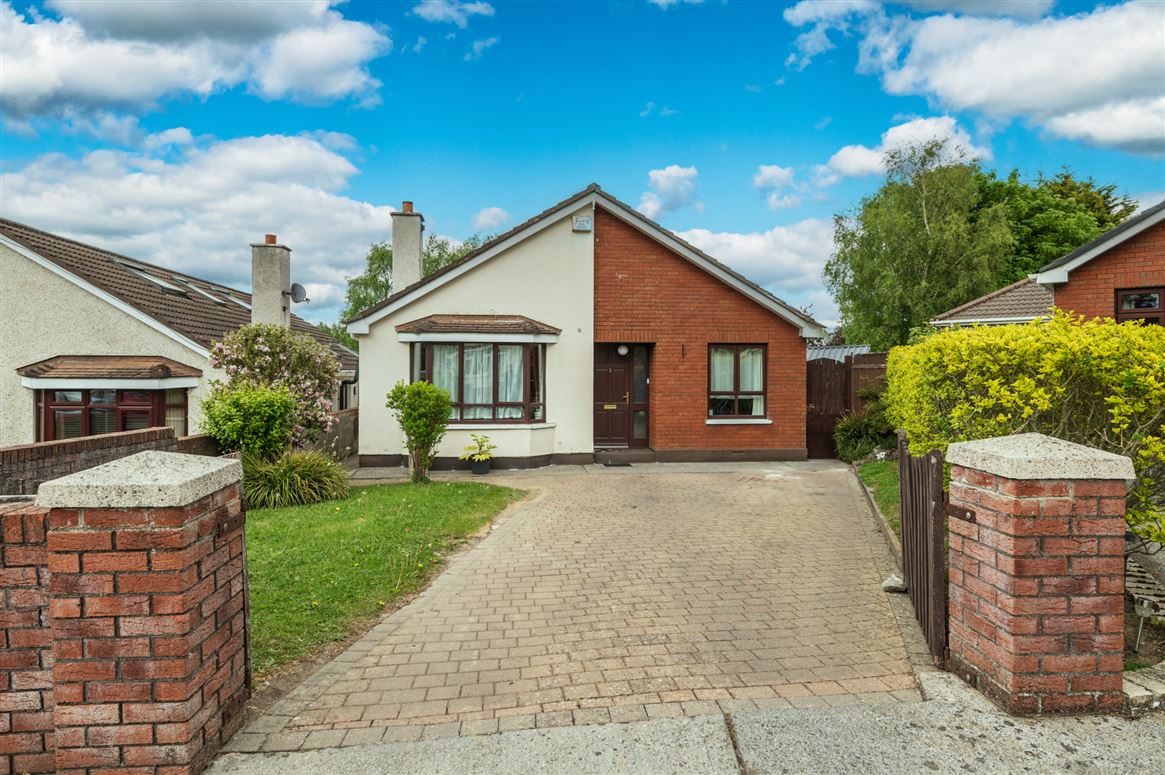
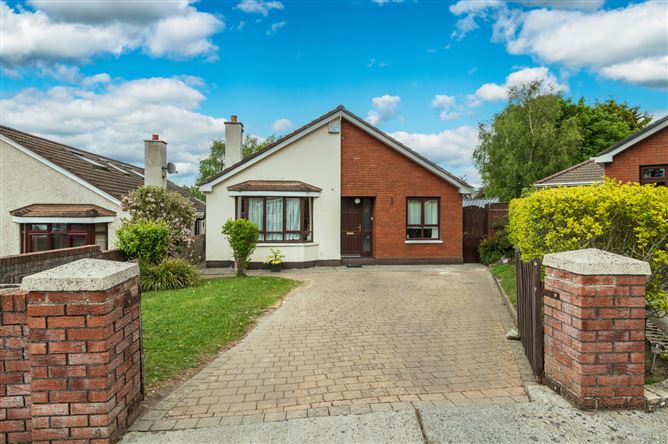
Sherry FitzGerald O'Reilly welcome you to 5 Alderwood Court, a deceptively spacious detached dormer bungalow situated in a mature estate close to the heart of Naas town. This home offers three bedrooms downstairs with the added benefit of an attic conversion adding two large rooms and a wc upstairs. Nestled in a peaceful cul de sac on a corner site, number 5 enjoys a very large garden to rear, offering the potential for further expansion (subject to planning permission)This property is in an excellent location. From here it is a short walk to most Naas schools with two primary schools just five minutes' walk away. It is beside the local church, park, convenience store, pharmacy and playground. Close by are Naas Hospital, lakeside walks and Naas town centre with its many shops, bars, restaurants and leisure facilities.For the commuter, this property offers easy access to the N7 and the train service is just 10 minutes away in Sallins.The accommodation briefly comprises hallway, sitting room, kitchen, 3 bedrooms and a family bathroom. Upstairs two large rooms and a wc.Outside 3 sheds and a playhouse. Accommodation
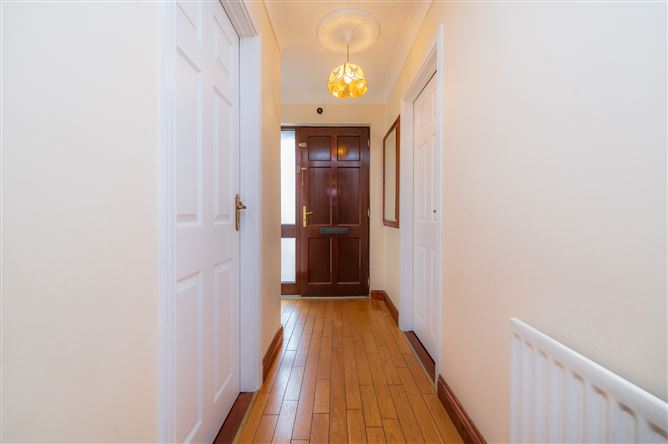
Hallway - 6.9m x 1.91m
The hallway is laid in oak and includes a hotpress off.
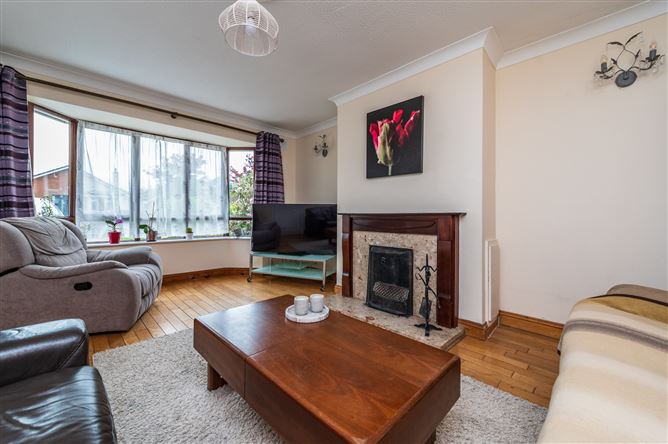
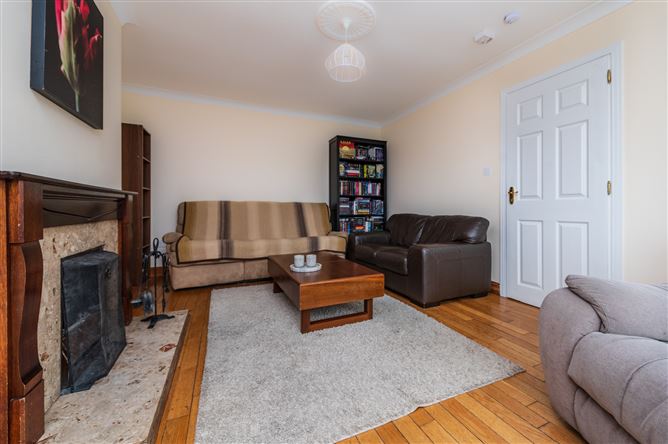
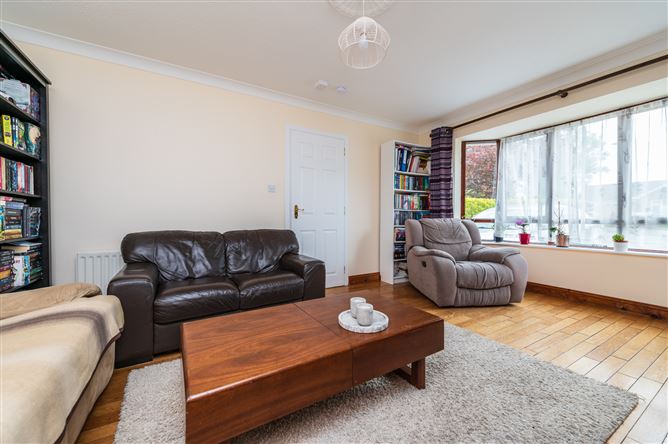
Sitting Room - 4.9m x 3.73m
To the front of the house, this is a bright room with bay window and an oak floor. It features a marble fireplace with wooden surround and an open fire which includes a back boiler to heat the radiators.
Kitchen - 5.42m x 2.88m
The kitchen is fitted with a selection of Shaker style cabinets with a tile splash back and an oak laminate floor. Included are the cooker, fridge freezer, microwave and washing machine. With back door to garden.
Bathroom - 2.58m x 1.84m
With attractive tiling to the floor and surrounds, the bathroom comprises wc, wash basin, shelving and bath with overhead power shower.
Bedroom 1 - 4.1m x 3.8m
his is a double bedroom with rear garden views, fitted wardrobes and a laminate floor.
Bedroom 2 - 3.06m x 2.91m
Bedroom 2 is a double-sized room with fitted wardrobe and laminate oak floor.
Bedroom 3 - 3.06m x 2.93m
A double room to front, with fitted wardrobe and oak laminate floor.
Upstairs -
Landing - 1.4m x 1.24m
With 2 Velux windows above the stairs and landing, it is a bright space.
WC - 1.45m x 1.41m
With wc and wash basin, tile splash, wooden floor and Velux window.
Attic Room 1 - 4.4m x 4m
This is a large dormer room with wooden floor and attic access.
Attic Room 2 - 4m x 4m
A spacious room with large Velux window and wooden floor.
Outside -
Wooden Shed - 2.4m x 1.83m
With sink and presses, electricity and plumbing for washing machine.
Aluminium Shed - 5.6m x 2.43m
With electricity. Wood store to rear
Wooden Playhouse - 3.51m x 1.87m
Gardens -
To front the cobble lock drive offers parking for 3 cars off street. The garden is on a lawn with hedging and planted with shrubs such as weigela and libertia.The large gardens stretch to side and rear, in lawn, with raspberry bushes lining the boundary at the back. The garden offers lots of space for a potential extension (subject to planning permission). Features
- Built circa 1991.
- Extends to 130m2 approximately.
- Large corner site with potential for extension (subject to planning permission).
- Oil fired central heating plus open fire with back boiler.
- Double glazed hardwood windows.
- Off-street parking for three cars in cobblelock drive.
- All curtains and light fittings included.
- Listed appliances included.
- Gated access on both sides to the large garden.
- Close to Naas General Hospital and the Vista centre.
- Beside two Primary schools, local shop, church, park, playground and close access to Railway line walk.
- Short stroll to busy Naas town centre with its many excellent boutiques, restaurants, bars, theatre and leisure facilities.
- Easy access to 139 bus service to Maynooth, Leixlip and Blanchardstown.
- Short drive to M7/N7 and to the Train station in Sallins with links to Heuston station and the docklands.
BER Details
BER: D1
BER No: 119445310
Energy Performance Indicator: 228.03 kWh/m2/yr Negotiator