Description
Features
BER Details
Show more...

| Beds | 4 beds |
| Price | €375,000 |
| Property Type | Semi-Detached House |
| Size | 134 meters2 |
| Energy Rating | BER-C |
| Refreshed on | Jul 7, 2026 |
| Eircode | P25 X029 |
| Group Name | Jeremy Murphy & Associates |
| Sales License Number | 001480 |
Description
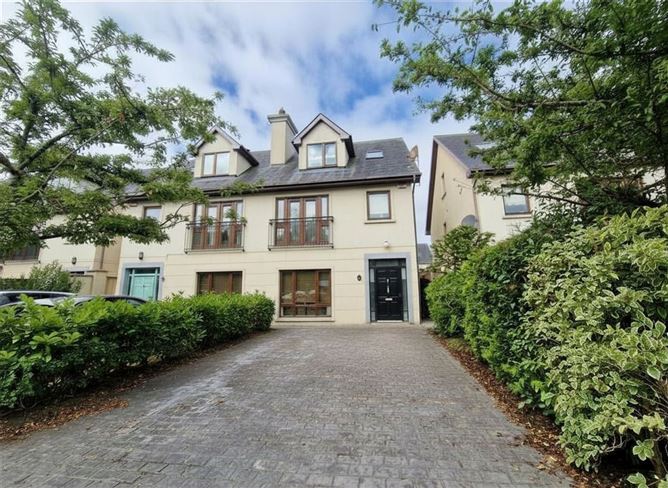
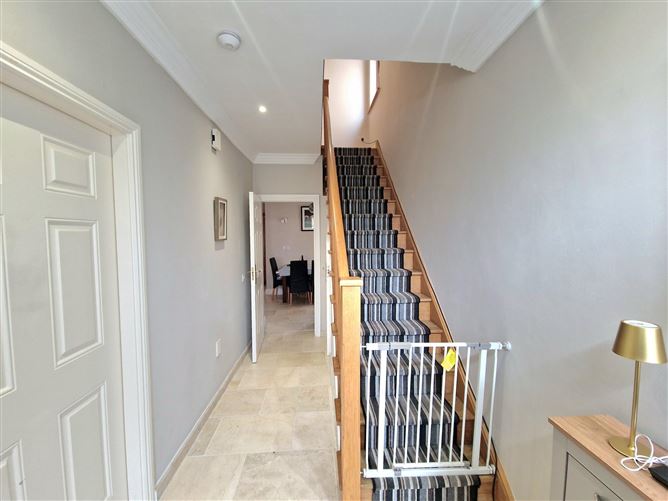
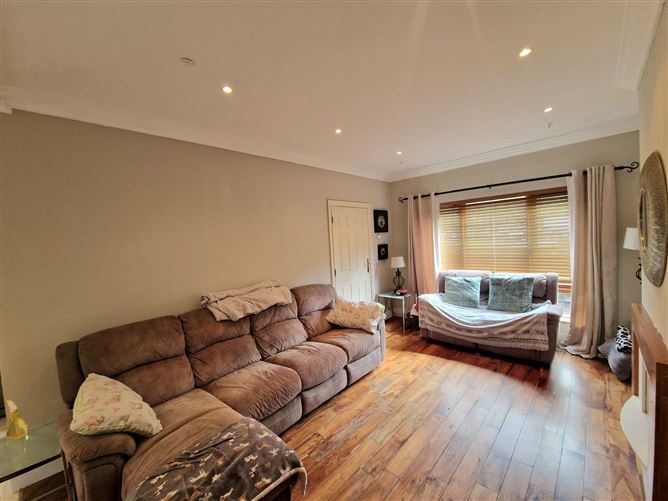
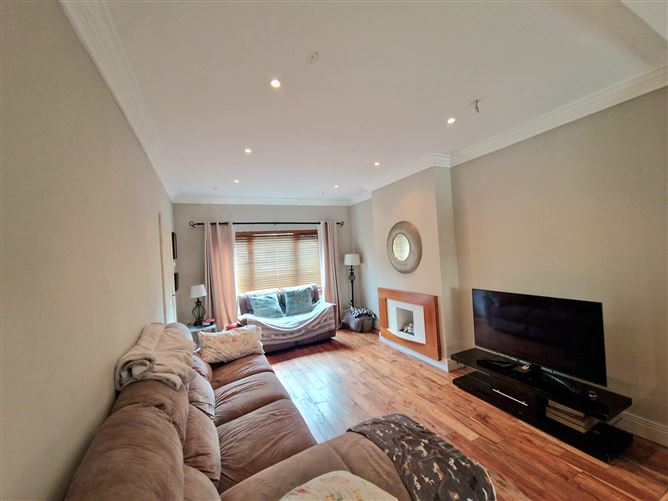
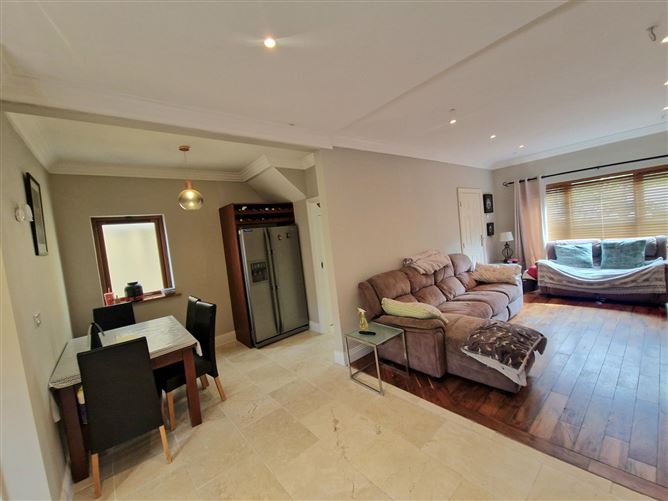
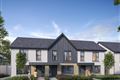
Jeremy Murphy & Associates is delighted to bring to the market 5 Castlerock Avenue Midleton Co. Cork No. 5 is a superbly presented, deceptively spacious 4-bedroom semi-detached property with ample living accommodation throughout. Spread over 3-floors and boasting off-street parking and stylishly finished rear yard, this property must be seen to be appreciated. The property boasts an energy efficient BER rating and excellent connectivity to Midleton, Cork city centre and major arterial routes. Accommodation consists of entrance hallway, living/kitchen/dining, w.c., and utility. On the first floor there are three bedrooms and family bathroom. On the top floor there is one further bedroom with en-suite and walk-in-wardrobe. FRONT OF PROPERTY To the front of the property there is ample parking space. The property is set back from the road by way of steps and secured behind a block-wall. ENTRANCE HALLWAY (2.0m x 4.4m) A PVC front door with frosted glazed panels leads into a bright and welcoming entrance hallway. The space is finished with elegant Italian marble flooring and benefits from underfloor heating. Recessed LED spot lighting is fitted throughout much of the property, enhancing its clean, contemporary finish. GUEST WC (0.8m x 1.6m) Conveniently located beneath the stairs, the guest WC comprises a two-piece suite incorporating a wash hand basin and WC. LIVING ROOM (3.5m x 5.0m) A bright and spacious open-plan living room beautifully finished with solid Pelang Walnut flooring. Large windows to both the front and rear flood the room with natural light, while recessed spot lighting and underfloor heating create a warm and inviting living space with ample room for a large three-piece suite. KITCHEN / DINING (4.4m x 5.3m) The impressive kitchen/dining area is both bright and spacious, featuring elegant Italian marble flooring, quality fitted units with luxurious granite worktops and generous storage throughout. Recessed spot lighting complements the contemporary finish, while a large rear window fills the room with natural light. There is ample space for a substantial dining table, making it an ideal space for both family living and entertaining. Recessed LED spot lighting continues the high-quality contemporary finish throughout. UTILITY ROOM The generous utility room provides additional storage and shelving together with direct access to the rear garden. Finished to complement the kitchen, it also benefits from underfloor heating. STAIRS & LANDING The staircase and landing are beautifully finished in solid hardwood flooring, creating a seamless flow throughout the upper floors. Natural light is provided by a side window. BEDROOM 1 (3.2m x 2.7m) A spacious double bedroom overlooking the rear of the property, finished with solid hardwood flooring and neutral décor. BEDROOM 2 (2.9m x 3.4m) Another generous double bedroom overlooking the rear, featuring solid hardwood flooring and tasteful neutral décor. BEDROOM 3 (3.5m x 3.7m) A spacious double bedroom overlooking the front of the property, finished with solid hardwood flooring and neutral décor. The room also benefits from a useful walk-in storage area, formerly a WC. FAMILY BATHROOM (2.0m x 2.2m) Beautifully appointed and fully tiled from floor to ceiling, this stylish four-piece family bathroom is designed with both comfort and practicality in mind. It features a luxurious jacuzzi bath with shower attachment, wash hand basin, and WC, offering a bright, contemporary space ideal for everyday family living. MASTER BEDROOM (4.1m x 4.4m) Occupying the entire top floor, this superb master bedroom is exceptionally spacious and beautifully finished with solid hardwood flooring. The room is enhanced by recessed spot lighting, two front-facing windows, Velux roof windows and a frosted side window, allowing an abundance of natural light to flood the space. A stylish combination of neutral décor and feature wallpaper completes this luxurious retreat. EN-SUITE (3.5m x 3.1m) A spacious fully tiled three-piece en-suite featuring a Velux roof window providing excellent natural light. WALK-IN WARDROBE (2.2m x 2.0m) A generous walk-in wardrobe fitted with ample hanging and storage space, providing excellent practicality and organisation. REAR OF PROPERTY The rear garden has been beautifully upgraded to create a stylish, low-maintenance outdoor living space. Finished in premium Indian sandstone paving, it provides the perfect setting for outdoor dining, entertaining or simply relaxing during the summer months.
Features
Four-bedroom semi-detached home extending over three floors. Solid Pelang Walnut flooring in the living room. Underfloor heating. Central vacuum system. Ample off-street parking. Excellent location close to Midleton town, Cork City and major transport routes Ber Rating : C
BER Details
BER: C



Date created: 7 Jul 2026Updated on: 7 Jul 2026