Description
Accommodation
BER Details
Negotiator
Show more...

| Beds | 4 beds |
| Price | €1,100,000 |
| Property Type | Detached House |
| Size | 210 meters2 |
| Energy Rating | BER-A0 |
| Refreshed on | Sep 7, 2026 |
| Eircode | |
| Group Name | DNG Greystones |
| Sales License Number | 004017-007748 |
Description
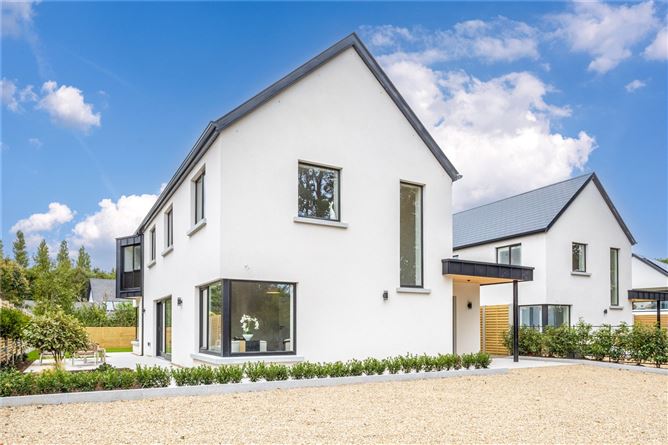
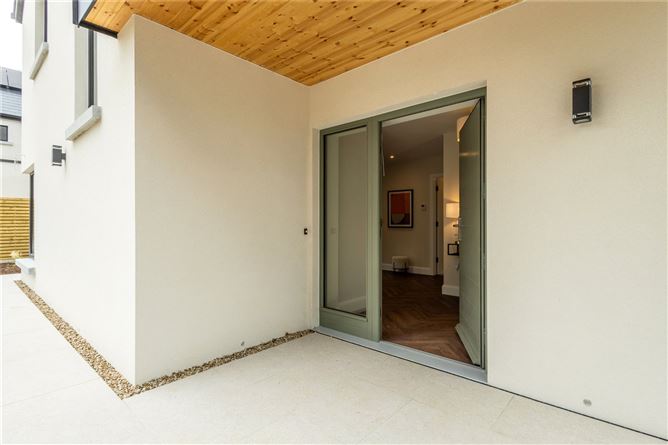
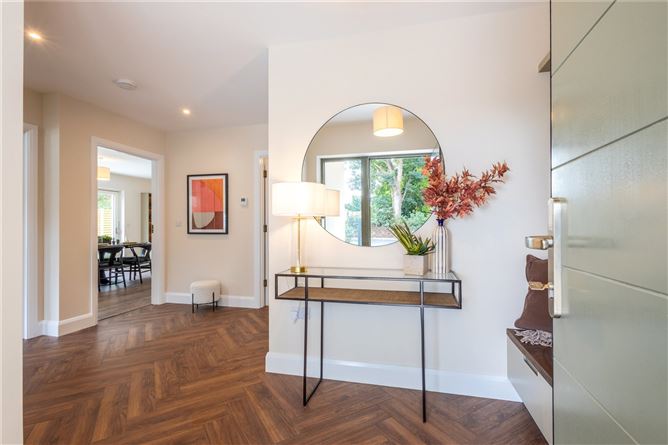
DNG Greystones is delighted to introduce the second and final phase of Chestnut Grove, comprising just three exceptional new homes and completing this impressive cul-de-sac of contemporary residences. Continuing the high-end specification established in the first phase, these final homes are approximately 13.5% larger, offering around 210 sq. m. of beautifully considered living accommodation. Expertly designed and constructed by the highly regarded Ambi House, each home has been thoughtfully planned with an emphasis on space, light, quality and effortless family living. The result is a collection of substantial four-bedroom homes that combine contemporary elegance with the practicality and comfort demanded by modern family life. On entering, the generous reception hall immediately sets the tone, with beautiful herringbone flooring and a host of thoughtful design touches. A bespoke built-in bench provides both a welcoming place to sit and valuable storage, while generous under-stair space has been cleverly utilised. There is also a large utility room incorporating a discreet plant room housing the air-to-water heating system, together with a beautifully finished guest WC. To the front of the house, the bright and welcoming sitting room enjoys a distinctive corner window, drawing in natural light and providing pleasant views across the front and side gardens. At the heart of the home lies an impressive open-plan kitchen, dining and living space, designed to bring family life and entertaining together seamlessly. The living area features bespoke-style fitted display cabinetry and shelving, with ample provision for a large-screen television. The contemporary kitchen is equally impressive, centred around a substantial statement island and complemented by sleek cabinetry and elegant stone worktops. A cleverly concealed pantry provides additional storage while keeping the kitchen beautifully streamlined and uncluttered. Upstairs, four generously proportioned double bedrooms provide excellent accommodation for family and guests alike. Each bedroom benefits from fitted wardrobes and soft carpeting, while the principal bedroom enjoys the added luxury of a walk-in wardrobe and stylish en-suite shower room. A beautifully appointed family bathroom, complete with both bath and separate shower, serves the remaining bedrooms. Outside, the attention to detail continues. The front gardens are approached via a generous gravel driveway providing ample off-street parking, with provision for an electric gate and electric car charger. Granite kerbing, black estate rail fencing and neatly planted hedging create an attractive and well-defined approach to each home. To the side, the open-plan dining area opens directly onto a spacious patio, creating a natural extension of the living space and an ideal setting for outdoor dining and summer entertaining. A wide patio-style pathway leads around to a second patio area adjoining the kitchen, providing a further private space for relaxing, children's play or enjoying the garden throughout the day. The location is another notable feature of Chestnut Grove. Situated in the increasingly popular village of Kilcoole, these homes enjoy the best of both convenience and connectivity, with Delgany and Greystones both within easy reach. Kilcoole itself provides an excellent range of everyday amenities including cafés, convenience stores, pharmacies, medical practices, a veterinary clinic and both primary and secondary schools. Commuters are particularly well served, with Dublin Bus services close by and Kilcoole railway station approximately 1.2 km away, providing a convenient rail connection towards Dublin and beyond. Greystones DART station is approximately 5.9 km from the development, while the nearby coastline and beach provide a wonderful backdrop for coastal walks, recreation and outdoor pursuits. With only three homes comprising this final phase, Chestnut Grove offers a rare opportunity to secure a substantial, newly built family home in a peaceful private setting, while remaining within easy reach of the amenities and attractions of Kilcoole, Greystones and Delgany. A personal inspection is highly recommended to fully appreciate the exceptional standard of finish, generous proportions and thoughtful design that distinguish these outstanding homes.
Accommodation
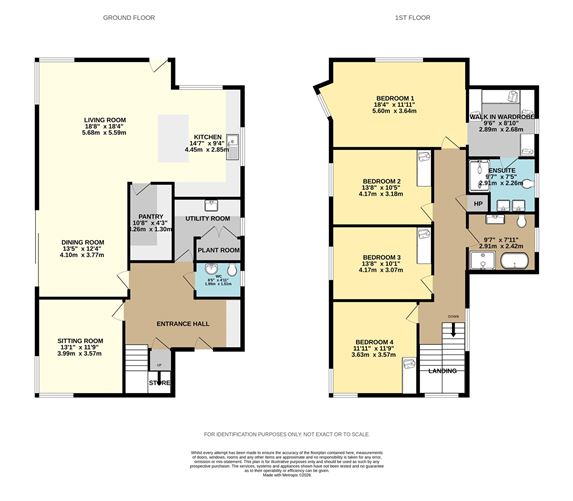
Entrance Hall - Guest WC - 1.95m x 1.51m Utility Room and Plant Room - 3.05m x 2.6m Sitting Room - 3.99m x 3.57m Dining Room - 4.1m x 3.77m Living Room - 5.59m x 5.68m Kitchen - 4.45m x 2.85m Pantry - 3.26m x 1.3m Landing - Bedroom 1 - 5.6m x 3.64m Walk in wardrobe - 2.89m x 2.68m En-suite - 2.91m x 2.26m Bedroom 2 - 4.17m x 3.18m Bedroom 3 - 4.17m x 3.07m Bathroom - 2.91m x 2.42m Bedroom 4 - 3.63m x 3.57m
BER Details
BER: A0
Negotiator
Ed Place


Date created: 7 Sept 2026Updated on: 7 Sept 2026