Description
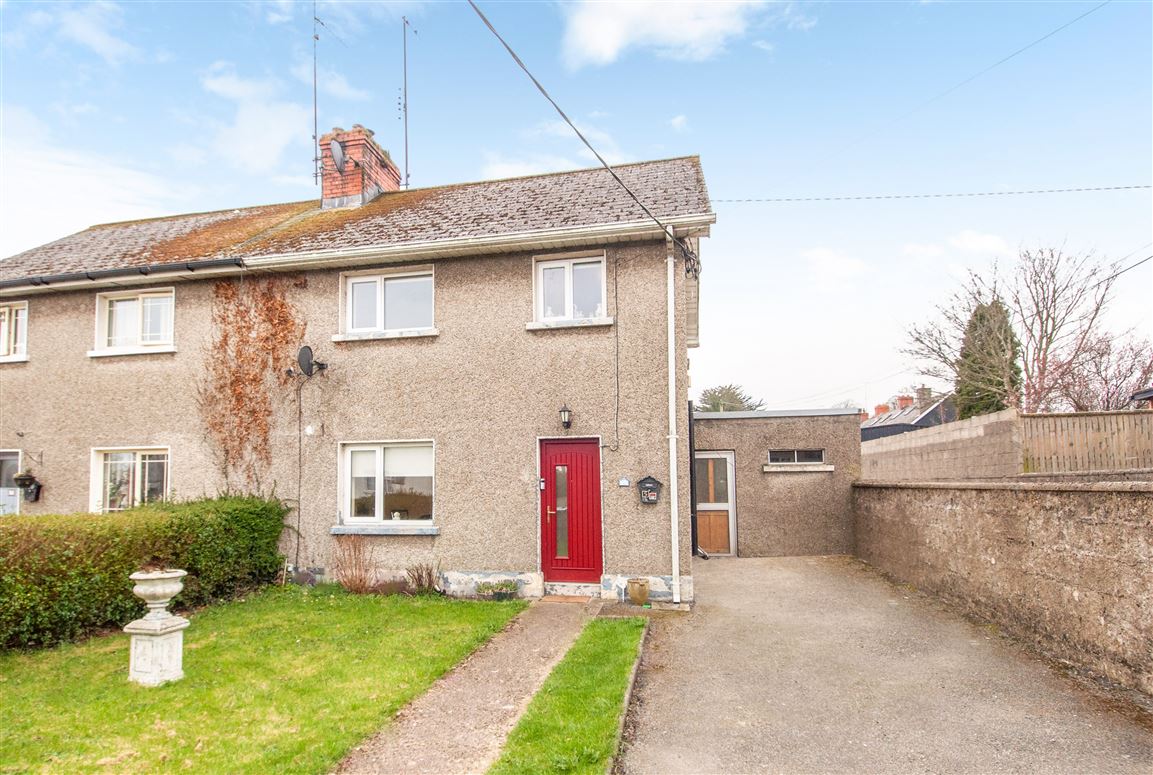
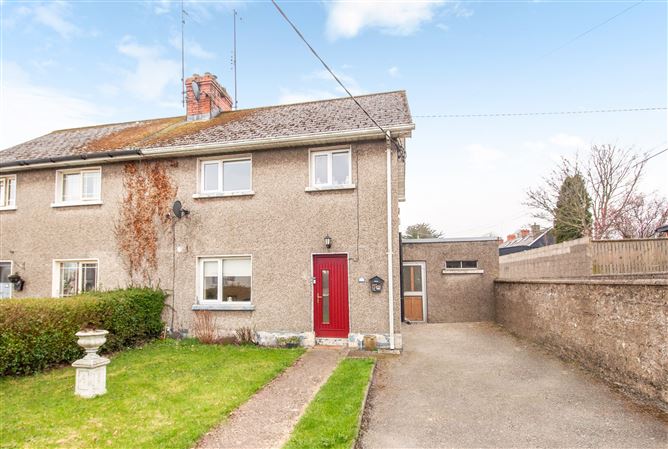
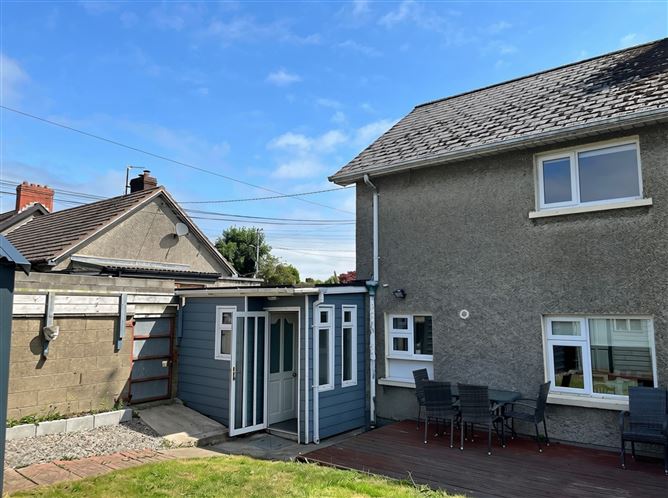
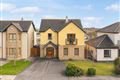
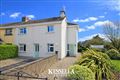
Property Partners OBrien Swaine are delighted to present this fantastic 2 bedroomed, 2 bathroom end of terrace home ideally located in the heart of Gorey Town.
No. 5 has been renovated and situated just a short walk from Gorey's bustling Main Street, schools, shops, cafes, restaurants, public transport and a host of local amenities.
Presented in good condition throughout, this home has been finished to a high standard, offering bright, contemporary accommodation that is ready for immediate occupation.
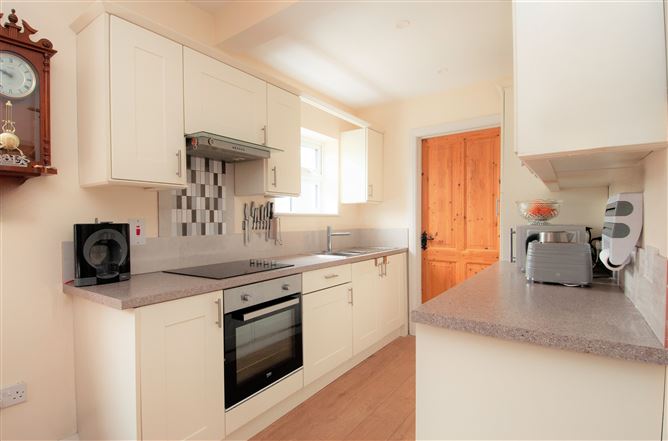
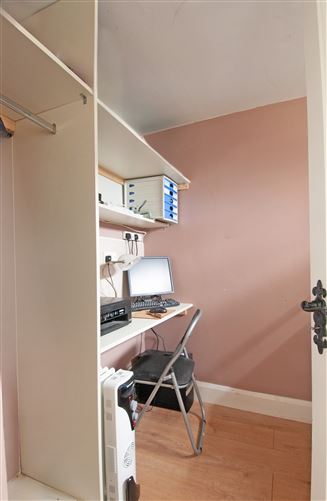
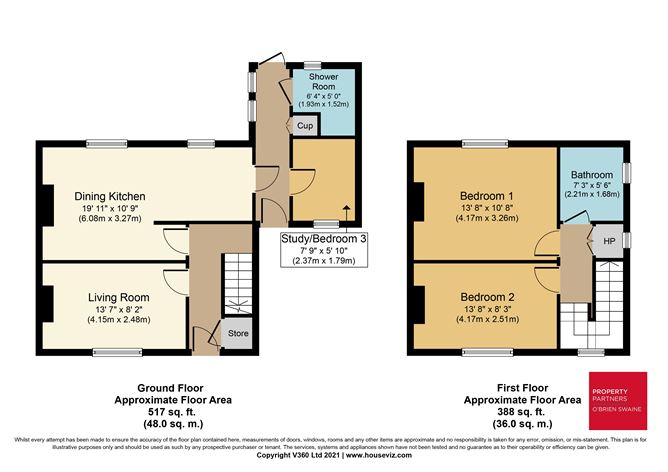
The ground floor comprises a welcoming living room and an open-plan kitchen/dining area featuring modern fitted kitchen units and a convenient storage press, plumbed for washing machine and dryer . The flexible layout also offers the option of a pantry or home office, making the property suitable for a range of buyers.
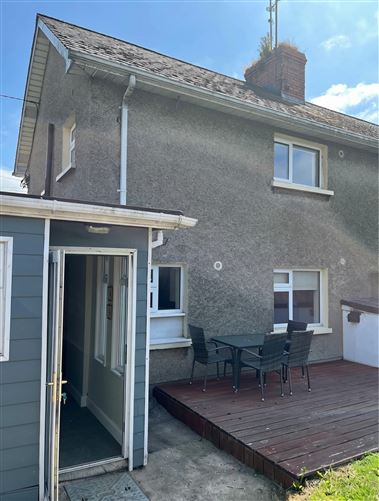
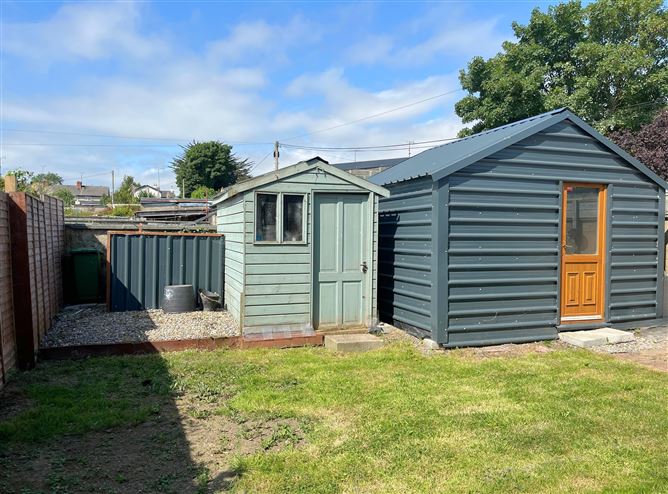
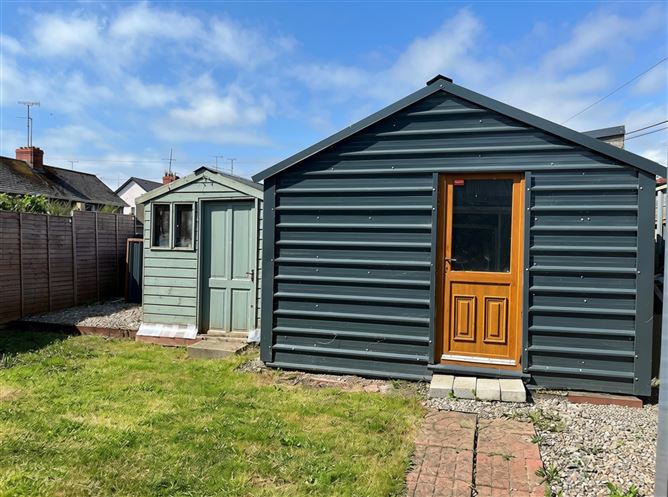
Outside, the property benefits from off-street parking to the front together with a well-maintained front garden. To the rear is a private, south-facing garden, ideal for outdoor dining and entertaining, along with an insulated storage shed providing excellent storage or workspace. Side Access to rear garden
Whether you are a first-time buyer, downsizer or investor, this superb home combines modern comfort with an unbeatable town-centre location.
Viewing is highly recommended to fully appreciate all that this exceptional home has to offer.
ACCOMMODATION:
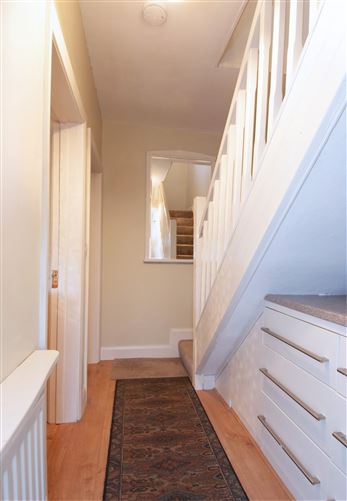
Entrance Hall: Timber floor, storage drawers under stairs and tall storage press.
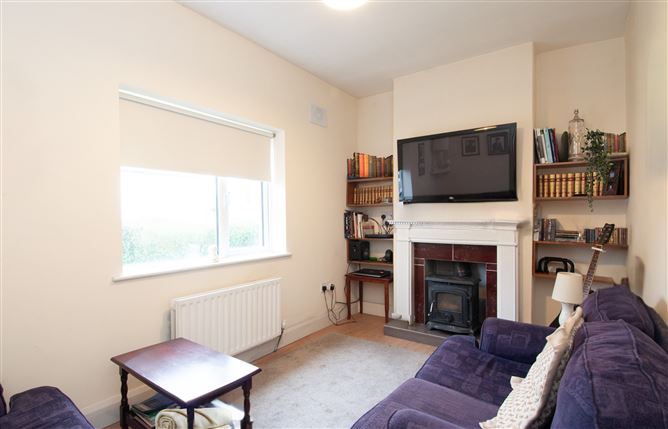
Living Room: 4.15m x 2.48, Timber floor,
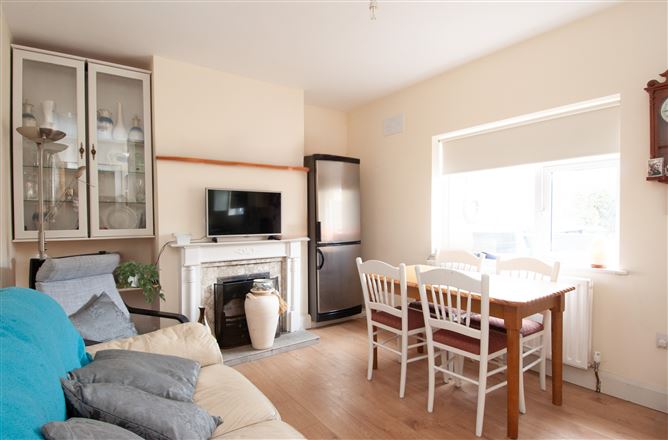
Kitchen/Dining: 3.27m x 6.08m, Timber floor, modern fully fitted kitchen with a good range of wall and floor units, fire place, white goods included.
Office/Pantry: 2.37m x 1.79m, Timber floor.
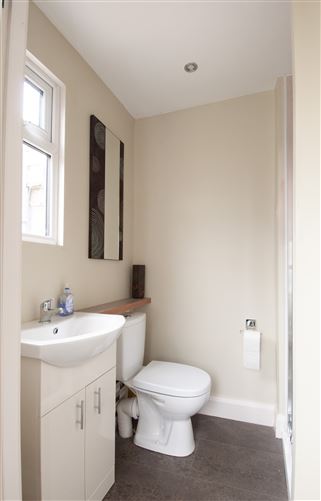
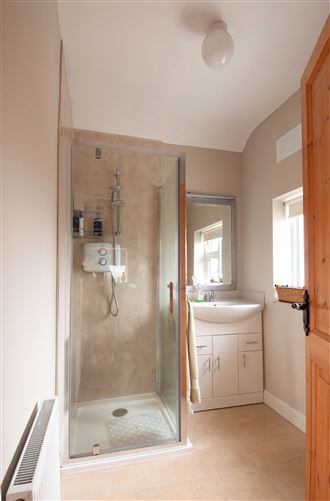
Shower Room: 1.93m x 1.52m, Tiled floor, Shower, WC, WHB with Storage press underneath.
Storage Cupboard: Shelved and Plumbed for Washing Machine.
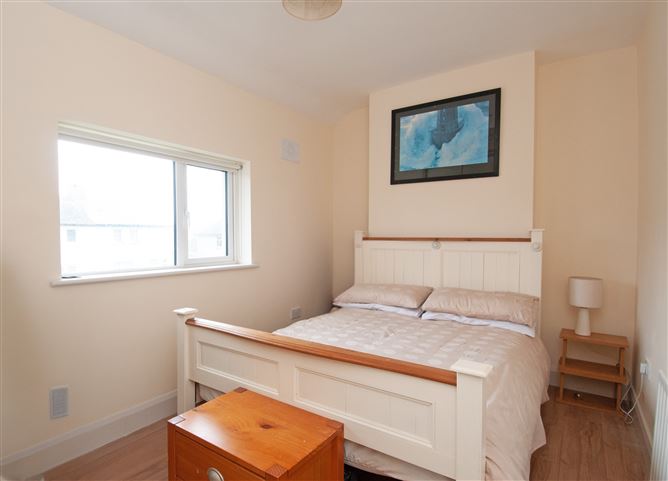
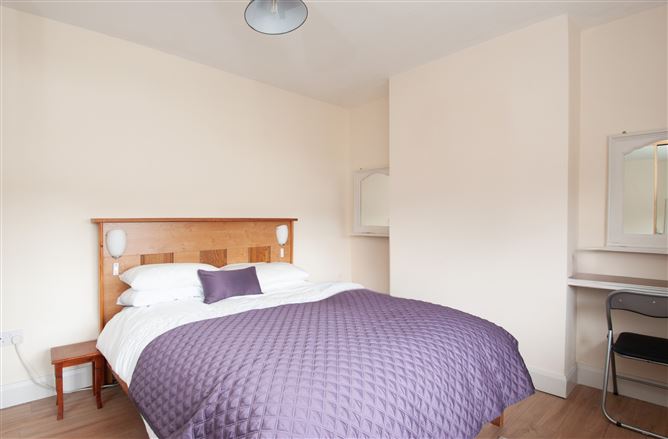
Master Bedroom: 4.17m x 3.26m, Timber floor, built in slide robes.
Bedroom 2: 2.51m x 4.17m, Timber floor built in slide robes.
Bathroom: 2.21m x 1.68m, Tiled floor, shower, W.C, WHB.
Services
Mains Accommodation
Entrance Lobby Timber floor ,
Tall Storage Press
Storage Drawers under stairs
Living Room (13.62ft x 8.14ft) Timber Floor
Wood Burning Stove
Kitchen/Dining Area (10.73ft x 19.95ft) Tiber Floor
Fully Fitted Kitchen Units Open Fire Place
White Goods included
Pantry (7.78ft x 5.87ft) Timber Floor
Storage Closet Shelved and plumbed for Washing Machine
Master Bedroom (13.68ft x 10.70ft) Timber Floor
Built in Slide Robes
Bedroom 2 (8.23ft x 13.68ft) Timber Floors
Built in Slide robes
Bathroom (7.25ft x 5.51ft) Tiled Floor
Shower, WC, WHB Features
Renovated throughout to a good standard
Oil Fired Central Heating
White Goods included
Built in Slide Robes in Bedrooms
New Boiler
Excellent town-centre location within walking distance of all amenities
Bright living room
Modern fitted kitchen
Flexible pantry/home office
South-facing rear garden
Insulated storage shed
Side access to rear garden
Off-street parking
Front and rear gardens
Ideal for first-time buyers, investors or those looking to downsize
BER Details
Negotiator