Description
Rooms
Features
BER Details
Directions
Show more...

| Beds | 4 beds |
| Price | €695,000 |
| Property Type | Detached House |
| Size | 169.26 meters2 |
| Energy Rating | BER-B2 |
| Refreshed on | May 8, 2026 |
| Eircode | P43 W598 |
| Group Name | Michael Pigott Auctioneer & Valuer |
| Sales License Number | 003540 |
Description
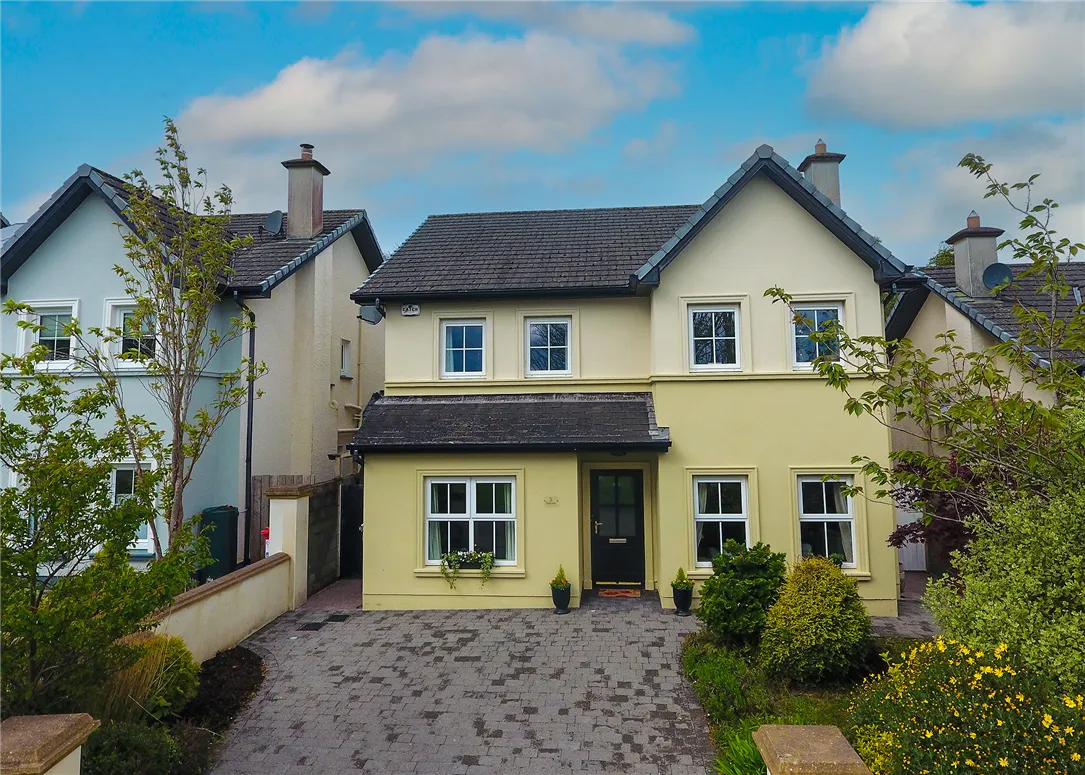
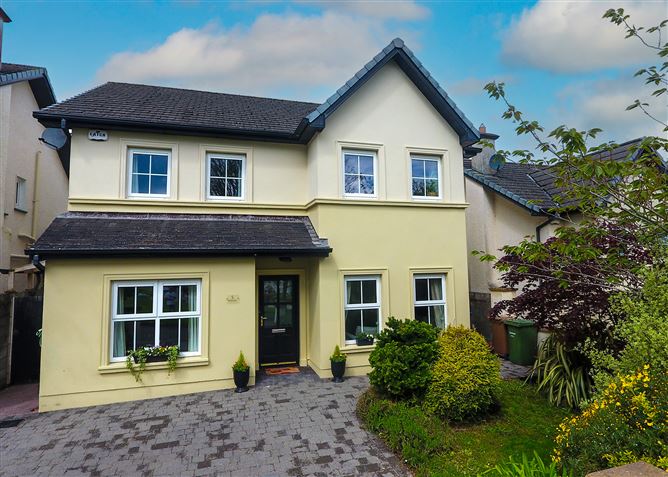
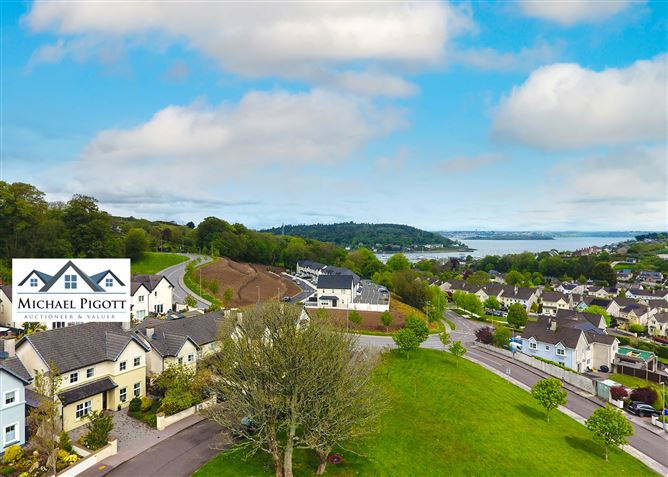
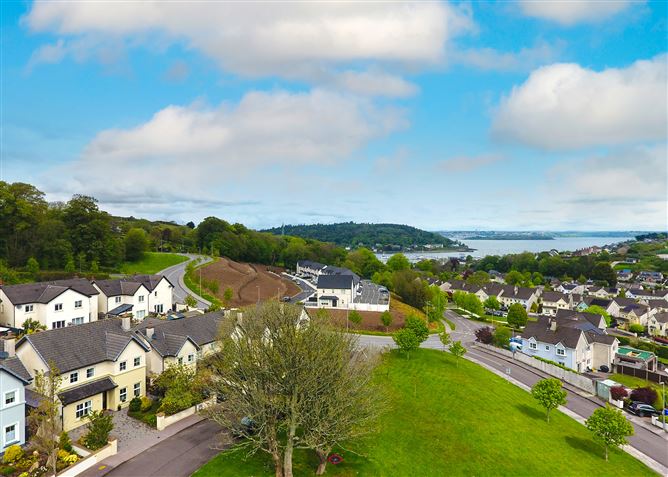
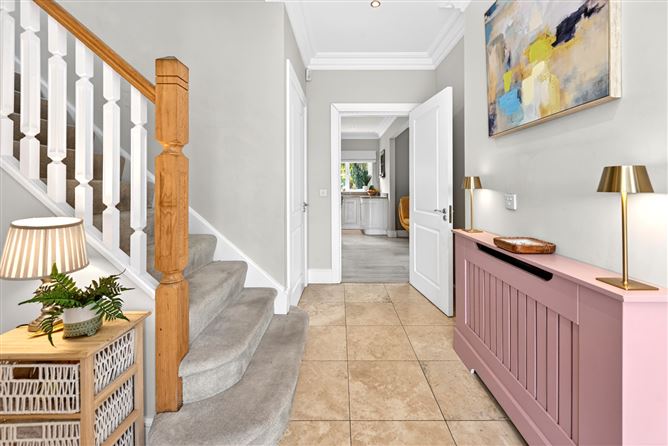
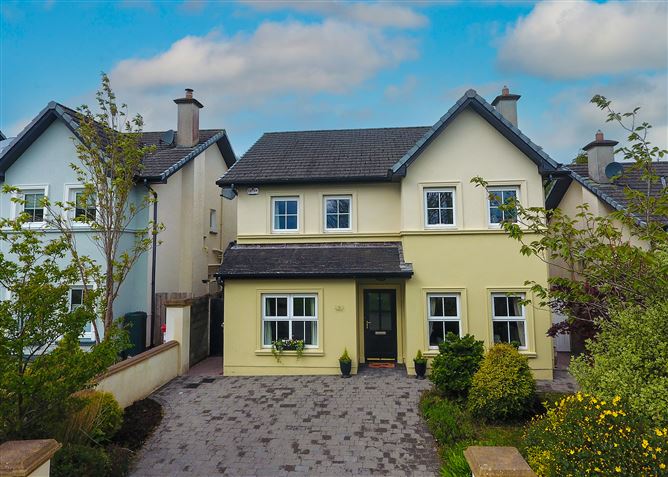
Michael Pigott Auctioneer & Valuer proudly brings to the market for sale this stunning four bedroom detached property situated in the hugely popular Drakes Point development in Crosshaven. This property offers an exceptional finish being a former showhouse with high quality fixtures & fittings evident throughout such as modern fitted kitchen with integrated appliances, fully tiled bathrooms, solid wood flooring, decorative cornicing to name a few. It offers a hugely impressive layout on the ground floor with a fabulous open plan kitchen/dining/lounge area, utility room, guest WC, study/office, sitting room. Upstairs, it has four spacious double bedrooms (1 en-suite) & main bathroom. Outside, it has beautifully landscaped gardens front and rear, featuring a nice patio area and enjoys lots of privacy with also having a good west facing aspect. To the front, it has enclosed parking with a cobble driveway and overlooks a large green area. It is within walking distance to a huge range of amenities and services in Crosshaven and is only a short drive to Cork City Centre, Cork Airport and Ringaskiddy. It is also just minutes from popular local beaches - Myrtleville, Fountainstown & Church Bay. Viewing of this perfect family home property in a hugely sought after location comes highly recommended.
Rooms
Features
Size: 169.26 sq metres (1,820 sq ft) PVC Double Glazed Windows & Doors Gas Fired Central Heating Impressive open plan layout Impeccable condition throughout Fully tiled bathrooms Excellent quality fixtures & fittings throughout. Private west facing garden with patio area Cobble lock driveway with parking for two cars Beautiful residential location Minutes walk to Crosshaven village Close to all local beaches Myrtleville, Fountainstown & Church Bay Short drive to Carrigaline, Cork City Centre & Cork Airport
BER Details
BER: B2 BER No.110747326 Energy Performance Indicator:117.43 kWh/m²/yr
Directions
Upon entering Crosshaven Village, continue straight through until you come to the roundabout. At the roundabout take the third exit for Church Bay road, passing Crosshaven house on the right hand side. Brightwater is located on this road on the right hand side approximately 400 metres from the roundabout. Upon entering Brightwater, continue on up to the top of the estate into Drakes Point. Take the fifth left into Drakes Point, continue along here and keep right. The property is situated on the right hand side, indicated by our "For Sale" sign. Follow Eircode: P43 W598


Date created: 8 May 2026Updated on: 15 May 2026