Description
VIRTUAL TOUR AVAILABLE BY REQUEST
MySherryFitz Online Portal: To view current offers or place your own offer on this property, please visit SherryFitz.ie and register for your mySherryFitz account.
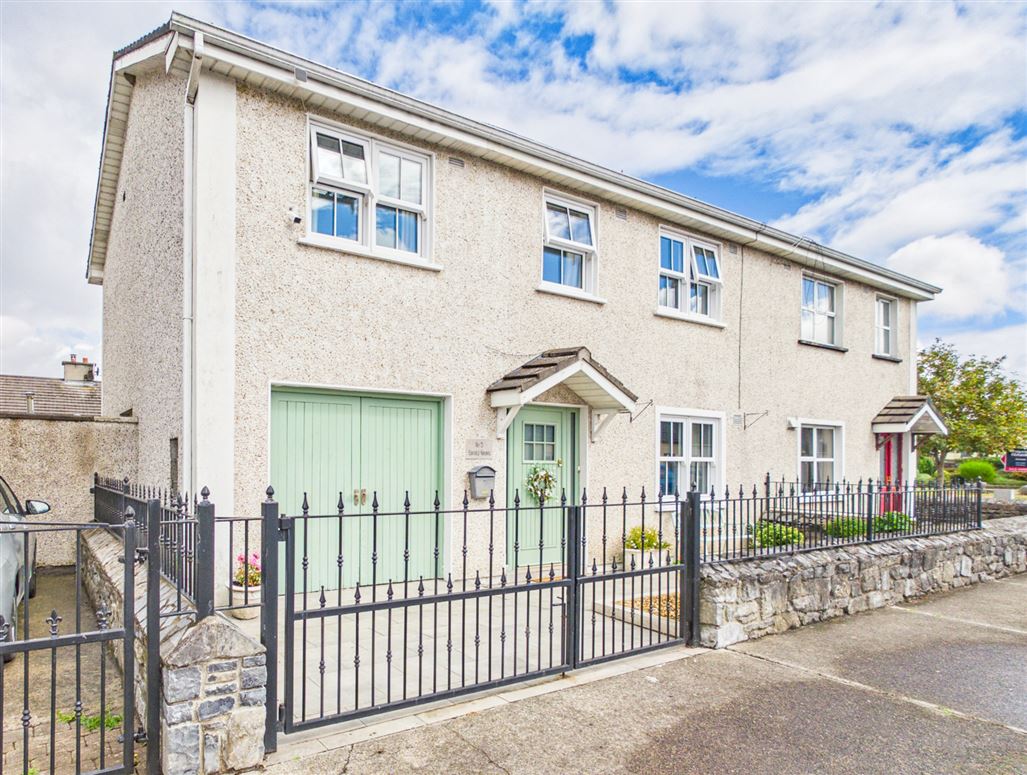
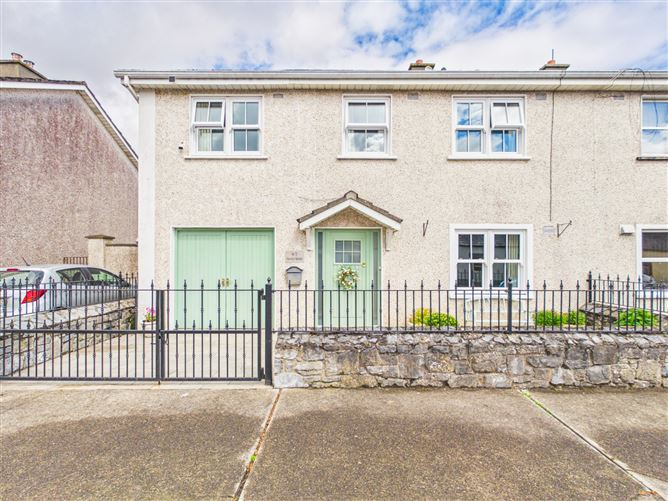
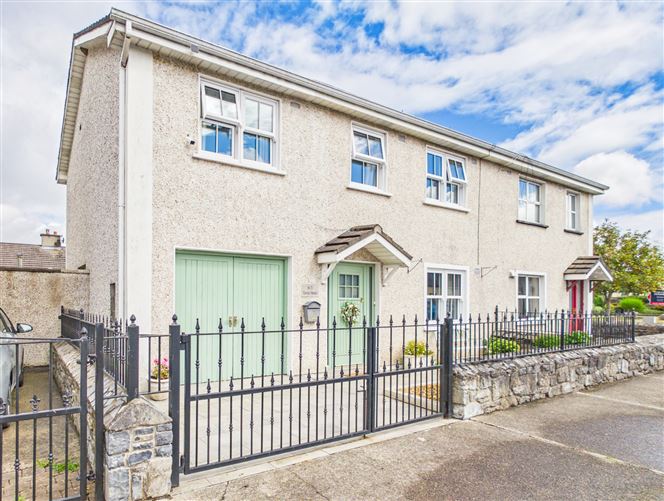
Sherry FitzGerald Gleeson are delighted to present No. 5 Emerald Gardens, Urlingford, Co. Kilkenny (E41 E022) to the market; an extended and very well maintained 4-Bedroom Semi-Detached Residence, extending to approx. 1,322 sq.ft. / 122.8 sq.m., together with a substantial attached Garage.
LOCATION
No. 5 enjoys an excellent central location within the established Emerald Gardens development, within easy walking distance of Main Street, Urlingford, local shops, schools, services and sporting amenities.
Urlingford occupies a particularly convenient position in north-west County Kilkenny, with the M8 Motorway less than 2km away, providing excellent connectivity north towards Dublin and south towards Cork. Thurles is approx. 17km away, while Kilkenny City is approx. 28km, making the property well positioned for those commuting throughout the wider region.
DESCRIPTION
No. 5 is an attractive and particularly spacious family home which has been very well maintained and presented throughout and is ready for immediate occupation.
The property has been extended at first-floor level over the attached Garage, significantly enhancing the original accommodation and providing a spacious landing, larger family Bathroom and a Master Bedroom with its own En-Suite.
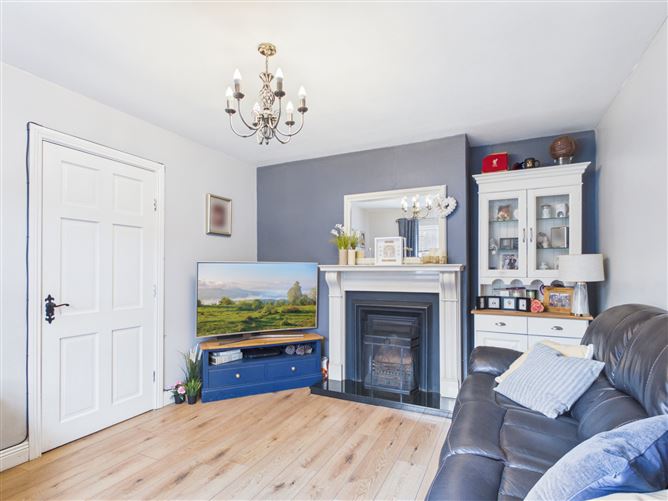
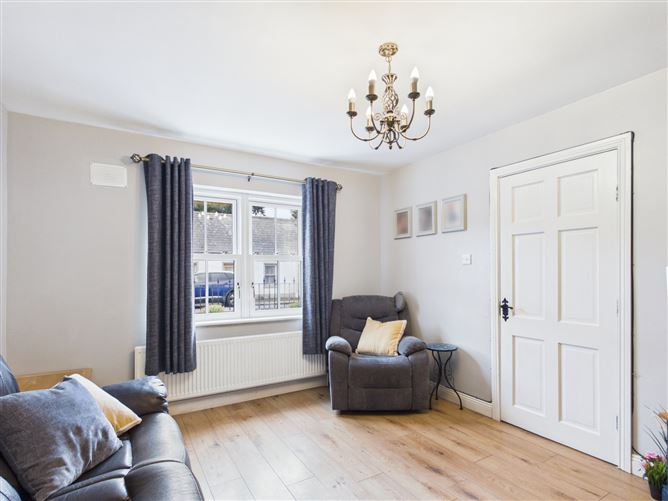
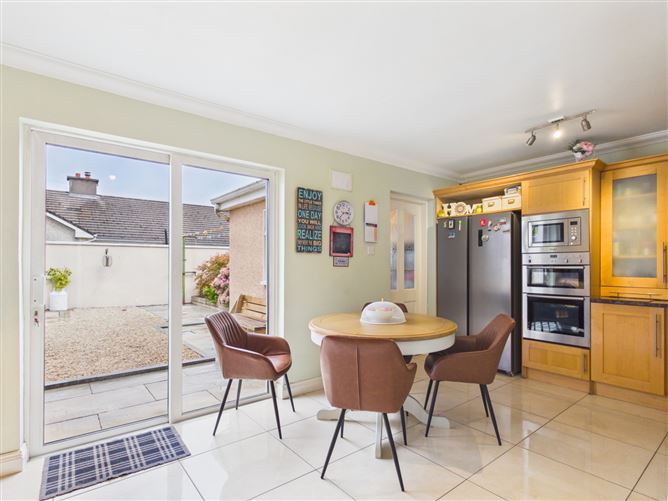
On the ground floor, an Entrance Hall leads to a comfortable Living Room with feature fireplace, while to the rear lies a bright and spacious Kitchen / Dining Room with extensive fitted units and direct access to the rear garden. A separate fitted Utility Room provides excellent additional storage and laundry space.
Upstairs, the accommodation is particularly generous, comprising four Bedrooms, including the Master Bedroom with En-Suite, together with a spacious family Bathroom.
A further significant feature is the substantial attached Garage, measuring approx. 24'8" x 9'7". In addition to excellent storage and workshop space, the Garage offers obvious potential for conversion to additional residential accommodation, such as a second reception room, home office, playroom or fifth bedroom, subject to any necessary planning and building requirements.
The property benefits from a dual heating system, with oil-fired central heating complemented by a substantial solid-fuel heating system, together with a large insulated hot-water storage cylinder located within the Garage. All mains services are connected.
Externally, the front of the property is attractively enclosed by stone walling and wrought-iron railings and gates. To the rear is a private, fully enclosed and easily maintained garden with paved patio areas, providing a secure and practical outdoor space.
ACCOMMODATION
Accommodation extends to approx. 1,322 sq.ft. / 122.8 sq.m. and comprises:
Ground Floor: Entrance Hall, Living Room, Kitchen / Dining Room, Utility Room and attached Garage.
First Floor: Landing, Master Bedroom with En-Suite, 3 further Bedrooms and family Bathroom.
There is also a separate external Boilerhouse.
AREA
Approx. 1,322 sq.ft. / 122.8 sq.m.
No. 5 Emerald Gardens represents an excellent opportunity to acquire a spacious and well-presented family home in a highly convenient location, combining four-bedroom accommodation, two bathrooms, a substantial Garage with further potential and excellent access to Urlingford town centre and the M8 Motorway.
____________________________________
A virtual tour link can be supplied on request with in-person viewings strictly by appointment. Further enquiries can be made by contacting Sole Selling Agents, Sherry FitzGerald Gleeson in Thurles (0504) 22997.
____________________________________
Note: These particulars are issued by Sherry FitzGerald Gleeson on the strict understanding that they do not form part of any contract and are provided for guidance purposes only. While every effort has been made to ensure accuracy, no liability is accepted for any errors or omissions. Interested parties should satisfy themselves as to the correctness of the information provided, through inspection or other means. The vendor does not make or give, and neither Sherry FitzGerald Gleeson nor any of its employees has authority to make or give, any representation or warranty in respect of this property. Sherry FitzGerald Gleeson is marketing this property on the basis that all relevant title and certification documents are in place or will be provided by the vendor prior to sale.
____________________________________ Accommodation
Hallway - 1.83 x 4.16m
With laminate timber flooring.
Living Room - 3.43m x 3.80m
Bright Living Room with laminate timber flooring and open fire place.
Kitchen / Dining Room - 5.38m x 3.17m
Spacious Kitchen / Dining Room with modern fitted Kitchen, tiled flooring, cove cornicing, fitted storage and sliding doors to rear yard.
Utility Room - 1.49m x 3.21m
With tiled flooring, attic access and plumbed for washing machine / dryer.
First Floor -
Landing - 2.12m x 4.53m
With access to attic and hotpress.
Bathroom - 2.88m x 1.80m
With W.C, W.H.B, electric shower, bath and tiled flooring.
Master Bedroom - 2.89m x 4.19m
Large Master Bedroom with fitted wardrobes and En-Suite.
En-Suite - 1.82m x 1.37m
With W.C, W.H.B, shower and tiled flooring.
Bedroom 2 - 2.38m x 2.85m
Front-facing Bedroom.
Bedroom 3 - 2.92m x 4.28m
Spacious, front-facing Bedroom.
Bedroom 4 - 3.16m x 3.13m
Rear-facing Bedroom.
Outside -
Garage - 2.94m x 7.53m
Ideal for storage.
Boiler House - 1.29m x 1.18m
Features
- Extended 4-Bed Semi-Detached Residence
- Approx. 1,322 sq.ft. / 122.8 sq.m.
- Master Bedroom with En-Suite
- Large Garage with Conversion Potential
- Walking Distance to Urlingford Main Street
- Less than 2km from M8 Motorway
BER Details
BER: C1
BER No: 108808833
Energy Performance Indicator: 157.67 Negotiator