Description
Features
BER Details
Show more...

| Beds | 4 beds |
| Price | Sale Agreed |
| Property Type | Terraced House |
| Size | 128 meters2 |
| Energy Rating | BER-F |
| Refreshed on | Apr 30, 2026 |
| Eircode | T23H22E |
| Group Name | Cohalan Downing |
| Sales License Number | 001641 |
Description
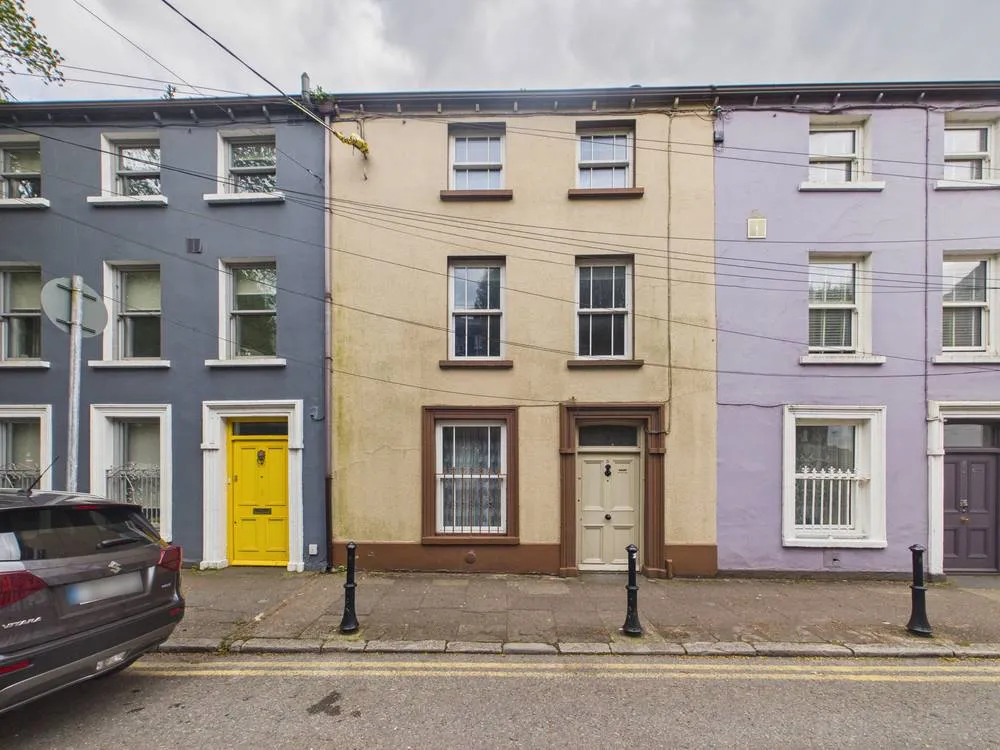
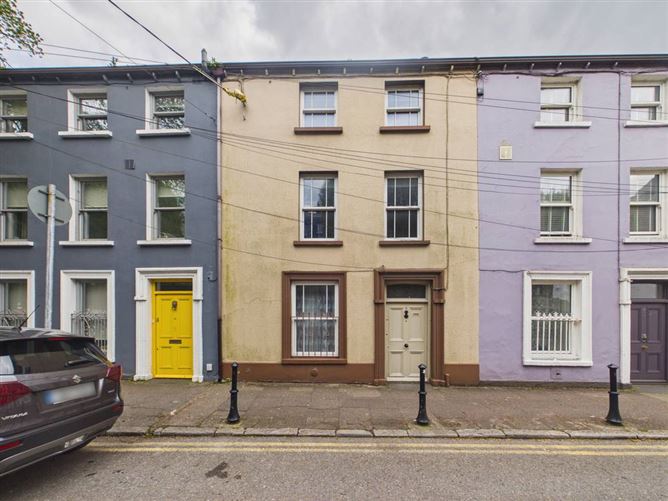
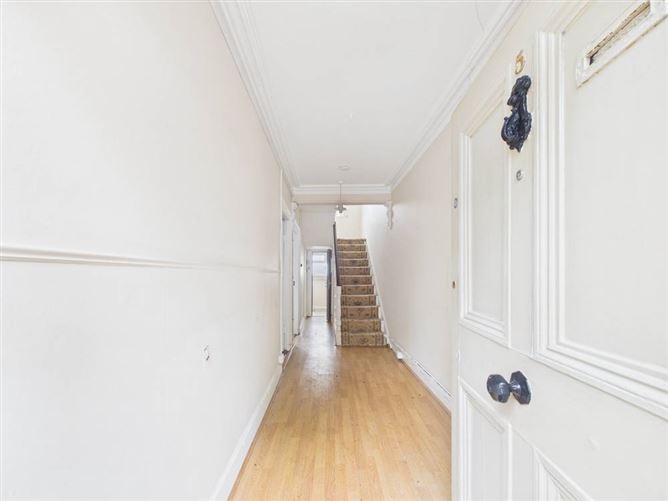
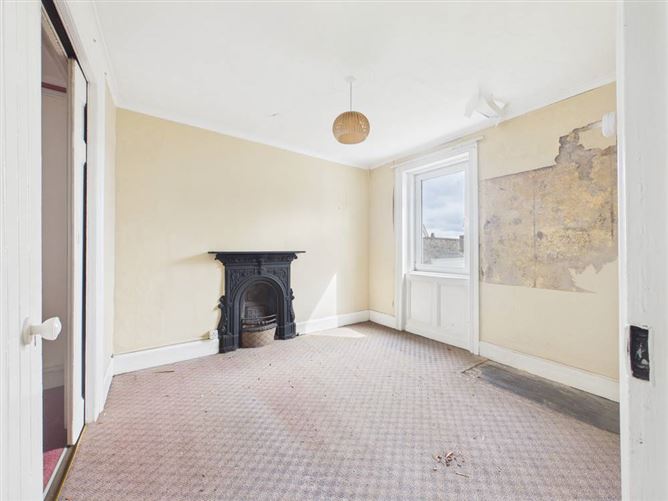
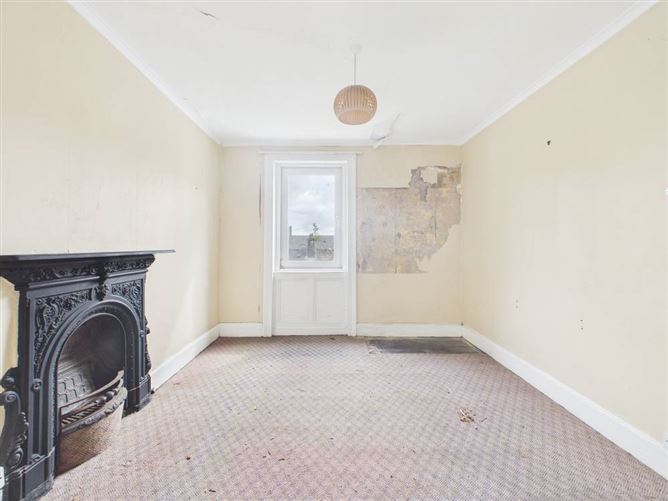
5 Garfield Terrace presents a rare opportunity to acquire a substantial four-storey property brimming with potential in one of the city’s most convenient and vibrant locations. Extending to 128m2/ 1,378 sqft, the home offers generous proportions and flexible living space, ideal for a variety of uses or reconfiguration to suit modern needs. Situated just a short stroll from the lively McCurtain Street district, with its renowned cafés, restaurants, and cultural attractions, this property combines the charm of a well-established address with the promise of exceptional future value. Viewing is highly recommended! Basement Kitchen - 6.4m 6.0m Carpet floor covering, door to rear garden First Floor: Hallway – 7.3m x 1.6m Laminate flooring Living Room – 4.0m x 3.2m Feature fireplace, carpet floor covering Dining Room – 3.4m x 3.2m Feature fireplace, carpet floor covering Bathroom – 2.4m x 1.7m WC, wash hand basin, walk in shower, tiled floor Second Floor: Bedroom 1 – 5.0m x 4.0m Feature fireplace, carpet floor covering Bedroom 2 – 3.4m x 3.3m Feature fireplace, carpet floor covering Third Floor Bedroom 3 – 5.0m x 4.0m Feature fireplace, carpet floor covering Bedroom 4 – 3.4m 3.3m Feature fireplace, carpet floor covering Outside Enclosed yard with timber shed
Features
- Located within a stroll of McCurtain Street. - Ideal investment property. - Rear Yard. - All amenities on your doorstep.
BER Details
BER: F


Date created: 30 Apr 2026Updated on: 4 Sept 2026
