Description
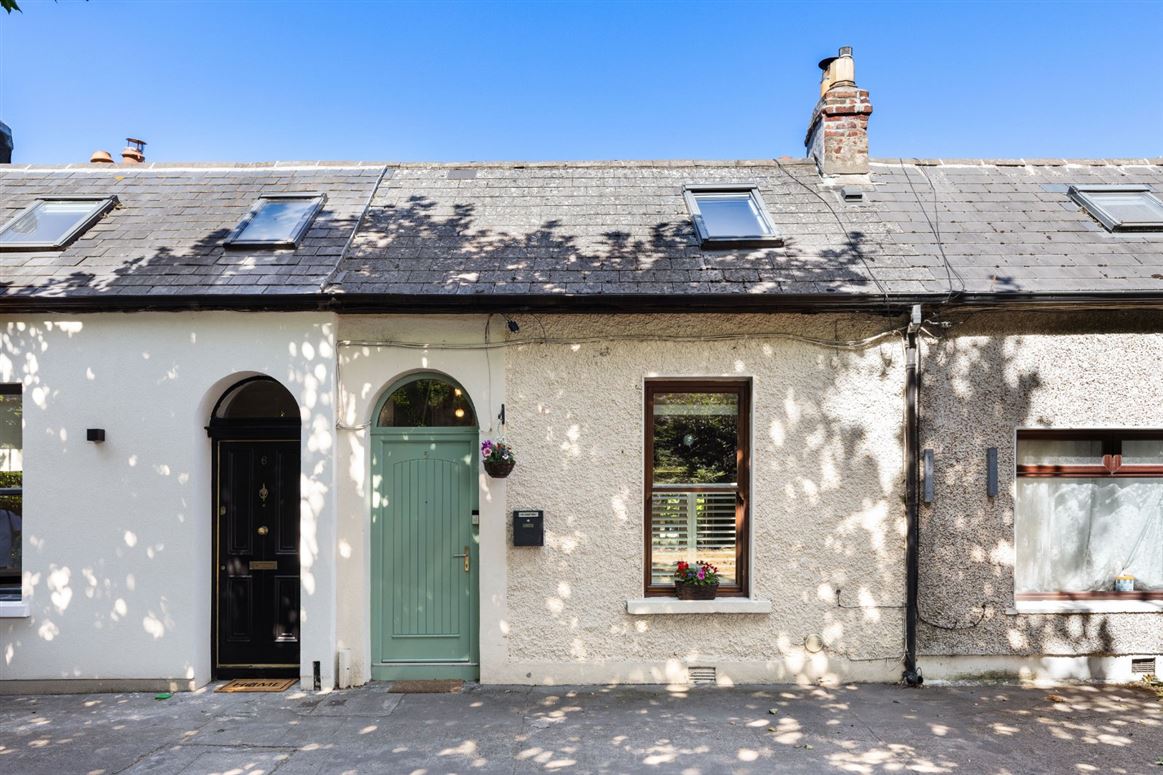
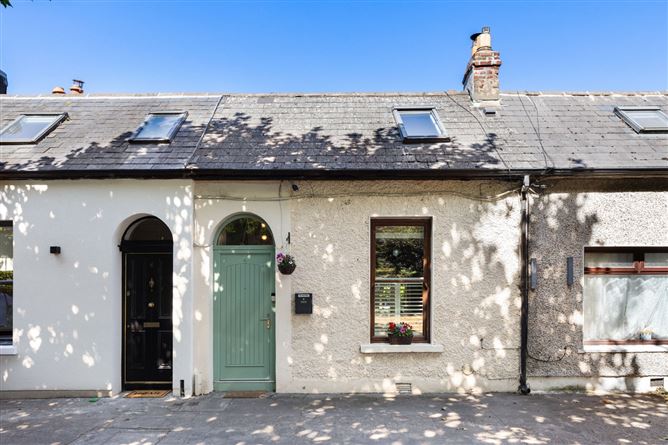
DNG are delighted to present to the market No. 5 Irvine Terrace, a deceptively spacious and character filled terraced home positioned on a quiet residential road in East Wall, within casual walking distance of Dublin City Centre, Docklands, Grand Canal, and the IFSC.
Presented in excellent condition throughout, the property combines a practical and well-considered layout with attractive original style features and a number of valuable recent upgrades. These include a new Palladio composite front door and triple glazed front window, together with a newly lined chimney, new flue and multi fuel burning stove. The remaining windows are a combination of triple and double glazing.
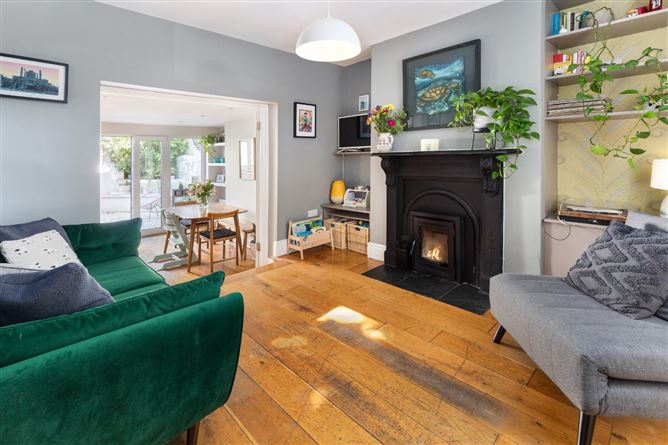
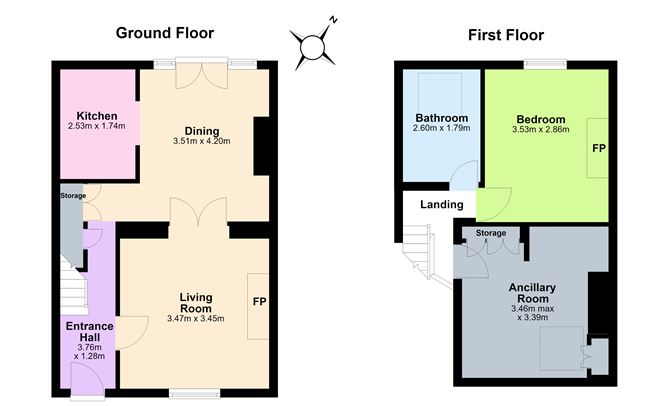
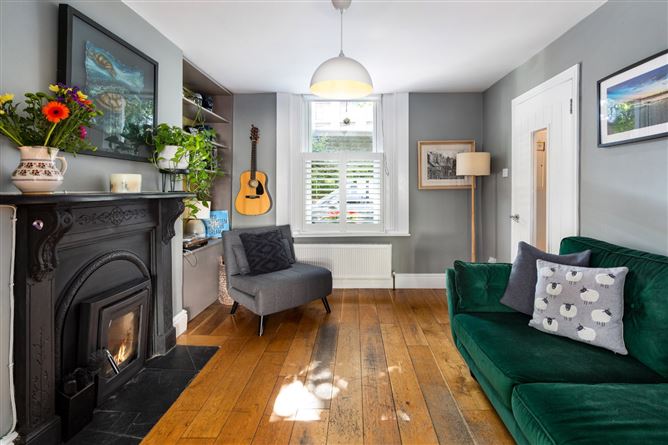
The accommodation opens into an attractive, double height entrance hallway with cleverly incorporated understairs storage including washing machine. From here, there is access to a welcoming living room featuring solid wood flooring, fitted shelving and an attractive cast iron fireplace housing the multi fuel stove. Descending steps lead from the living room to a generously proportioned dining area, creating a natural connection between the principal living spaces. The dining room benefits from fitted shelving, while double glazed doors open directly onto the rear garden. The adjoining kitchen is fitted with contemporary units, ample worktop space, tiled splashback, recessed lighting and integrated cooking appliances.
Upstairs, the main bedroom is complemented by bespoke fitted wardrobes installed and retains an attractive cast iron fireplace. A separate ancillary room provides valuable flexible space and benefits from extensive fitted storage, a rooflight and recessed lighting. Upstairs is completed by a family bathroom with a bath and electric shower.
The rear garden is wonderfully private, enjoys a glorious westerly aspect and is finished with sophisticated gravel, raised planting areas and mature greenery. A pedestrian gate provides convenient access to the gated walkway running behind the property.
Situated just off East Road, this superb property enjoys a highly convenient location on the edge of Dublin Docklands, within walking distance of the city centre. The area is exceptionally well served by public transport, including DART and rail services from Connolly Station, Dublin Bus routes, and the Luas at Spencer Dock and Mayor Square. The IFSC is nearby, offering an excellent selection of restaurants, cafés, bars, shops and businesses, while the Convention Centre Dublin and Grand Canal are just a short walk away. Early viewing is highly recommended Accommodation
Entrance Hall - 4.63m x 1.27m
Sitting Room - 3.50m x 3.43m
Dining Room - 3.67m x 3.01m
Kitchen - 2.51m x 1.74m
Bedroom - 3.65m x 2.57m
Ancillary Room - 3.45m x 3.29m
Bathroom - 2.57m x 1.81m
Features
- DECEPTIVELY SPACIOUS TERRACED HOME
- QUIET RESIDENTIAL SETTING CLOSE TO THE CITY CENTRE
- PRIVATE, WEST FACING REAR GARDEN
- REAR PEDESTRIAN LANEWAY
- MULTI FUEL BURNING STOVE
- FLUE AND CHIMNEY LINING INSTALLED IN 2023
- G.F.C.H
- PALLADIO COMPOSITE FRONT DOOR
- MIX OF TRIPLE AND DOUBLE GLAZED WINDOWS
- BESPOKE SHELVING, WARDROBES AND PRESSES INSTALLED IN 2025
- FLEXIBLE ADDITIONAL ANCILLARY ROOM WITH EXTENSIVE FITTED STORAGE
- FIVE MINUTE WALK TO THE CITY CENTRE
- PUBLIC TRANSPORT INCLUDES LUAS, DART, BUS, DUBLIN BIKES
BER Details
BER: D
BER No: 113104251
Energy Performance Indicator: 236.85 Negotiator