Description
Accommodation
Features
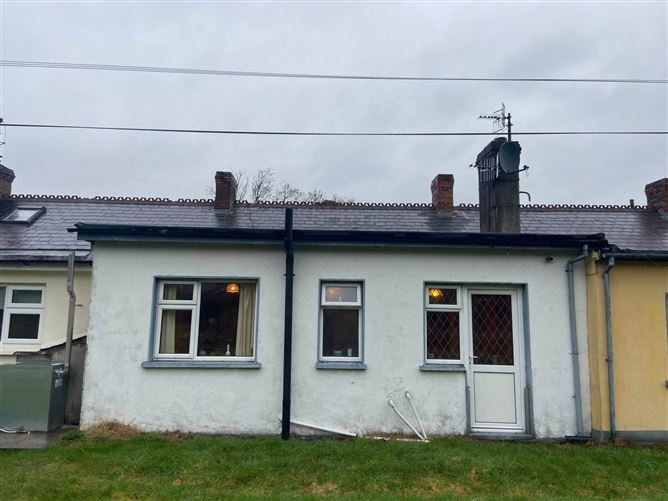
- Large south facing garden with access to river
- Tranquil location
- Garage with space for 1 car
BER Details
BER No: 117300152
Energy Performance Indicator: 359.58 kWh/m2/yr
Negotiator
Show more...

| Beds | 2 beds |
| Price | €175,000 |
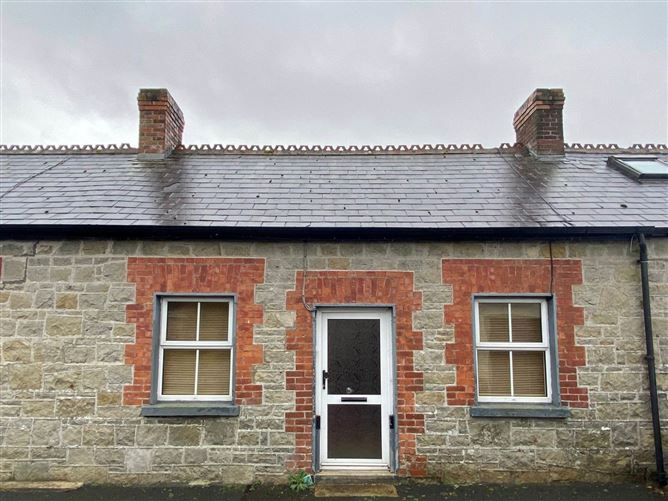
| Property Type | Terraced House |
| Size | 67 meters2 |
| Energy Rating | BER-E2 |
| Refreshed on | |
| Eircode | Y14 W206 |
| Group Name | Flynn & Associates Castleknock |
| Sales License Number | 002558 |
Description
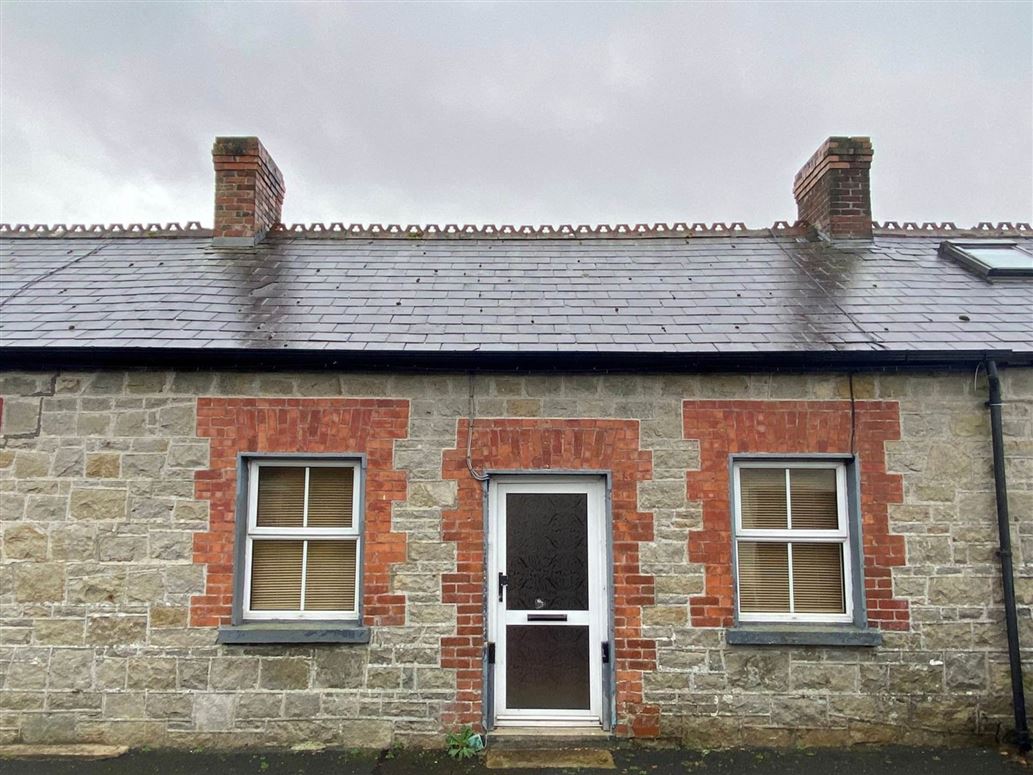
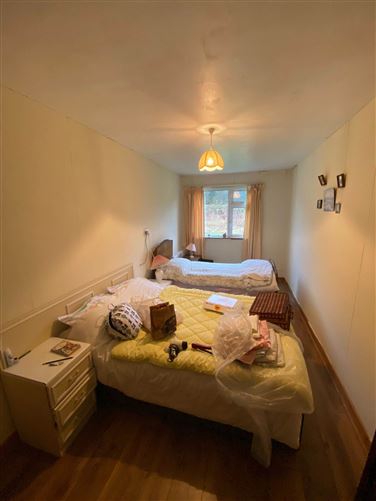
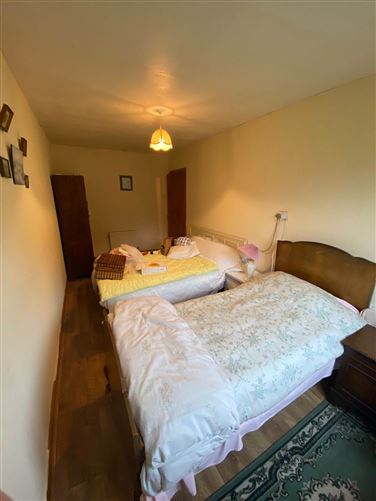
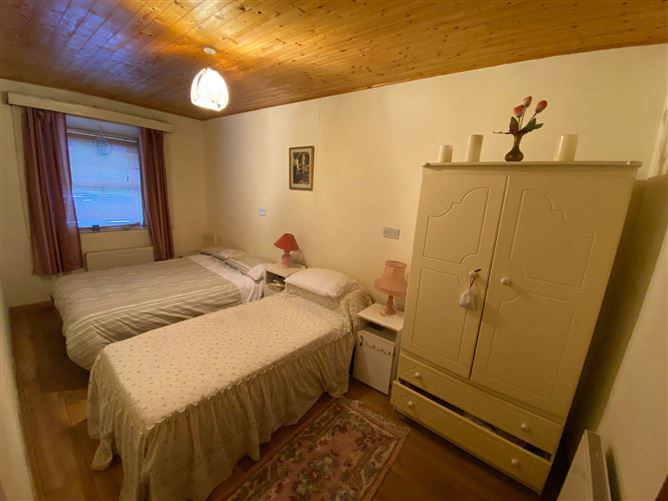
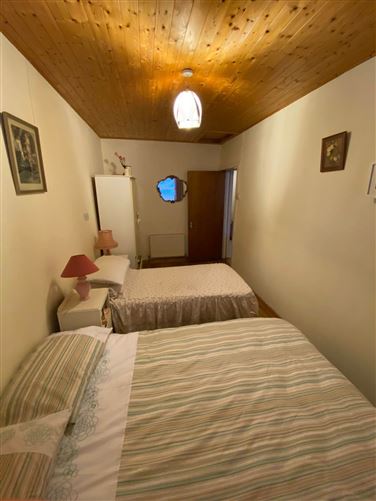
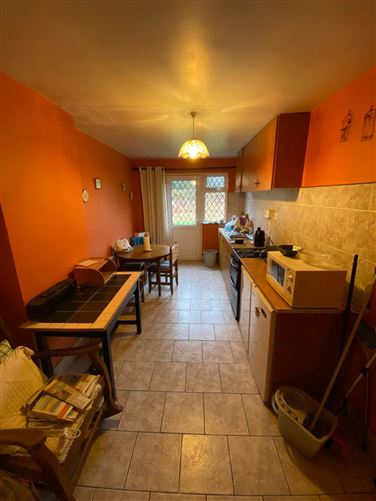
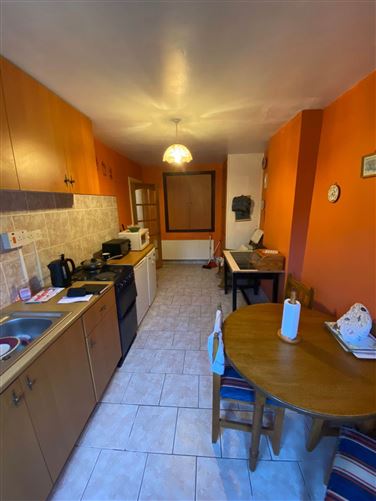
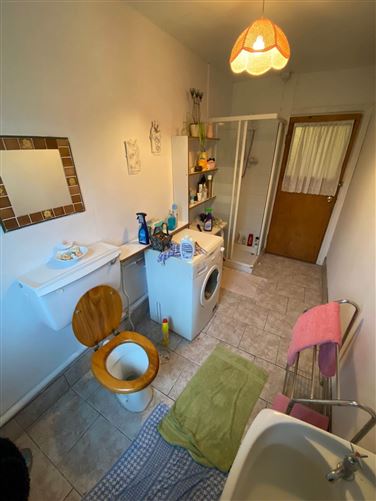
Flynn estate agents are delighted to present this delightful, exceptionally well located 2 bedroom mid-terrace bungalow to the open market. No. 5 Jubilee is in need of modernisation but offers great potential for development and also offers a rich history dating back to circa 1890. Just over 200 metres from number 5 is Aughrim main street providing residents with extremely convenient access to all local amenities. The property is also just a 5 minute drive to the well-known Brooklodge hotel and spa and Macreddin golf club. Whilst located in the charming village of Aughrim, offering tranquillity and convenient access to some of Irelands best hikes and nature, the property is just over an hour`s drive to the hustle and bustle of Dublin city centre. This home briefly consists of living room, landing, kitchen and dining room with access to a large south facing garden with access to river, two double bedrooms and a main family bathroom complete the accommodation. Viewing is highly recommended and by appointment only.
Accommodation
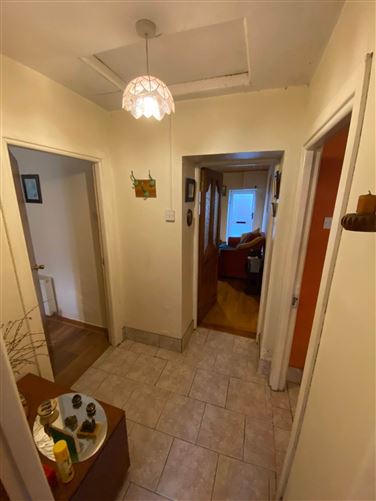
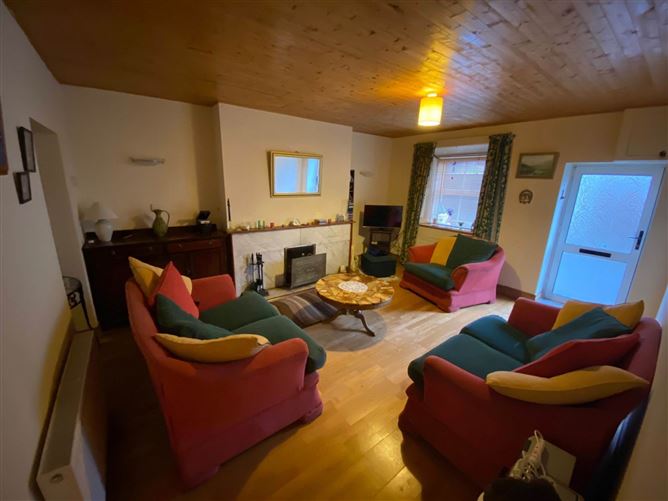
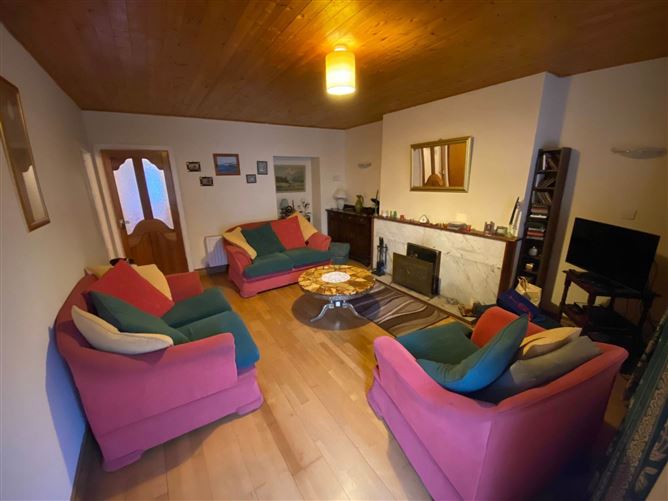
Kitchen - 5.4m (17'9") x 2.57m (8'5") Tiles, Built in Presses and Appliances Landing - 1.66m (5'5") x 1.91m (6'3") Tiles, access to Attic space Bathroom - 3.89m (12'9") x 1.66m (5'5") Tiles, Wc, Whb, Shower Bedroom 1 - 5.35m (17'7") x 2.43m (8'0") Laminate flooring Bedroom 2 - 4.86m (15'11") x 2.33m (7'8") Laminate flooring Living room - 4.84m (15'11") x 3.99m (13'1") Laminate flooring, Open fireplace Notice Please note we have not tested any apparatus, fixtures, fittings, or services. Interested parties must undertake their own investigation into the working order of these items. All measurements are approximate and photographs provided for guidance only.
Features
BER Details
BER: E2
BER No: 117300152
Energy Performance Indicator: 359.58 kWh/m2/yr
Negotiator
Lorcan Byrne

Garden
Garage

Date created: 5 Jun 2024Updated on: 10 Jul 2026
