Description
Features
BER Details
Directions
Negotiator
Show more...

| Beds | 2 beds |
| Price | Sale Agreed |
| Property Type | Terraced House |
| Size | 69.82 meters2 |
| Energy Rating | BER-D |
| Refreshed on | Jul 21, 2026 |
| Eircode | P51CD4E |
| Group Name | REA Spratt |
| Sales License Number | 001621 |
Description
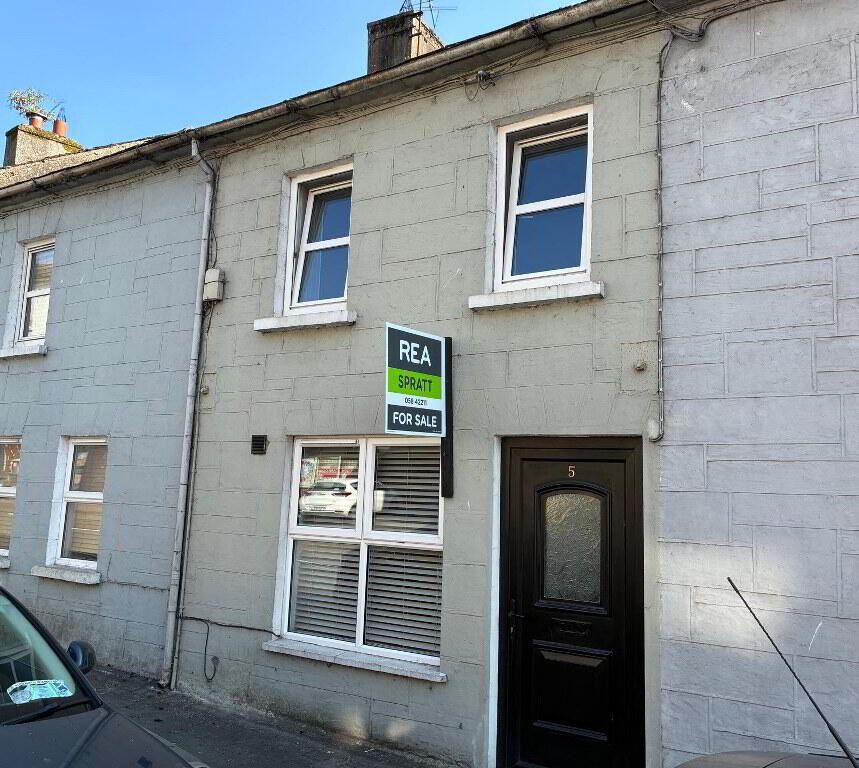
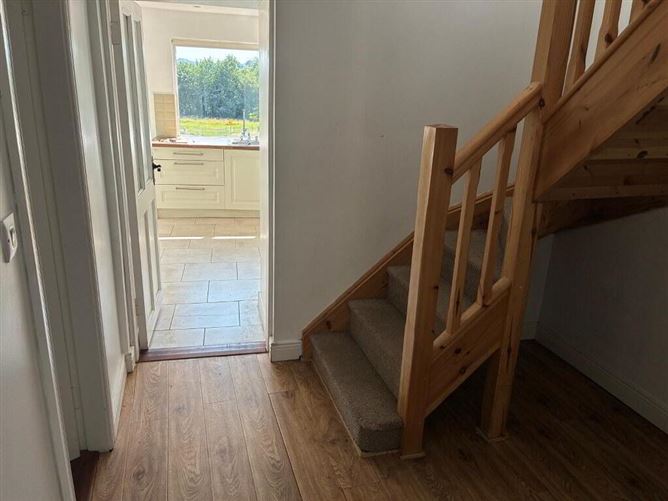
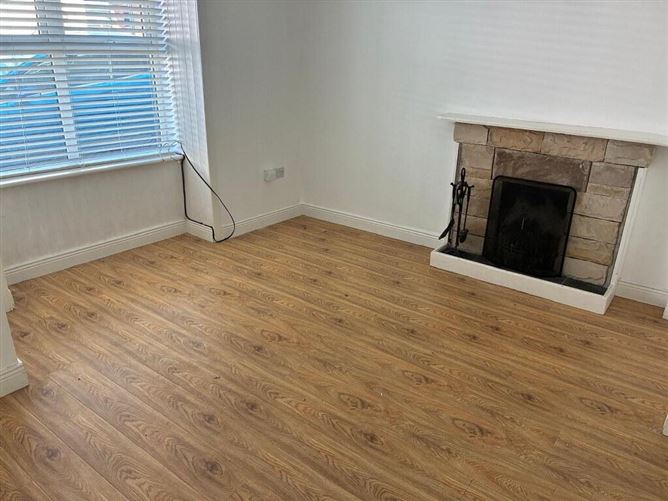
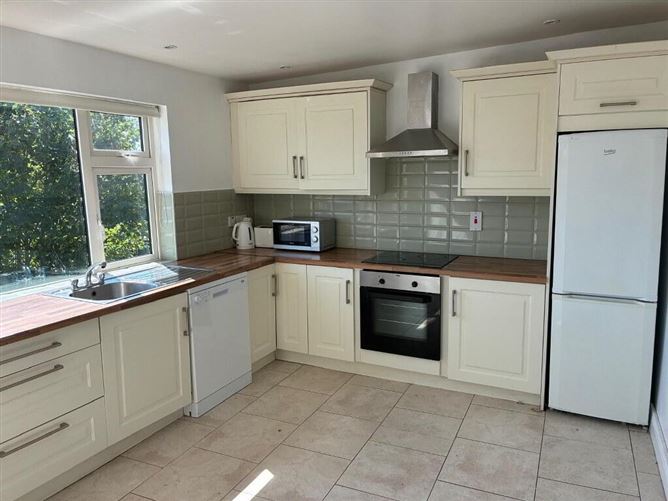
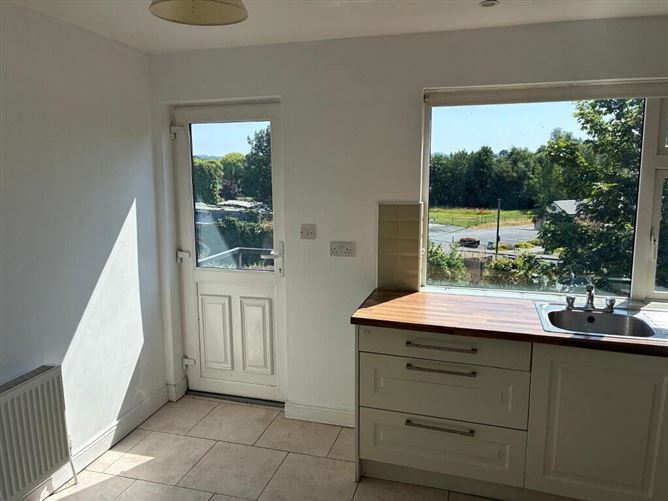
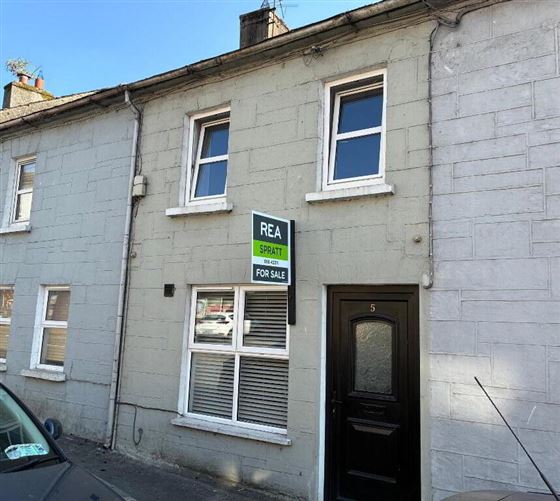
REA Spratt offer for sale this beautifully presented 2 bedroom terraced home enjoying a fabulous location in the heart of Cappoquin Town with a full range of amenities right on the doorstep. This delightful home has been completely refurbished to an excellent standard and offers a purchaser an opportunity of acquiring a turnkey home. To the rear the property features a private enclosed rear yard enjoying pleasant views, an ideal space for al fresco dining and outdoor entertainment. This home offers a convenient base for commuters, with Dungarvan Town just a short drive away with regular Local Link services operating daily. Other nearby towns are also easily accessible further enhancing the appeal of this property. For outdoor enthusiasts the scenic Glenshelane Woods are just minutes away, offering stunning river walks and forest trails. The accommodation comprises Entrance lobby, sitting room, inner hallway with shower room off, kitchen / breakfast room. First floor 2 bedrooms. Basement two rooms, one currently used as utility area. REA Spratt highly recommend viewing of this home. Accommodation Entrance Lobby Timber floor Sitting Room 4.60m x 3.90m Timber floor, open fireplace having natural stone surround Inner Hallway 2.57m x 2.25m Timber floor, understairs storage. Off sitting room and kitchen / breakfast area Shower Room 3.20m x 1.20m Tiled floors and walls. Triton electric shower, mechanical extractor Kitchen / Breakfast Area 4.40m x 3.40m Tiled floor, floor and eye level units. Tiled splashback. Door to rear. Appliances included in sale. Pleasant views looking out towards the Blackwater River Bedroom 1 3.90m x 3.20m Carpet floor Bedroom 2 3.30m x 2.30m Carpet floor. Access to attic
Features
-Refurbished to a high standard -Ready to occupy home -Vacant early close of sale an option -Town Centre location -Spacious basement / utility area (32sq.m) All Light fittings, window furnishings, floor coverings, integrated and built in appliances. All main services to include mains water and mains sewerage Oil fired central heating All amenities of Cappoquin on the doorstep
BER Details
BER Number: 119734572, Energy Performance Indicator: 226.15kWh/m²/yr
Directions
P51 CD4E
Negotiator
Dolores Caples

Central Heating

Date created: 21 Jul 2026Updated on: 18 Aug 2026