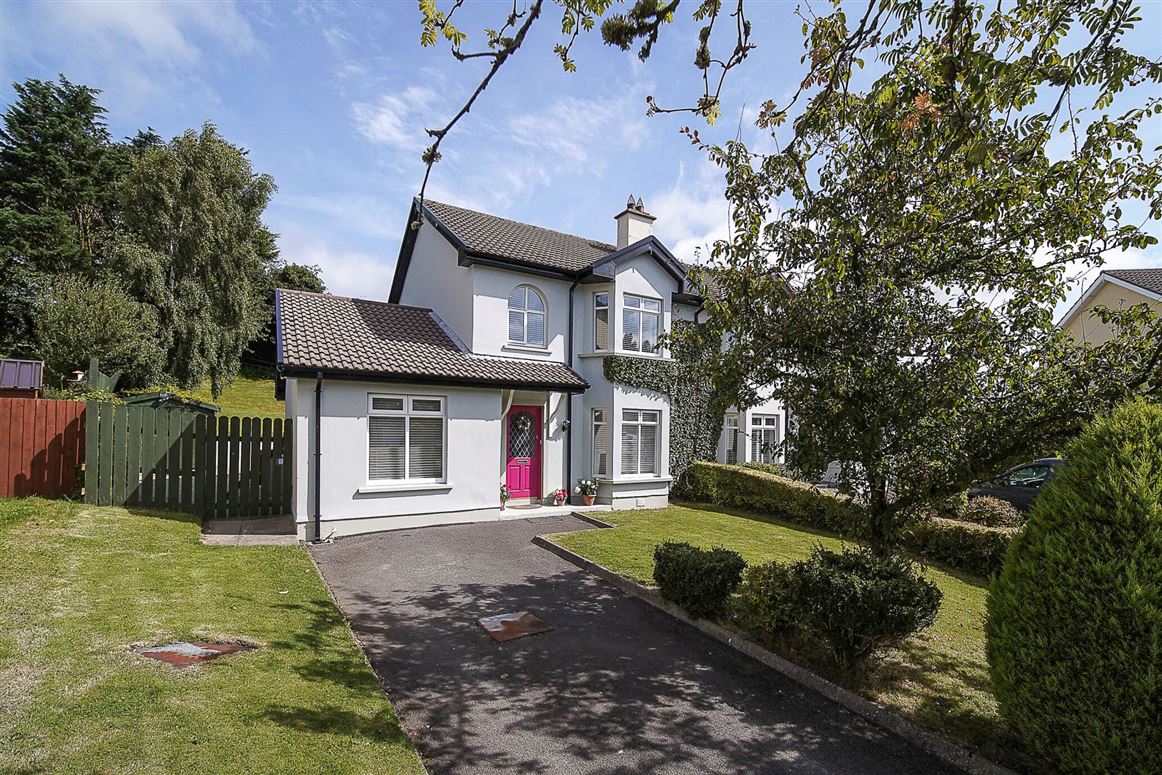
Sherry FitzGerald Paul Reynolds are delighted to offer for sale this beautiful semi-detached home
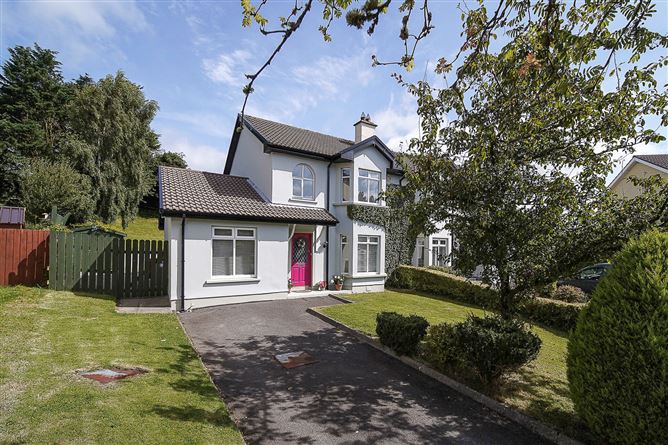
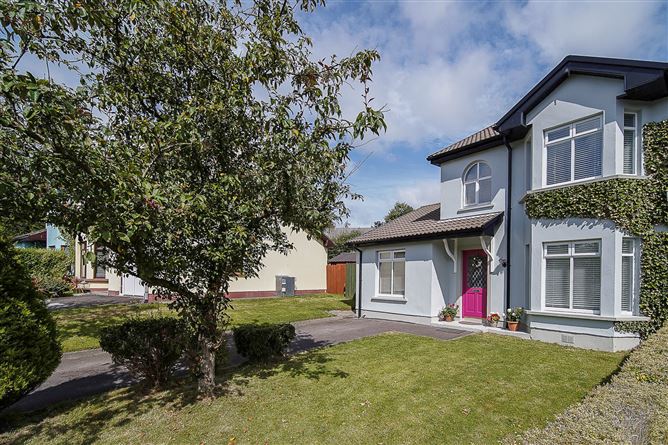
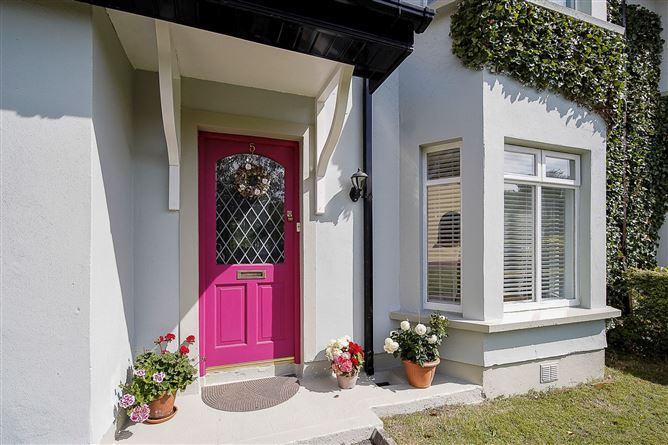
Presented in immaculate condition, this semi-detached home is located within the small residential development of New Brookcourt. Recently redecorated to a high standard throughout, the property occupies a generous site with a large landscaped rear garden and paved patio area, creating the perfect setting for outdoor entertaining and family living.
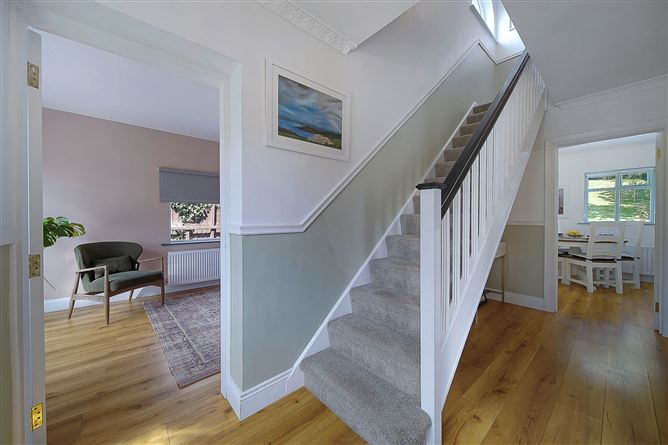
The bright and spacious accommodation comprises a contemporary kitchen/dining area, separate utility room, and two reception rooms, one of which offers the flexibility to be used as a ground-floor bedroom, home office, or playroom.
Upstairs, there are three well-proportioned bedrooms, including a luxurious principal bedroom with ensuite. One bedroom is currently fitted out as a stylish dressing room but can easily be reinstated as a bedroom if required. A modern family bathroom completes the first-floor accommodation.
This beautifully presented property combines stylish interiors with practical family living and is ready for immediate occupation. An ideal family home, it offers a rare opportunity to acquire a turnkey property in a convenient location close to Letterkenny Town Centre.
Accommodation
Entrance Hall - 4.5 x 1.8
Laminated timber flooring. Carpet covered staircase leading to first floor.
Living Room - 4.7 x 3.7
Laminated timber flooring. Open fireplace with antique pine surround and tiled hearth. Back boiler to compliment the oil fired heating. Feature bay window promoting natural light. Centre light and 2 wall lights. Coving to ceiling. Double door leading to kitchen/dining area.
Kitchen/Dining Area - 5.6 x 3.4
Laminated timber flooring. Eye and low level painted timber units with Belfast style sink. Built in double electric oven with five ring gas hob and overhead extractor fan. Integrated dishwasher. Breakfast bar divides kitchen from dining area.
Utility Room - 2.8 x 2.4
Tiled flooring. Stylish eye and low level units with stainless steel circular sink. Plumbed for washing machine and tumble dryer. Door leading to rear of property.
Guest WC -
Tiled flooring. Comprising w.c and wash hand basin.
4th Bedroom/2nd Reception Room - 5.0 x 2.7
Laminated timber flooring
Landing -
Carpet covering on floor. Airing cupboard with immersion. Stira stair leading to attic.
Bedroom 1 - 4.1 x 3.0
Carpet covering on floor. Built in wardrobe. Feature bay window promoting natural light. Centre light and two wall lights.
Ensuite -
Tiled flooring and walls tiled floor to ceiling. Comprising w.c, wash hand basin and electric shower.
Bedroom 2 - 3.4 x 3.0
Carpet covering on floor. Floor to ceiling fitted wardrobes.
Bedroom 3/Dressing Room - 2.8 x 2.4
Carpet covering on floor. One wall complete with fitted wardrobes.
Bathroom -
Tiled flooring and partially tiled walls. Comprising w.c, wash hand basin and bath.
Features
Semi detached house
Recently redecorated to a high standard
Constructed 1990
Total floor area 109 sq m
Comprising 3 first floor bedrooms, 1 of which is ensuite
2 ground floor reception rooms, 1 of which could be utilised as 4th bedroom
Large rear garden enclosed with mature trees for maximum privacy
Paved patio area with feature steps to raised garden.
Concrete driveway with vehicle access to rear.
Timber shed included in sale
Dual fired heating
Located in pleasant residential development within walking distance of town centre.
BER Details
BER: C2
BER No: 113482186
Energy Performance Indicator: 188.85
Negotiator
Joseph Reynolds
5 New Brookcourt, Letterkenny, Co. Donegal, F92 A2A8
4 beds
3 baths
109 m²
Semi-Detached House
Features
Garden
Description
Sherry FitzGerald Paul Reynolds are delighted to offer for sale this beautiful semi-detached home
Presented in immaculate condition, this semi-detached home is located within the small residential development of New Brookcourt. Recently redecorated to a high standard throughout, the property occupies a generous site with a large landscaped rear garden and paved patio area, creating the perfect setting for outdoor entertaining and family living.
The bright and spacious accommodation comprises a contemporary kitchen/dining area, separate utility room, and two reception rooms, one of which offers the flexibility to be used as a ground-floor bedroom, home office, or playroom.
Upstairs, there are three well-proportioned bedrooms, including a luxurious principal bedroom with ensuite. One bedroom is currently fitted out as a stylish dressing room but can easily be reinstated as a bedroom if required. A modern family bathroom completes the first-floor accommodation.
This beautifully presented property combines stylish interiors with practical family living and is ready for immediate occupation. An ideal family home, it offers a rare opportunity to acquire a turnkey property in a convenient location close to Letterkenny Town Centre.
Accommodation
Entrance Hall - 4.5 x 1.8
Laminated timber flooring. Carpet covered staircase leading to first floor.
Living Room - 4.7 x 3.7
Laminated timber flooring. Open fireplace with antique pine surround and tiled hearth. Back boiler to compliment the oil fired heating. Feature bay window promoting natural light. Centre light and 2 wall lights. Coving to ceiling. Double door leading to kitchen/dining area.
Kitchen/Dining Area - 5.6 x 3.4
Laminated timber flooring. Eye and low level painted timber units with Belfast style sink. Built in double electric oven with five ring gas hob and overhead extractor fan. Integrated dishwasher. Breakfast bar divides kitchen from dining area.
Utility Room - 2.8 x 2.4
Tiled flooring. Stylish eye and low level units with stainless steel circular sink. Plumbed for washing machine and tumble dryer. Door leading to rear of property.
Guest WC -
Tiled flooring. Comprising w.c and wash hand basin.
4th Bedroom/2nd Reception Room - 5.0 x 2.7
Laminated timber flooring
Landing -
Carpet covering on floor. Airing cupboard with immersion. Stira stair leading to attic.
Bedroom 1 - 4.1 x 3.0
Carpet covering on floor. Built in wardrobe. Feature bay window promoting natural light. Centre light and two wall lights.
Ensuite -
Tiled flooring and walls tiled floor to ceiling. Comprising w.c, wash hand basin and electric shower.
Bedroom 2 - 3.4 x 3.0
Carpet covering on floor. Floor to ceiling fitted wardrobes.
Bedroom 3/Dressing Room - 2.8 x 2.4
Carpet covering on floor. One wall complete with fitted wardrobes.
Bathroom -
Tiled flooring and partially tiled walls. Comprising w.c, wash hand basin and bath.
Features
Semi detached house
Recently redecorated to a high standard
Constructed 1990
Total floor area 109 sq m
Comprising 3 first floor bedrooms, 1 of which is ensuite
2 ground floor reception rooms, 1 of which could be utilised as 4th bedroom
Large rear garden enclosed with mature trees for maximum privacy
Paved patio area with feature steps to raised garden.
Concrete driveway with vehicle access to rear.
Timber shed included in sale
Dual fired heating
Located in pleasant residential development within walking distance of town centre.
BER Details
BER: C2
BER No: 113482186
Energy Performance Indicator: 188.85
Negotiator
Joseph Reynolds
Show more...
Also looking at similar homes? Get email alerts for 4 beds homes in Letterkenny