Description
Interested in this property? Sign up for mySherryFitz to arrange your viewing, see current offers or make your own offer. Register now at SherryFitz.ie
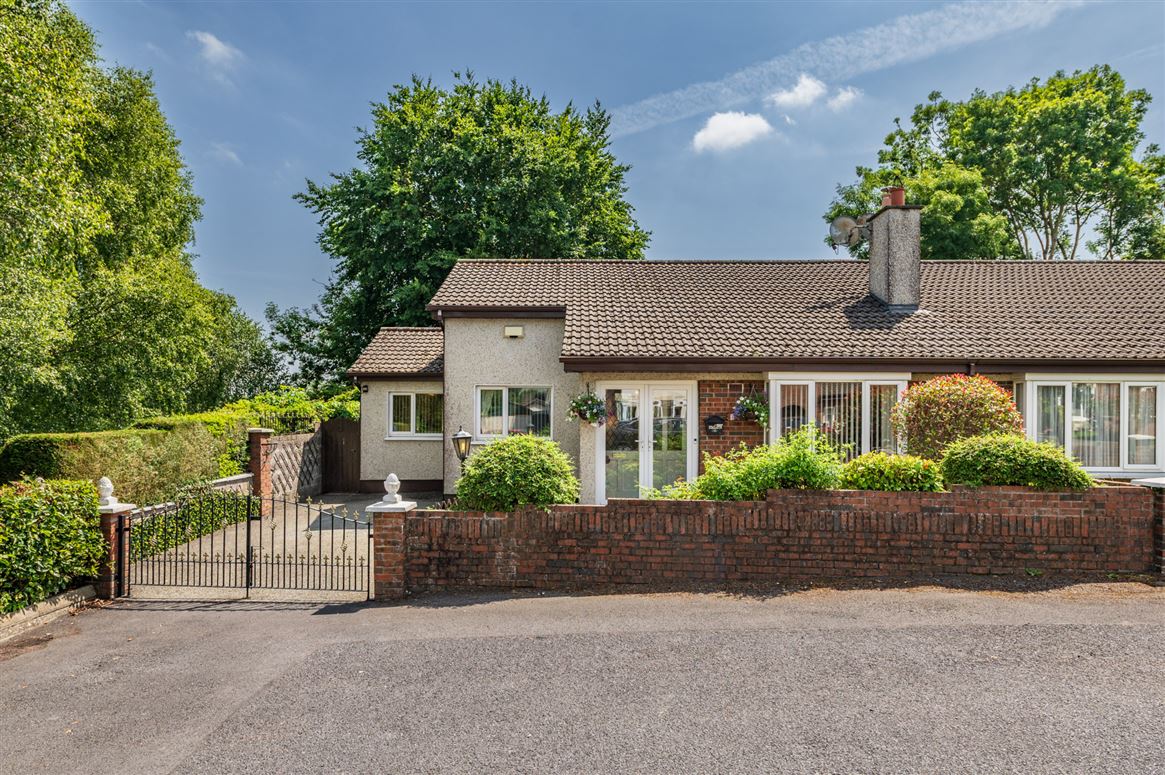
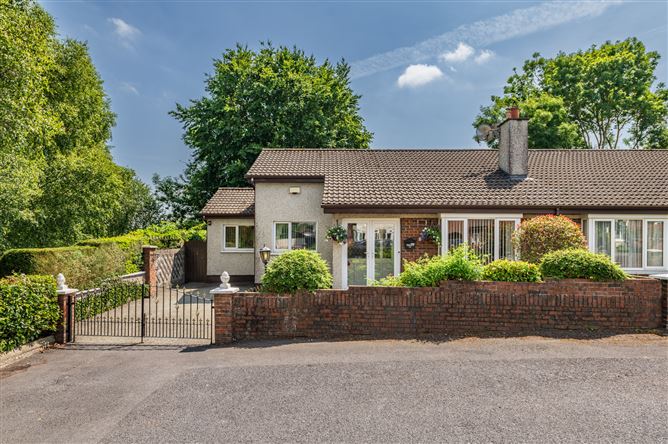
Sherry FitzGerald O'Reilly are delighted to introduce you to 5 Oldtown View, a superb 2 bedroom semi-detached bungalow perfectly positioned beside Monread Park. This spacious property boasts well-maintained interiors and a delightful south-facing back garden.Oldtown View is situated in a peaceful family-friendly neighbourhood with easy access to all amenities. From here it is just a short stroll to the local primary school, creche, GAA club, and Monread Shopping Centre. The vibrant town centre of Naas, with its diverse shops, restaurants, and bars, is a leisurely 20-minute walk away.Commuters will appreciate the convenient location, with easy access to both Junctions 9 and 9a of the M7/N7 motorway, while the commuter train line at Sallins is within walking distance.Accommodation in this fine property briefly comprises- porch, entrance hall, sitting room, family room, conservatory, kitchen, dining room, bathroom, and 2 bedrooms (one en-suite). Accommodation
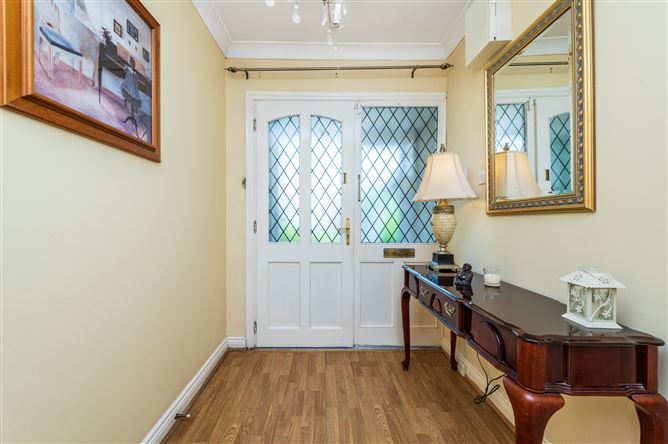
Porch - 1.67m x 0.86m
With double uPvc doors and a tiled floor.
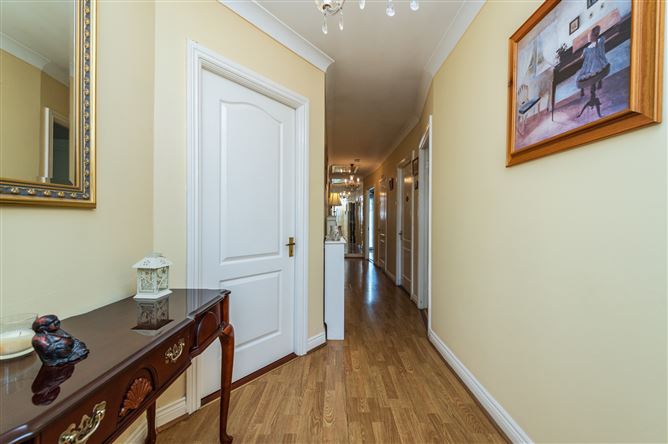
Entrance Hallway - 8.02m x 1.81m
The welcoming hallway is floored in a warm oak laminate. It includes the hot press off and a ladder stair to the part floored attic.
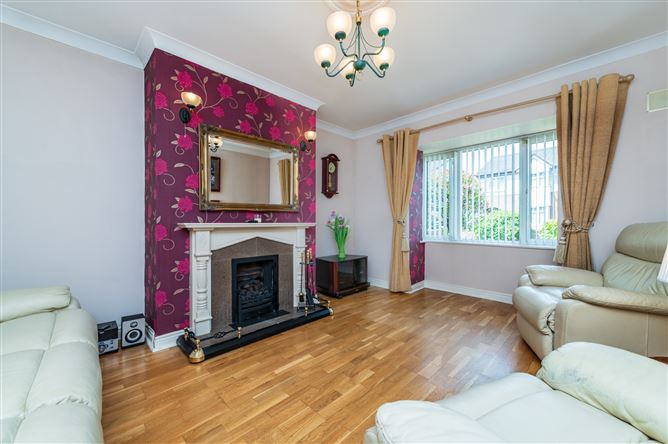
Sitting Room - 4.8m x 3.06m
This is a comfortable space with bay window and laminate oak floor. To centre is an impressive marble fireplace with a wooden surround. It features both wall and centre lighting.
Kitchen - 4.82m x 2.26m
The kitchen is a lovely bright space of dual aspect, including windows to front and back and a glazed door to the side passage. It is fitted with a selection of oak shaker style cabinets. The well-equipped kitchen includes an oven, ceramic hob, dishwasher, washing machine and fridge freezer. Underfoot is a porcelain tile floor.
Dining Room - 3.4m x 2.55m
An archway joins the dining room to the kitchen. The floor is laid in beechwood.
Family Bathroom - 3.4m x 1.77m
The family bathroom combines wc, wash basin, bath and fitted storage closet with tiling to floor and surrounds.
Conservatory - 3m x 3m
Enjoying lovely garden views, this is a cosy space with a tile floor and tv point. Door opens to garden.
Bedroom 1 - 5m x 3.2m
This generous double bedroom features French doors to the rear garden. It includes fitted wardrobes and it has an oak laminate floor.
En-Suite - 2.7m x 1m
With wc, wash basin and shower unit with electric shower, the floor and surrounds are tiled.
Bedroom 2 - 3.33 x 2.4m
A double bedroom to front, it has an oak laminate floor.
Family Room - 3.13m x 2.72m
This is a double bedroom with fitted wardrobe, oak laminate floor and French doors to the conservatory.
Outside -
The front garden is low maintenance with lovely planting of photinia and many shrubs. There is off street parking for 2 cars in the drive and gated access to the rear garden.With a south facing aspect, the back garden is a sunny peaceful spot. Low maintenance, in a courtyard style, it combines paved patios with Buxus hedging, beds planted with Japanese grasses and laurel, and many climbers such as euonymus, Virginia creeper and ivy.
Features
- Built circa 1997.
- Extends to a generous 96m2 of accommodation.
- Set in a prime location, at the end of a cul de sac beside Monread park
- Two bedrooms (one ensuite)
- Gas fired central heating with new control system
- uPvc double glazed windows
- Easy maintenance south facing garden to rear
- Low maintenance brick and dash exterior
- Fitted alarm system
- Drive to front with parking for two cars off street
- All carpets, blinds, listed appliances and curtains included
- Easy access to M7/N7 and a 30 minute' walk to the Train Station in Sallins with trains to Heuston and the Docklands. Five-minute walk to bus stop with buses to Maynooth, Leixlip and Blanchardstown
- A short stroll to the Monread Shopping Centre, Monread Park, Leisure centre, GAA, cinema and local Primary school
- Within walking distance of the centre of Naas town with its vast array of shops, restaurants and sporting facilities.
BER Details
BER: C
BER No: 108854019
Energy Performance Indicator: 197.26 (kWh/m2/yr) Negotiator