Description
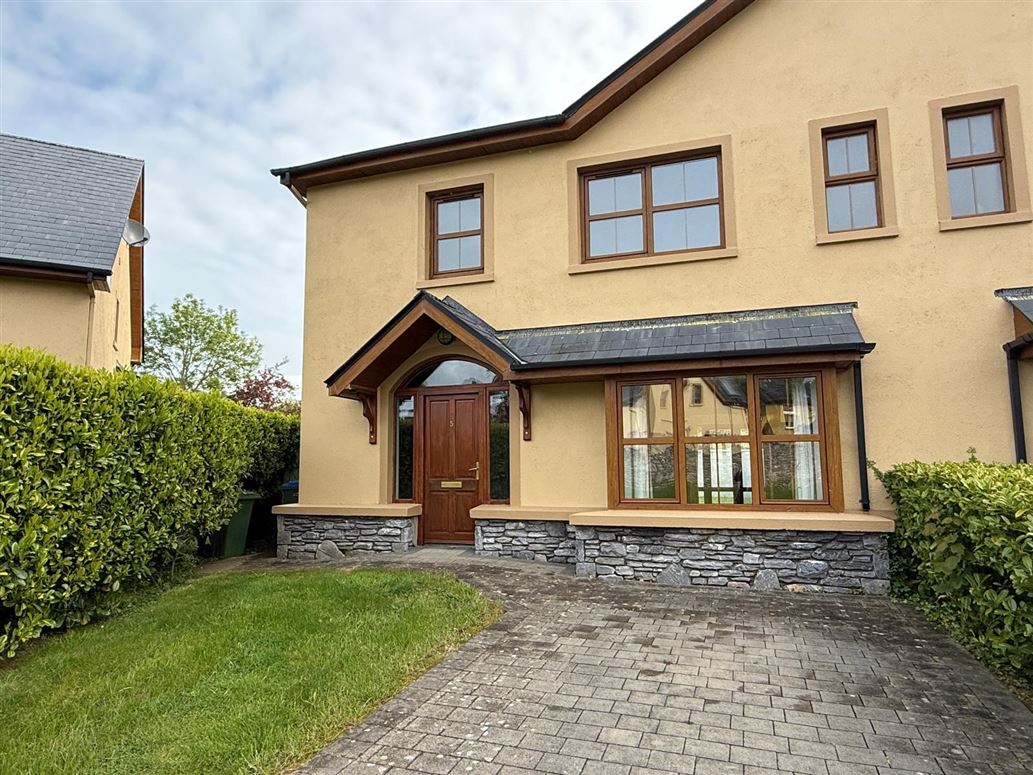
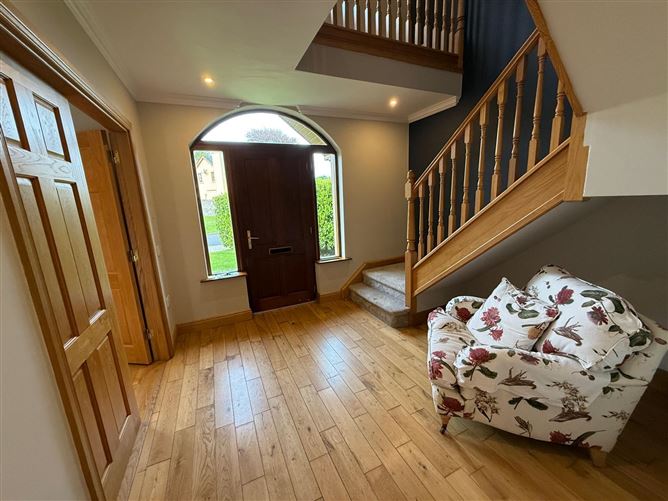
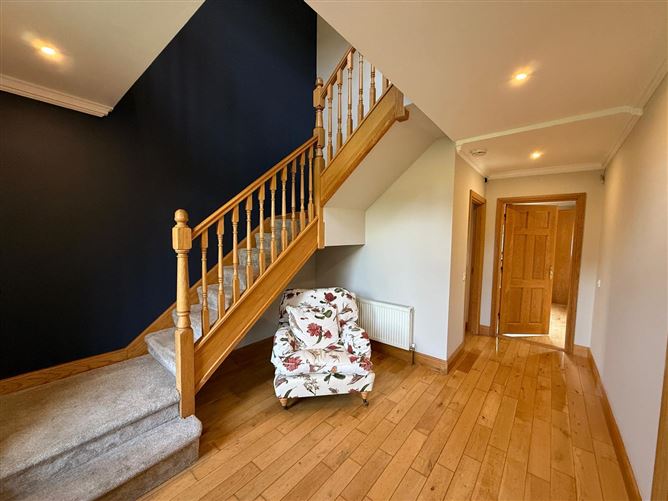
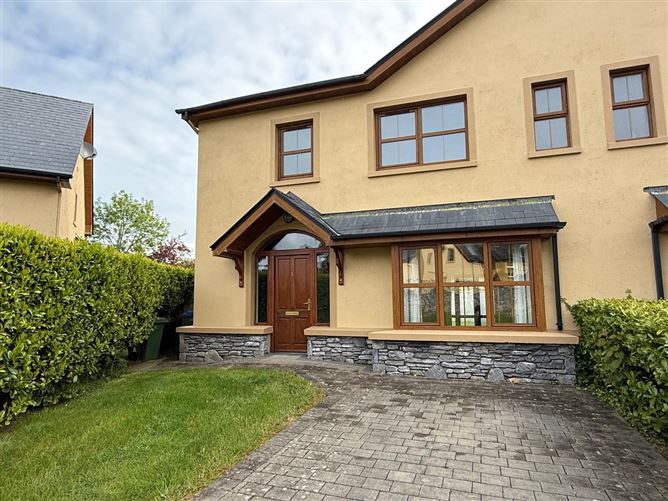
No. 5 is a beautifully presented three-bedroom semi-detached residence situated within a small and exclusive development in the heart of Beaufort Village, with shop, restaurant and two local bars. The property is on the doorstep of the McGillycuddy Reeks mountain range, the property enjoys an exceptional location just minutes from both Killarney and Killorglin, with convenient access to the renowned Ring of Kerry route.Finished to a high standard throughout, the home features solid oak flooring, doors, stairs, skirting, and architraves on the ground floor, while the first floor is complemented by quality laminate timber flooring, creating a warm and stylish interior.The accommodation comprises a welcoming living room, a spacious kitchen/dining area, utility room, and guest WC on the ground floor. Upstairs, there are three generously proportioned bedrooms, each benefiting from its own en suite bathroom.The property also offers excellent potential for further expansion, with provision for a staircase from the landing to the attic space, which could be converted into a fourth bedroom or additional living area, subject to the necessary permissions. Accommodation
GROUND FLOOR -
Entrance Hall - 5.5 x 3.3
Oak timber flooring, coving.
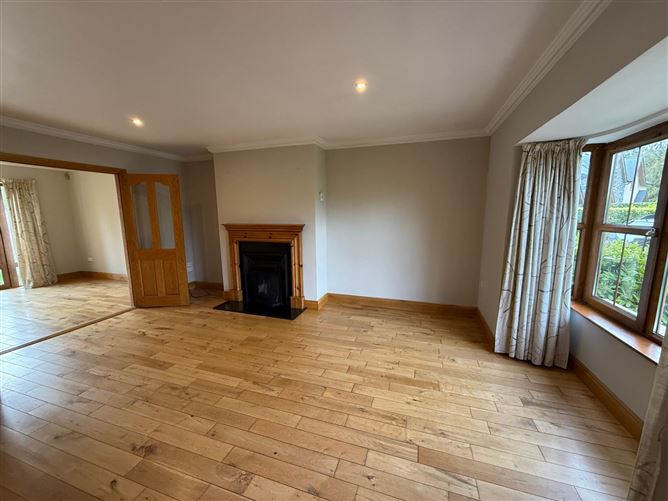
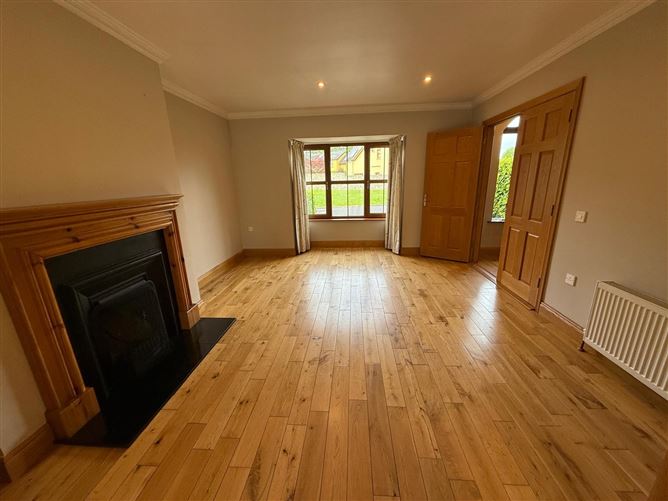
Living room - 5.14 x 4
Oak timber flooring, coving, bay window, open fireplace. double doors to living area
Kitchen Dining Room - 5.5 x 3.3 + 3.0 x 2.6
Oak timber floor to dining area, tiled floor to kitchen area. Patio door to rear garden from dining area. Oak built in units, gas hob, doube oven.
Utility Room - 1.86 x 1.6
Tiled floor
Guest toilet - 1.9 x 1.6
Wash hand basin, wc
FIRST FLOOR -
Landing - 3.5 x 3.32
Laminate timber flooring
Bedroom One - 4.4 x 3
Laminate oak timber floor, built in wardrobe
En suite - 2.8 x 0.9
Shower, wc, wash hand basin
Bedroom Two - 4.1 x 3
Laminate oak timber floor
En suite - 2.8 x 0.9
Shower, wc, wash hand basin
Bedroom Three - 3.6 x 3.3
Laminate oak timber floor, built in wardrobe
En suite - 1.83 x 2.7
Bath with shower, wc, wash hand basin
AREA - 135 sq. m.
Features
- Quiet mature small estate within walking distance to all village amenities.
- On the doorstep of McGillycuddy Reeks mountain range.
- Minutes drive to Killarney and Killorglin, just off the main Ring of Kerry road.
- Village setting with shop, restaurant and two local bars
- Oil fired radiator central heating
- Woodgrain double glazed windows
- Cobloc driveway
BER Details
BER: C2
BER No: 106544430
Energy Performance Indicator: 45.25 Negotiator