Description
Accommodation
Features
- 45m long rear garden & c. Sea views
- Cul de sac acre in total
- Oil fired central heating
- Off street parking
- Adjoining garage
- uPVC double glazed windows
BER Details
Negotiator
Show more...

| Beds | 4 beds |
| Price | €1,495,000 |
| Property Type | Detached House |
| Size | 120 meters2 |
| Energy Rating | BER-F |
| Refreshed on | Aug 19, 2026 |
| Eircode | A94F7P6 |
| Group Name | DNG Stillorgan |
| Sales License Number | 004017 |
Description
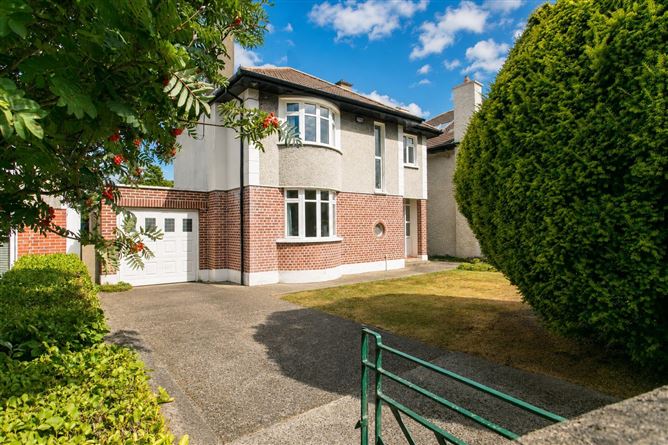
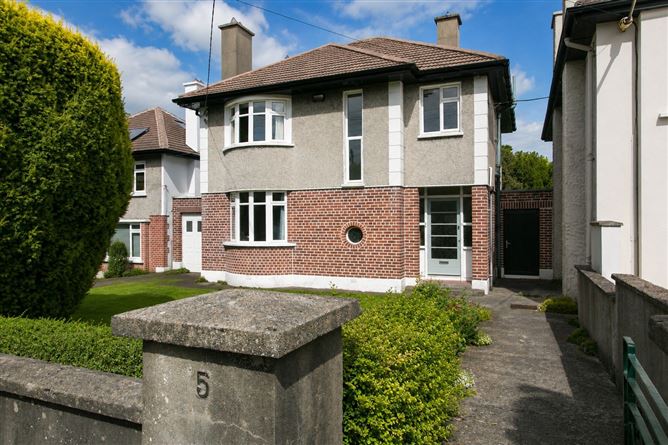
Nestled in a peaceful, family-friendly cul-de-sac, 5 Trees Avenue represents a quintessential Mount Merrion residence set on an exceptional plot of approximately 0.2 acres. This classic Dublin home effortlessly combines mature suburban charm with an abundance of light and space. From the moment you arrive, the private setting and mature front garden set the tone for a home that has been lovingly maintained, offering an inviting sanctuary away from the hustle and bustle while remaining closely connected to every urban convenience. Step inside to discover bright, well-appointed accommodation c. 120sqm plus adjoining garage, thoughtfully arranged to maximize both natural light and views onto that large and mature rear garden. The ground floor features a welcoming entrance hall with a guest cloakroom, a spacious living room, a formal dining room, and a practical kitchen with a utility room to the side and with the rear facing rooms all benefitting from those views onto the 45m long rear garden. Upstairs, a bright landing leads to four generous bedrooms and a family bathroom with a separate WC. Positioned to take full advantage of its orientation, all rear-facing first floor rooms enjoy delightful vistas over the expansive garden while also capturing enviable, elevated sea views across Dublin Bay. The crown jewel of this property is undoubtedly its magnificent outdoor space. Extending to almost 45 meters in length, the sun-drenched rear garden provides an idyllic haven for outdoor living, children's play, and summer entertaining. Steeped in local heritage, the end of the garden features a remarkably preserved portion of the original historic Mount Merrion wall, creating a dramatic and timeless backdrop. An adjoining garage to the side provides versatile storage or utility space, while the sheer size of the plot offers superb potential to extend and refurbish the existing footprint (subject to planning permission) to create a bespoke, multi-generational trophy home. The location of 5 Trees Avenue is second to none, placing you in the heart of one of South County Dublin's most sought-after communities. Families will appreciate the unparalleled selection of top-tier schools within walking distance or a short commute, including Scoil San Teresa, Mount Anville, Oatlands, St. Andrew's College, Coláiste Íosagáin, Coláiste Eoin, Blackrock College, and St. Michael's. University College Dublin (UCD) and the Michael Smurfit Graduate Business School are also just around the corner, ensuring first-class educational opportunities at every level. Everyday conveniences are right at your doorstep, with vibrant neighborhood shops nearby and premier retail destinations like Stillorgan and Dundrum Town Centre just minutes away. Commuting is exceptionally effortless, thanks to immediate access to the N11 Quality Bus Corridor (QBC), the Aircoach, the Luas, and the M50 network. 5 Trees Avenue offers a rare combination of location, historic character, and vast potential—presenting a unique opportunity to secure a forever home in the core of Mount Merrion.
Accommodation
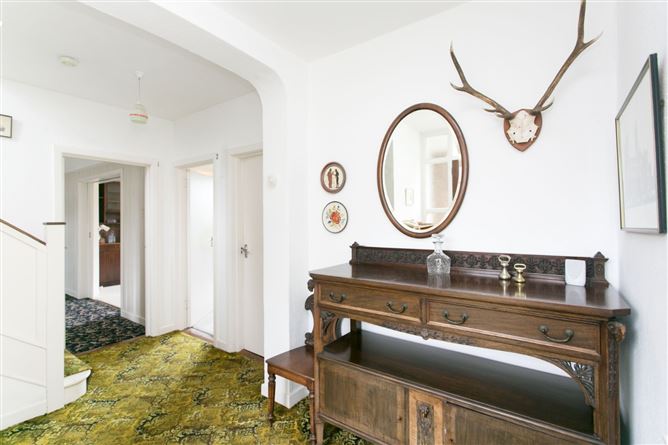
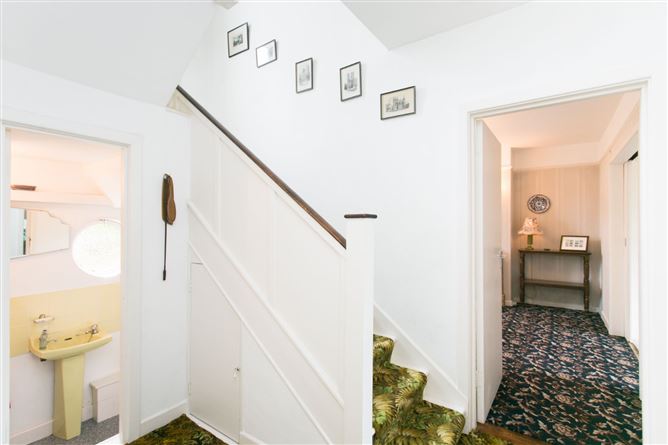
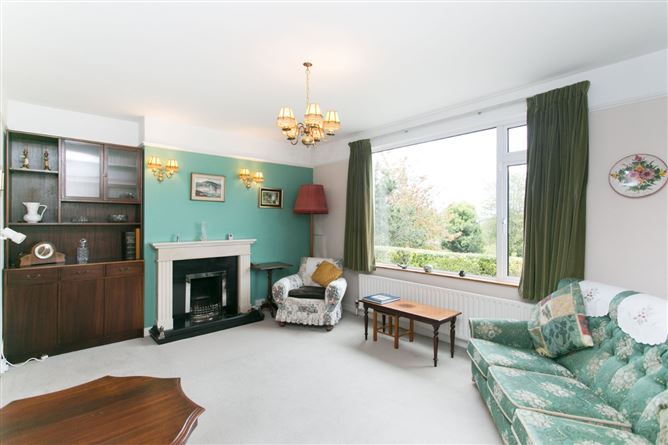
Entrance Hall - 3.8m x 2.8m With accommodation off and stairs to first floor level. Guest cloakroom. Alarm point. Guest Cloaks - 2m x 1m With wc & whb. Living Room - 4.75m x 3.7m Rear facing reception room with amazing views over the large rear garden. Solid fuel fire with marble surround. Picture rail. Double doors leading to the ............... Dining Room - 4m x 3.75m Front facing reception room with solid fuel fireplace, Bay window and picture rail. Kitchen - 3.35m x 3m With floor and eye level units, views across the garden and to the Irish Sea. Tiled splashback. Plumbed for a dishwasher. Utility Room - 3.95m x 1.6m With a door leading to the front and rear garden. Plumbed for a washing machine. Storage. Landing - 49m x 2m With accommodation and bathroom off. Bedroom 1 - 3.65m x 3.65m Front facing double bedroom with built in wardrobe. Bay window. Bedroom 2 - 3.8m x 3.15m Rear facing double bedroom with amazing views across to Howth Head, the Irish Sea and to the Poolbeg chimneys. Fitted wardrobe. Bedroom 3 - 3.3m x 2m Rear facing bedroom with amazing views across to Dun Laoghaire and to the Poolbeg chimneys. Fitted wardrobe. Bedroom 4 - 2.75m x 2.4m Rear facing bedroom with amazing views across to Howth Head, the Irish Sea and to the Poolbeg chimneys. Bathroom - 2.25m x 1.9m New bath with Triton shower over. Wash hand basin and separate wc. Attic access. Garage - 5.4m x 2.7m With vehicular access from the driveway and convenient access to the rear garden and boiler house. Gardens - Overall the garden is approximately one fifth of an acre. The front garden comprises a vehicular entrance leading to the garage together with a separate pedestrian entrance leading to the front door. There are lawns and trees. The rear garden is approximately 45m long, exceptionally large in size and comprises some of the quaint brick walls from the original Mount Merrion Estate. This rear garden is drenched in sun, comprises extensive lawns together with planted areas, wild areas fruit trees, hedging and more.
Features
BER Details
BER: F BER No: 119630176
Negotiator
Brian Dempsey

Parking
Central Heating
Garden
Garage


Date created: 19 Aug 2026Updated on: 25 Aug 2026