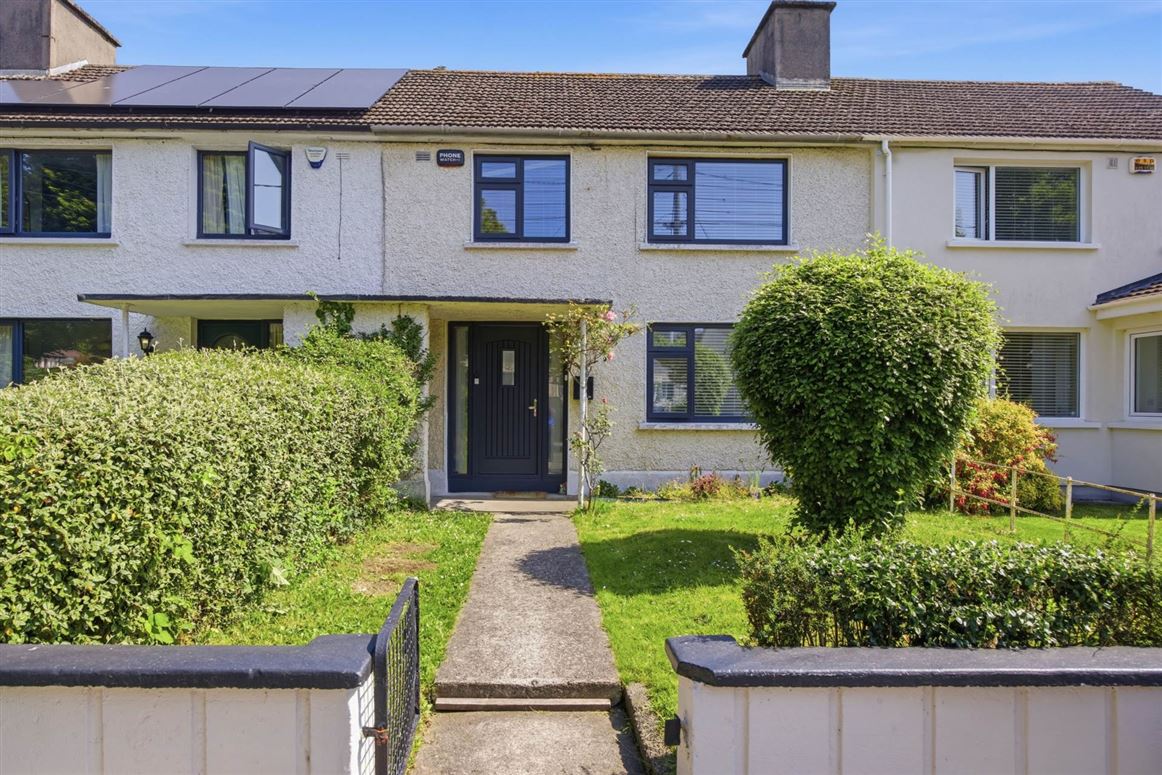
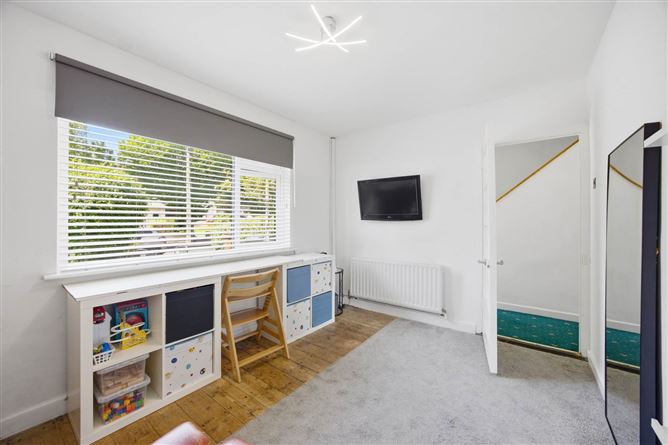
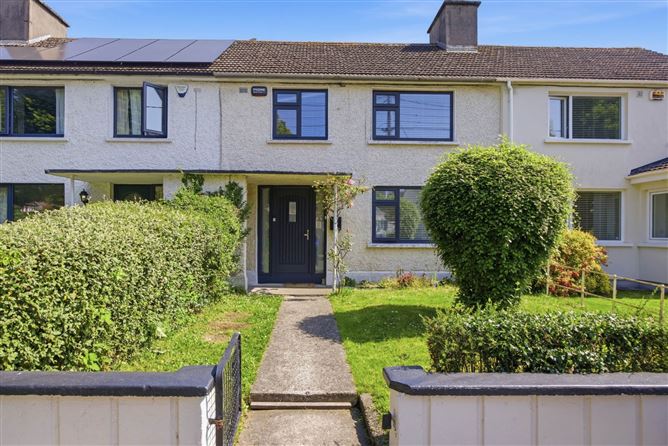
Flynn Estate Agents have pleasure in presenting 5 Watermill Park to the sales market. A solidly built 3 bedroomed mid-terraced home with accommodation extending to c. 80sq.m and complimented by mature gardens front & rear. This well maintained home is situated in one of Dublins most desirable neighbourhoods, a minutes walk to St. Annes Park and convenient for Raheny Village and a large choice of established amenities. This is a fabulous opportunity for house hunters to acquire a house on this tree-lined avenue in this outstanding location. Viewing highly recommended.
This much sought-after residential address which enjoys an abundance of amenities on its doorstep. Runners, walkers and general outdoor enthusiasts can enjoy the Promenade Cycle Track & Walkway together with all the activities available in St. Annes Park and a choice of sports clubs. Raheny Village with its choice of shops, restaurants, coffee shops are only minutes walk from the house. There are excellent primary & secondary schools and creche facilities in the vicinity. A choice of DART and bus services also provide convenient access to East Point, IFSC and the City Centre.
Accommodation
Porch Entrance
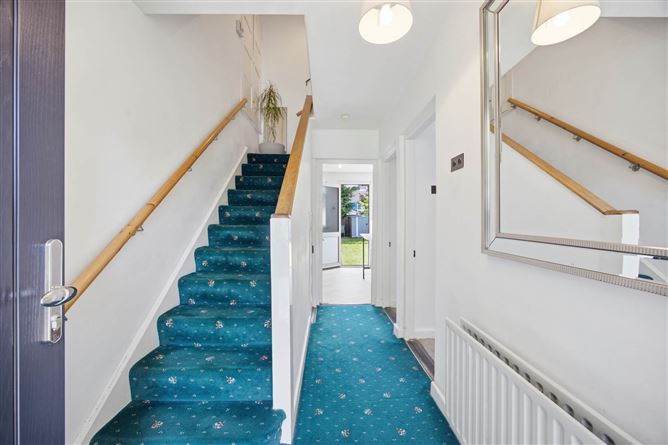
Reception Hall
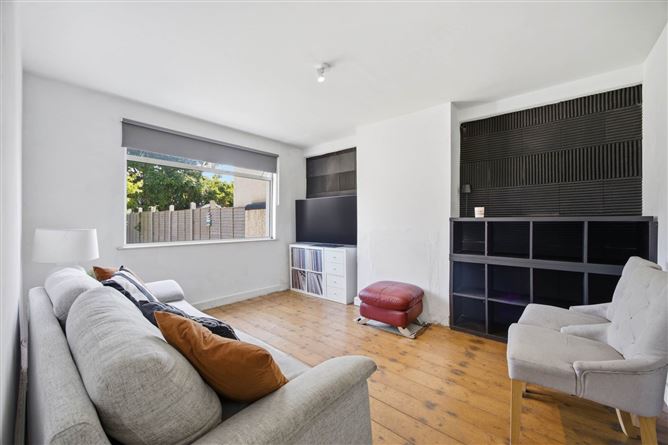
Lounge - 3.82m (12'6") x 2.73m (8'11")
Varnished floorboards.
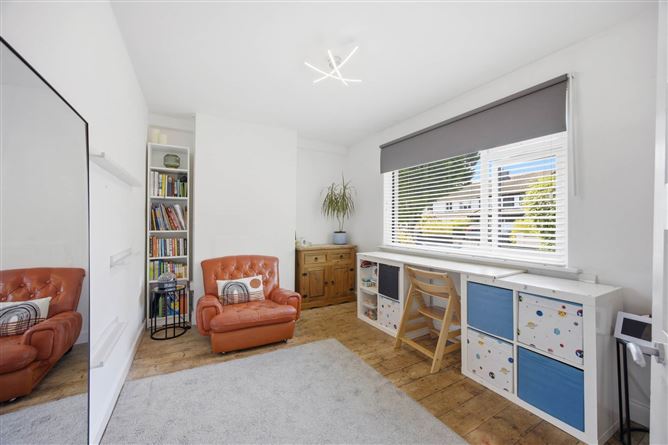
Dining Room - 3.99m (13'1") x 3.31m (10'10")
Varnished floorboards.
Kitchen - 3.98m (13'1") x 2.3m (7'7")
Range of fitted press units. Tiled behind worktop. Plumbed for washing machine. Breakfast bar. Aluminium door to rear.
Bedroom 1 - 3.78m (12'5") x 3.46m (11'4")
Cast iron fireplace.
Bedroom 2 - 3.44m (11'3") x 2.98m (9'9")
Brick fireplace. Varnished floorboards.
Bedroom 3 - 2.91m (9'7") x 2.84m (9'4")
Built in wardrobes. Floorboards.
Bathroom
Bath, screen, whb. Partially tiled walls.
Separate wc
Features
PVC double glazed windows & door to front
Gas central heating
Shared side access
Tree-lined avenue
Mature gardens front & rear
Walking distance to Raheny Village
Sought after address
BER Details
BER: D BER No: 119505360 Energy Performance Indicator: 240.88 kWh/m2/yr
Negotiator
Carla Murnane
5 Watermill Park, Raheny, Dublin 5, D05 A995
3 beds
1 bath
80 m²
Terraced House
Features
Central Heating
Garden
Description
Flynn Estate Agents have pleasure in presenting 5 Watermill Park to the sales market. A solidly built 3 bedroomed mid-terraced home with accommodation extending to c. 80sq.m and complimented by mature gardens front & rear. This well maintained home is situated in one of Dublins most desirable neighbourhoods, a minutes walk to St. Annes Park and convenient for Raheny Village and a large choice of established amenities. This is a fabulous opportunity for house hunters to acquire a house on this tree-lined avenue in this outstanding location. Viewing highly recommended.
This much sought-after residential address which enjoys an abundance of amenities on its doorstep. Runners, walkers and general outdoor enthusiasts can enjoy the Promenade Cycle Track & Walkway together with all the activities available in St. Annes Park and a choice of sports clubs. Raheny Village with its choice of shops, restaurants, coffee shops are only minutes walk from the house. There are excellent primary & secondary schools and creche facilities in the vicinity. A choice of DART and bus services also provide convenient access to East Point, IFSC and the City Centre.
Accommodation
Porch Entrance
Reception Hall
Lounge - 3.82m (12'6") x 2.73m (8'11")
Varnished floorboards.
Dining Room - 3.99m (13'1") x 3.31m (10'10")
Varnished floorboards.
Kitchen - 3.98m (13'1") x 2.3m (7'7")
Range of fitted press units. Tiled behind worktop. Plumbed for washing machine. Breakfast bar. Aluminium door to rear.
Bedroom 1 - 3.78m (12'5") x 3.46m (11'4")
Cast iron fireplace.
Bedroom 2 - 3.44m (11'3") x 2.98m (9'9")
Brick fireplace. Varnished floorboards.
Bedroom 3 - 2.91m (9'7") x 2.84m (9'4")
Built in wardrobes. Floorboards.
Bathroom
Bath, screen, whb. Partially tiled walls.
Separate wc
Features
PVC double glazed windows & door to front
Gas central heating
Shared side access
Tree-lined avenue
Mature gardens front & rear
Walking distance to Raheny Village
Sought after address
BER Details
BER: D BER No: 119505360 Energy Performance Indicator: 240.88 kWh/m2/yr
Negotiator
Carla Murnane
Show more...
Also looking at similar homes? Get email alerts for 3 beds homes in Raheny