Description
Accommodation
Features
BER Details
Directions
Viewing Details
Show more...

| Beds | 4 beds |
| Price | €545,000 |
| Property Type | Detached House |
| Size | 150.72 meters2 |
| Energy Rating | BER-D1 |
| Refreshed on | Sep 7, 2026 |
| Eircode | A67YK75 |
| Group Name | Dooley Auctioneers |
| Sales License Number | 004459 |
Description
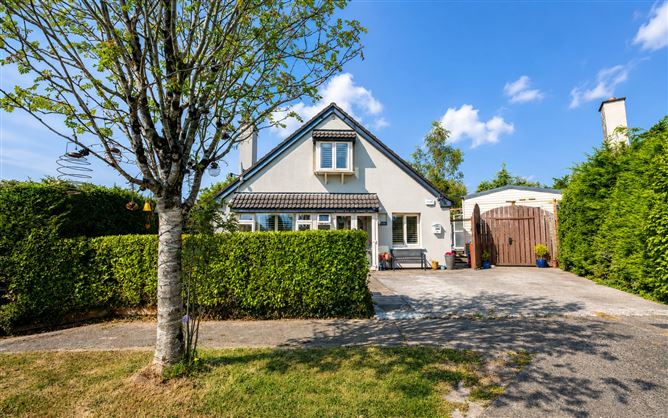
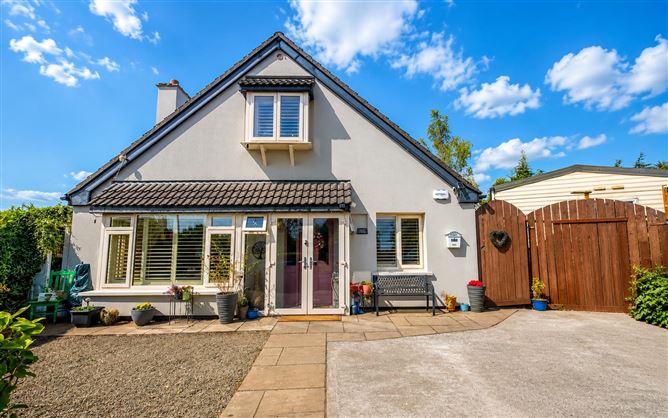
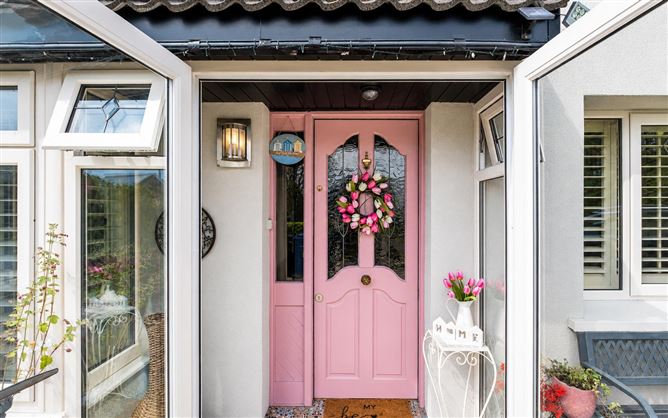
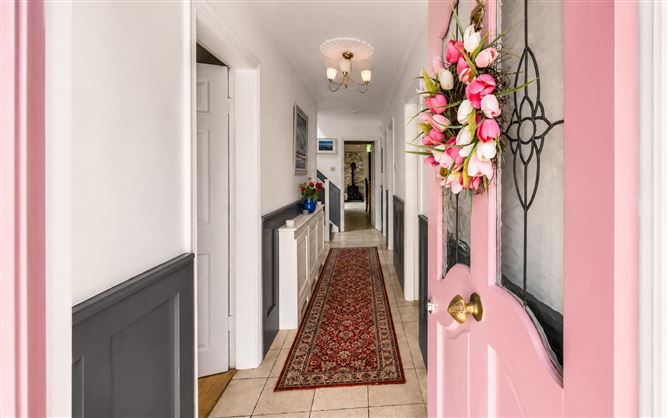
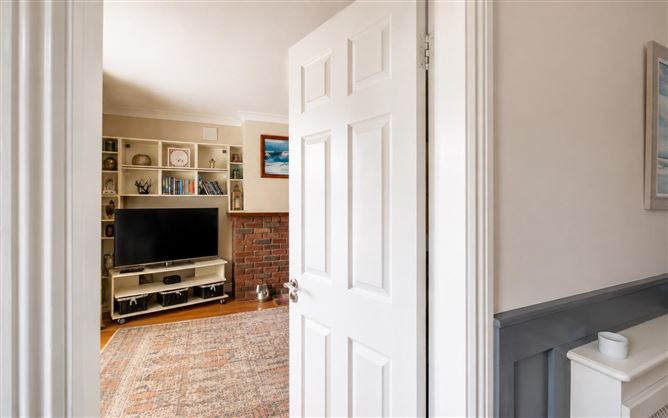
Dooley Auctioneers are delighted to present No. 5 Woodbine Grove to the market, an impressive detached family residence extending to approximately 150.72 sq. m. (1,622 sq. ft.), ideally positioned within an exclusive private development of just seven detached homes in the heart of Ballygannon, Rathdrum, Co. Wicklow. Beautifully maintained and thoughtfully extended, this exceptional family home offers spacious, light-filled accommodation with a superb balance of living and bedroom space, complemented by a magnificent west-facing rear garden designed for modern family living and outdoor entertaining. Upon entering, a tiled entrance porch leads into a welcoming entrance hallway featuring elegant wall panelling, fully tiled flooring and useful understairs storage. To the left is a generous front-facing living room complete with a beautiful bay window fitted with Venetian shutters, a feature fireplace with glass protective screen and bespoke built-in cabinetry, creating a warm and inviting reception room. Also on the ground floor are two well-proportioned bedrooms and a fully tiled family bathroom comprising a bath with electric shower, wash hand basin and WC. To the rear of the property lies the heart of the home – a stunning open-plan kitchen, dining and family room featuring impressive double-height ceilings that flood the space with natural light. The contemporary fitted kitchen offers an extensive range of floor and wall units, integrated appliances, an American-style fridge freezer, pantry storage and a striking seven-ring Belling range cooker set against a charming red brick feature surround. A second wood-burning stove creates a cosy atmosphere within the dining and family area, making this an ideal space for everyday living and entertaining. A spacious walk-in utility room and pantry provides additional storage and plumbing for laundry appliances. Upstairs, the accommodation comprises two generous double bedrooms. The master bedroom overlooks the front of the property and benefits from extensive built in sliding wardrobes together with a stylish en-suite shower room complete with walk-in shower, wash hand basin and WC. The second double bedroom enjoys pleasant views over the rear garden. Outside, the property truly excels. The impressive west-facing rear garden enjoys sunshine throughout the entire day and has been thoughtfully landscaped to create the perfect outdoor entertaining space. A substantial decked terrace includes a covered seating area incorporating a fitted home bar, ideal for hosting family and friends. The remainder of the garden features a large patio area, mature lawns, a polytunnel greenhouse, two large storage sheds and established trees, shrubs and hedging providing excellent privacy. An additional feature is the garden house/seomra, accessed via the decking area, offering versatile accommodation including two bedrooms and a WC. This space is ideal for guests, extended family, a home office or a variety of alternative uses. The property further benefits from external insulation, oil-fired central heating, double glazed windows and doors throughout, and was substantially extended approximately twenty years ago to create the spacious family home presented today. Woodbine Grove is an exclusive cul-de-sac of just seven detached homes, centred around a large communal green area and located within easy reach of Rathdrum Village, local schools, shops, sporting facilities and transport links, while the surrounding Wicklow countryside provides endless opportunities for walking, cycling and outdoor recreation. This outstanding family home offers generous accommodation, exceptional outdoor space and an enviable setting, making it an ideal choice for growing families seeking a turnkey home in one of County Wicklow's most desirable residential locations.
Accommodation
Entrance Porch Tiled entrance porch leading to the main entrance hallway. Entrance Hallway Welcoming hallway featuring tiled flooring, decorative wall panelling and understairs storage. Living Room Spacious front-facing reception room with bay window, Venetian shutters, feature fireplace with wood-burning stove and bespoke built-in cabinetry. Kitchen / Dining / Family Room A spectacular open-plan living space with impressive double-height ceilings allowing an abundance of natural light. The kitchen is fitted with an extensive range of floor and wall units, integrated appliances, pantry storage, American-style fridge freezer and a seven-ring Belling range cooker with feature red brick surround. The dining and family area benefits from a second wood-burning stove and direct access to the rear garden. Utility Room Large walk-in utility room with additional storage, plumbing for washing machine and dryer. Bedroom 1 (Ground Floor) Spacious double bedroom. Bedroom 2 (Ground Floor) Generous single bedroom. Family Bathroom Fully tiled bathroom comprising bath with electric shower, wash hand basin and WC. Landing Bright first-floor landing providing access to bedrooms. Master Bedroom Large double bedroom with fitted sliding wardrobes and en-suite shower room. En-Suite Walk-in shower, wash hand basin and WC. Bedroom 4 Generous double bedroom overlooking the rear garden. Detached Garden House/Seomra Separate accommodation comprising two bedrooms and a WC, offering excellent flexibility for guests, home office use or extended family. Outside The property enjoys generous off-street parking to the front for two to three vehicles together with attractive mature planting. To the rear lies a magnificent west-facing garden designed for both relaxation and entertaining. A substantial decked terrace enjoys sunshine throughout the day and incorporates a covered outdoor seating area complete with a home bar. The garden also features a large patio area, mature lawns, established trees and hedging, two spacious storage sheds and a polytunnel greenhouse, all combining to create a wonderful private outdoor setting.
Features
Exclusive private development of just seven detached homes Bright open-plan kitchen, dining and family room Impressive double-height ceilings Four spacious bedrooms Excellent storage throughout Magnificent west-facing rear garden Covered outdoor entertainment area with home bar Double glazed windows and doors throughout External insulation wrap Large communal green area
BER Details
BER: D1
Directions
Eircode: A67YK75
Viewing Details
Viewing is highly recommended and strictly by appointment with the sole selling agents.


Date created: 28 Jul 2026Updated on: 7 Sept 2026