Description
Features
BER Details
Negotiator
Show more...



| Beds | 3 beds |
| Price | €255,000 |
| Property Type | Terraced House |
| Size | 107.95 meters2 |
| Energy Rating | BER-C |
| Refreshed on | Aug 24, 2026 |
| Eircode | V42TX43 |
| Group Name | REA Dooley Group |
| Sales License Number | 003411 |
Description
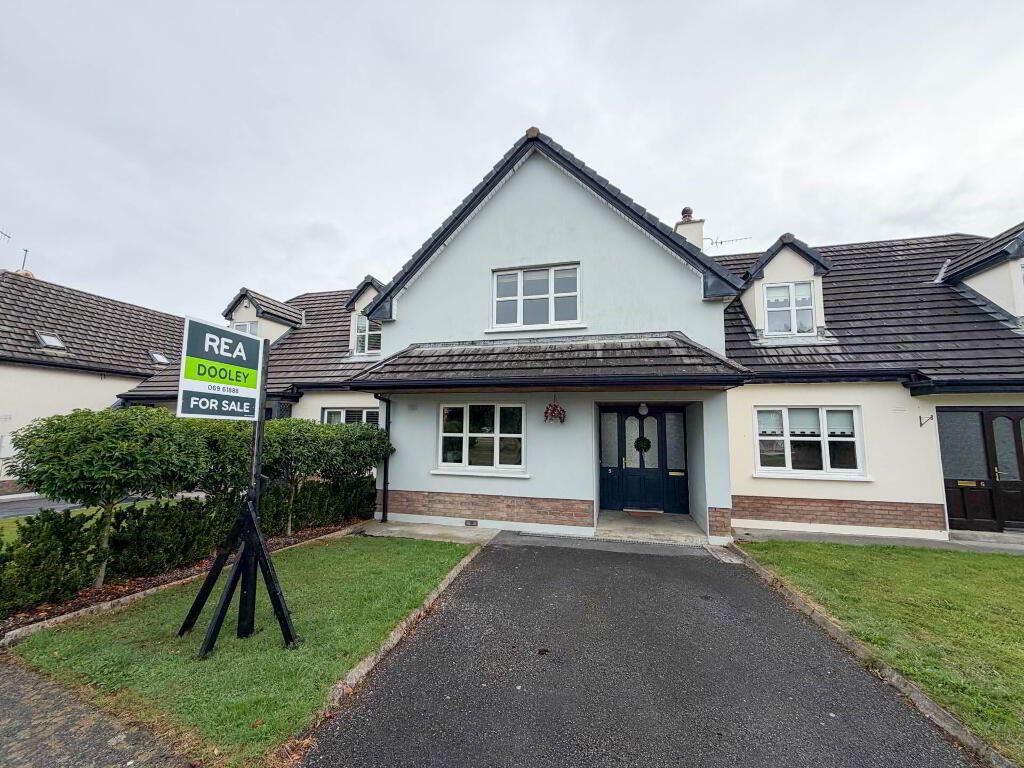
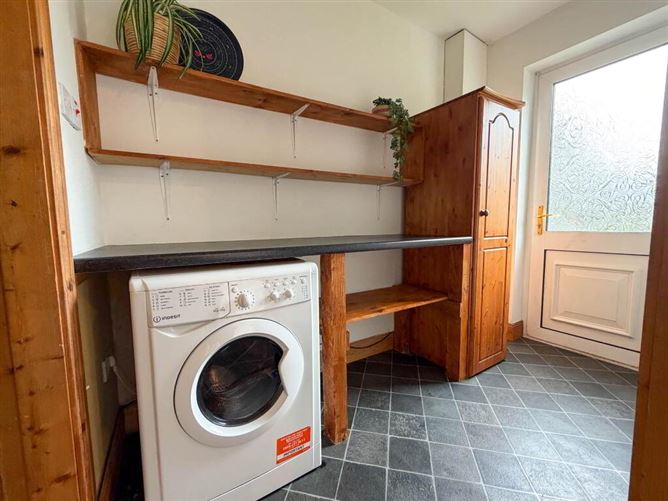
REA Dooley Group bring to the market this 3 Bedroom terrace property. Located in the ever popular estate of Woodfield this property is within walking distance to a host of amenities including the Limerick Atheltics Track and West Limerick Sports Complex aswell as all that the town of Newcastle West has to offer. The property has a large rear garden which is not overlooked and is an ideal property for anyone who wishes to enjoy the benefits of living close to town centre. Accommodation includes: Entrance Hallway, Sitting Room, Kitchen/Dining, Utility, 3 bedrooms one with En Suite and Main Bathroom. Viewing is highly advised through sole agents REA Dooley group on 069-61888. Entrance Hallway - 6'8 (2.03m) x 12'0 (3.66m) Timber Floor Kitchen/Dining Room - 12'5 (3.78m) x 13'10 (4.22m) Lino Flooring and Fitted Kitchen Utility - 5'0 (1.52m) x 8'10 (2.69m) LIno flooring and plumbed Downstairs WC - 6'4 (1.93m) x 7'4 (2.24m) Lino flooring, wc, whb and shower Sitting Room - 12'2 (3.71m) x 14'5 (4.39m) Timber floor and open fire Upstairs Landing - 5'11 (1.8m) x 16'11 (5.16m) Carpet flooring Bedroom 1 - 8'4 (2.54m) x 9'4 (2.84m) Timber Floor Bedroom 2 - 9'4 (2.84m) x 10'4 (3.15m) Timber Flooring Bedroom 3 (Ensuite) - 13'10 (4.22m) x 13'9 (4.19m) Timber flooring Ensuite: Lino flooring, wc, whb and shower 1.93 x 1.67m Bathroom - 10'7 (3.23m) x 5'10 (1.78m) Lino Flooring wc, whb and bath. Notice Please note we have not tested any apparatus, fixtures, fittings, or services. Interested parties must undertake their own investigation into the working order of these items. All measurements are approximate and photographs provided for guidance only.
Features
3 Bedrooms Master Bedroom with Ensuite Bathroom Utility Room Off Street Parking Mains water & sewage Rear Garden Oil fired central heating Walking distance to local amenities Great Investment Opportunity
BER Details
BER Number: 119744589
Negotiator
Liam Aherne

Parking

Date created: 24 Aug 2026Updated on: 11 Sept 2026
