Description
Accommodation
Features
Show more...

| Beds | 3 beds |
| Price | €550,000 |
| Property Type | Semi-Detached House |
| Size | 119 meters2 |
| Energy Rating | BER- |
| Refreshed on | Jul 30, 2026 |
| Eircode | P31 KD71 |
| Group Name | O'Mahony Walsh |
| Sales License Number | 001092 |
Description
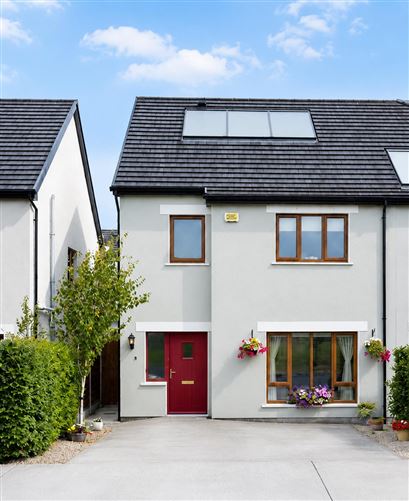
O’Mahony Walsh & Associates Ltd are delighted to present No. 5 Woodview to the market, a superb 3 bedroom semi-detached in turnkey condition throughout. This A-rated home boasts a low maintenance rear garden, a prime position adjacent to a green area, and direct access to The Ballincollig Regional Park. Further benefits include triple-glazed windows, solar panels and convenient access to public transport and the extended regional park walk. This modern family home is packed with numerous features and upgrades and is sure to appeal to a wide range of buyers. A wonderful home, which must be viewed to be fully appreciated
Accommodation
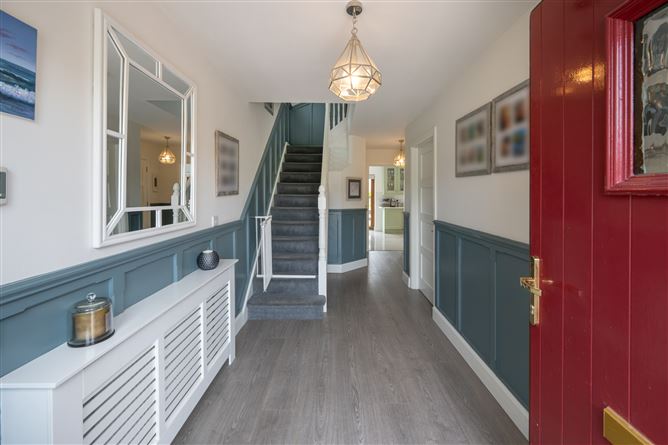
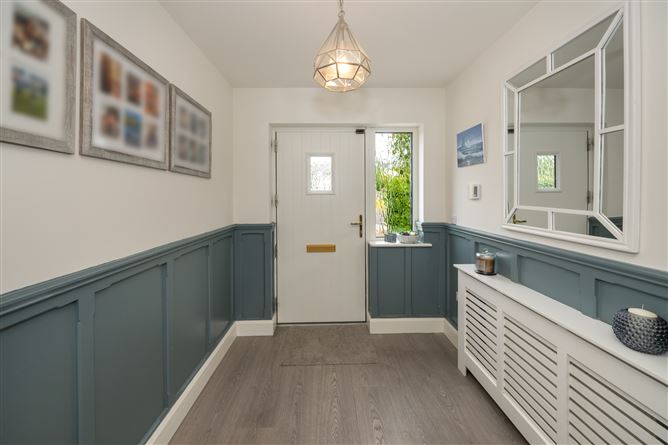
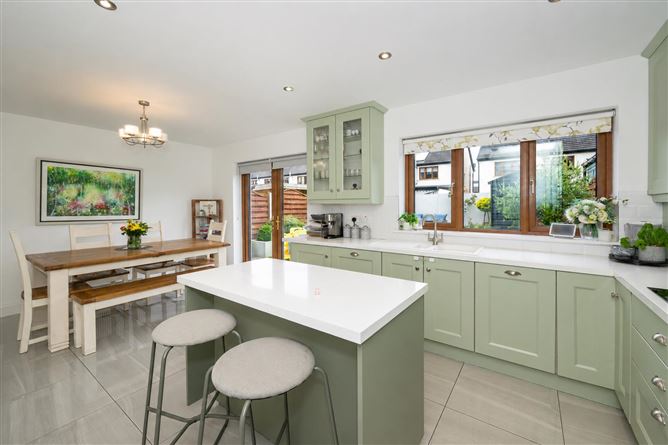
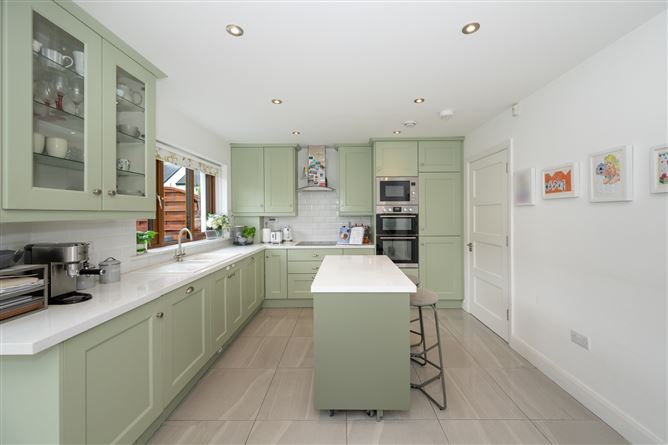
Hallway & Foyer - 2.75 X 2.14 m Airy & bright entrance hall with laminate flooring and wood panelling. Guest WC – 1.42 x 1.66 m Tiled flooring & splashback, W.C & WHC complete this washroom. Living Room – 3.81 x 4.82 m Spacious living room stylish built in cabinets, laminate flooring and front aspect window. Open Plan Kitchen/Dining – 3.42 x 3.25 m / 3.42 x 3.25 m Stunning L shaped kitchen with central island. Integrated hob, double oven & microwave stack. Contemporary tiled flooring is both chic and practical. The dining table overlooks rear garden through large double patio doors. Utility – 1.92 x 1.73 m Plumbed for washer and dryer, folding counter and cabinets. Tiled flooring throughout. Stairs & Landing – 1.19 x 4.21 m Carpet flooring on stairs and landing. Access to attic and a side aspect window. Access to all first floor accommodation. Master Bedroom – 3.42 x 3.88 m Spacious master bedroom with laminate flooring, walk through wardrobe and en-suite making a comfortable and luxurious retreat. En-Suite – 1.65 x 1.61 m Fully tiled with W.C, W.H.B and fully enclosed corner electric shower. Bedroom 2 – 3.40 x 4.31 m Double bedroom with laminate flooring and built in wardrobes. Bedroom 3 – 2.98 x 3.25 m Spacious double bedroom with hard wood flooring and built in wardrobes, Family Bathroom – 2.54 x 2.06 m A well-appointed bathroom featuring tiled flooring and partially style tiled walls. The space includes a modern three-piece suite with power shower overhead, complemented by a front aspect window that provides plenty of natural light. Garden Details The front garden is fully paved, providing off-street parking for two cars, and is complemented by surrounding shrubbery which adds greenery and kerb appeal. The rear garden is a stylish, low-maintenance space featuring an artificial lawn and a paved patio area ideal for outdoor dining and relaxing. Raised beds add colour and privacy, while a Steeltech shed provides practical storage. Fully enclosed, it offers a secure and private setting.
Features
A-Rated Family Home with Triple Glazed Windows throughout Solar Panels Floored Attic Convenient artificial grass Pedestrian/Cycle Access to the Ballincollig Regional Park Numerous Green areas within this family friendly estate Bus Stop at entrance of estate Wide range of schools, shops, restaurants, bars and supermarkets nearby
Parking
En-suite

Date created: 30 Jul 2026Updated on: 30 Jul 2026
