Description
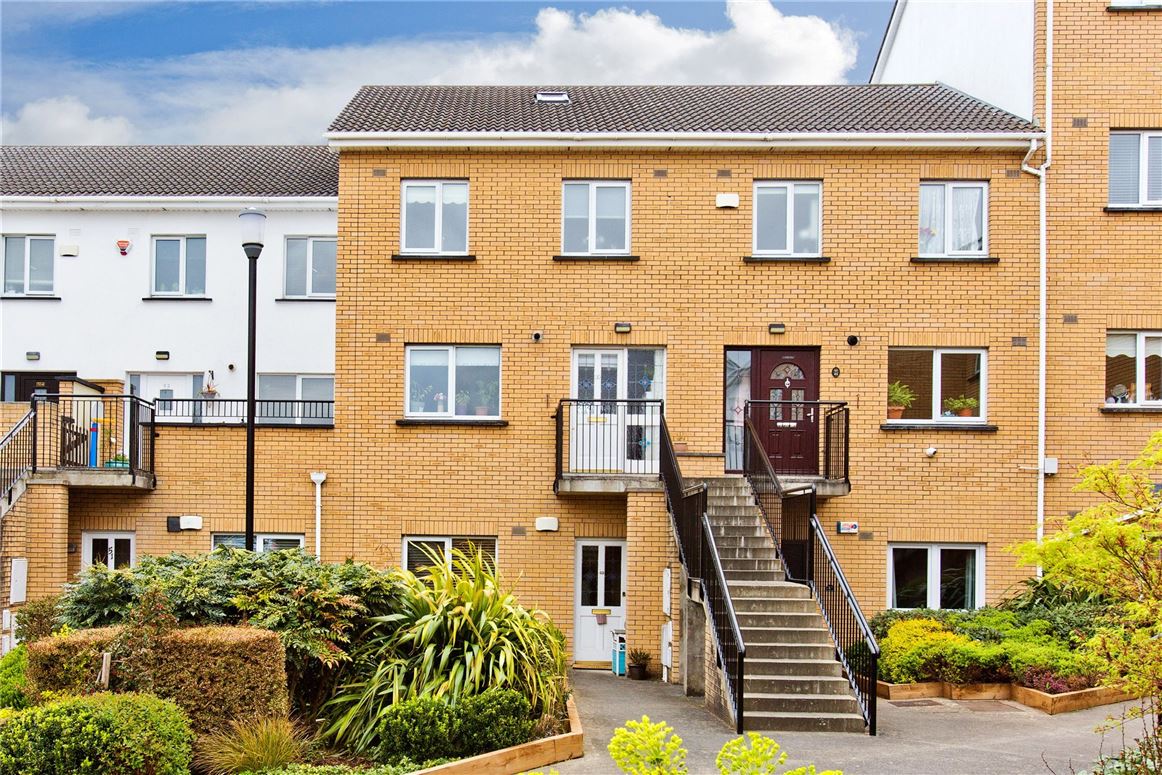
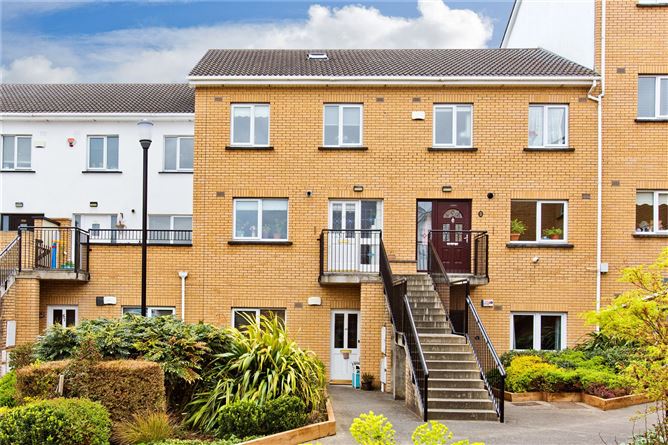
Sherry FitzGerald is delighted to present this well-appointed and modern 3 bed first floor duplex, located in the convenient development of Ballyowen Hall within easy access to every possible convenience from excellent transport to excellent shopping from Ballyowen Shopping Centre to Liffey Valley.
No 50 is a fine duplex, beautifully presented and offers excellent accommodation over two floors. The apartment is sure to capture the interest of first-time buyers, investors and people trading up/down alike.
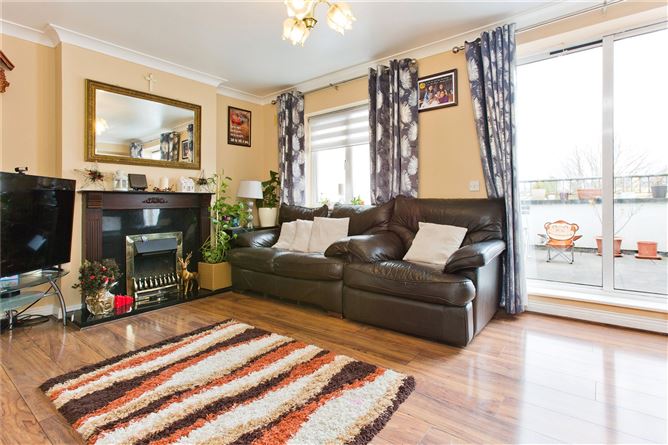
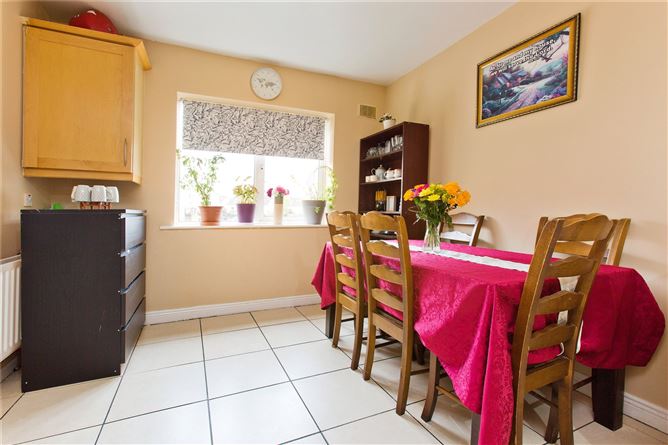
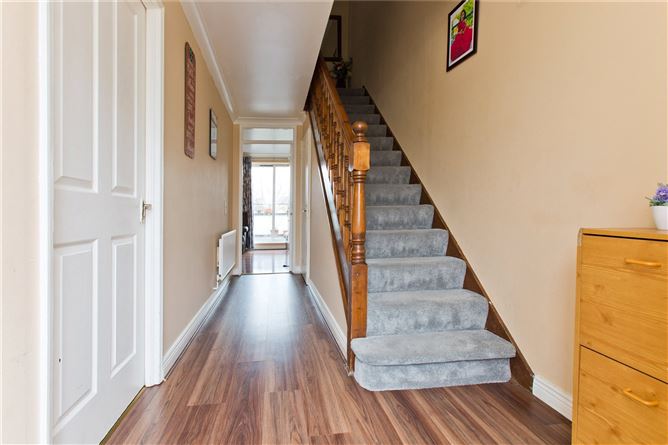
The accommodation comprises entrance hall with guest WC tucked under the stairs, a large kitchen/dining area to the front overlooking the well maintained communal area. The living room to the rear has been decorated in style, creating a lovely space to entertain your guests. With sliding patio doors providing access to a spacious balcony.
Upstairs there are 3 bedrooms, 2 doubles (with main en-suite), 1 single, and the family bathroom.
The main features of this beautiful apartment is: Feature fireplace in the living room, new laminate flooring throughout the property and fitted wardrobes in all three bedrooms.
The property further boast: double glazed windows, gas central heating, underground and off street level parking.
The property is located within a private and well-maintained grounds where parking for both residents and visitors is freely available. The property also offers easy access to an excellent road network with the ring road on your doorstep ensuring should you wish to avail of the N7 or N4 can be done with ease and convenience. Ballyowen Park is across the road and will provide a great space for the stroll or the more energetic a jog.
Recently renovated by it's current owners the property has all the right ingredients to for the perfect home within the perfect location. Accommodation
Entrance Hall - 1.12m x 5.33m
new wooden flooring
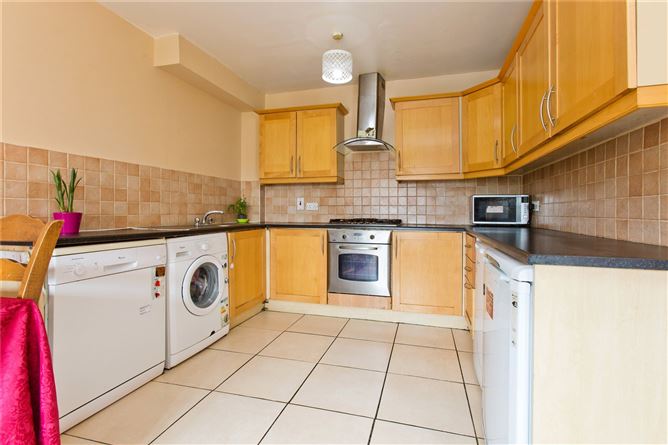
Kitchen Dining Room - 3.05m x 5.09m
Located to the front of the property, is a spacious kitchen/dining area with multiple storage units at floor and eye level.
Living Room - 3.08m x 5.13m
Located to the rear of the property, is a spacious living room complete with laminate flooring, feature fireplace and access to a spacious balcony.
W/C - 0.76m x 1.80m
Complete with tiled flooring, wc and whb.
Bedroom 1 - 3.01m x 3.52m
Large double bed with new laminate flooring, fitted wardrobe and an ensuite.
En-Suite - 0.89m x 2.29m
Complete with tiled flooring, wc, whb and shower unit.
Bedroom 2 - 3.73m x 2.52m
Another large double bed with new laminate flooring and fitted wardrobe.
Bedroom 3 - 2.42m x 2.52m
A spacious single bedroom also fitted with new laminate flooring and fitted wardrobe.
Landing - 2.50m x 5.47m
Fitted with new laminate flooring.
Bedroom - 2.03m x 1.95m
Complete with black tilled flooring, wc, whb and bath/shower unit.
Features
- 3 Bed duplex in walk-in condition
- G.F.C.H
- Secure and Gated Development
- Private balcony
- Landscaped Communal Gardens
- Ample street level and underground car parking
- Secured Bike Shed
BER Details
BER: C1
BER No: 114781354
Energy Performance Indicator: 165.3 kWh/m2/yr Negotiator