Description
Accommodation
BER Details
Negotiator
Show more...

| Beds | 3 beds |
| Price | €365,000 |
| Property Type | Detached House |
| Size | 0 meters2 |
| Energy Rating | BER-D1 |
| Refreshed on | Sep 3, 2026 |
| Eircode | R32 K7K4 |
| Group Name | Sherry FitzGerald Hyland Keating |
| Sales License Number | 001656 |
Description
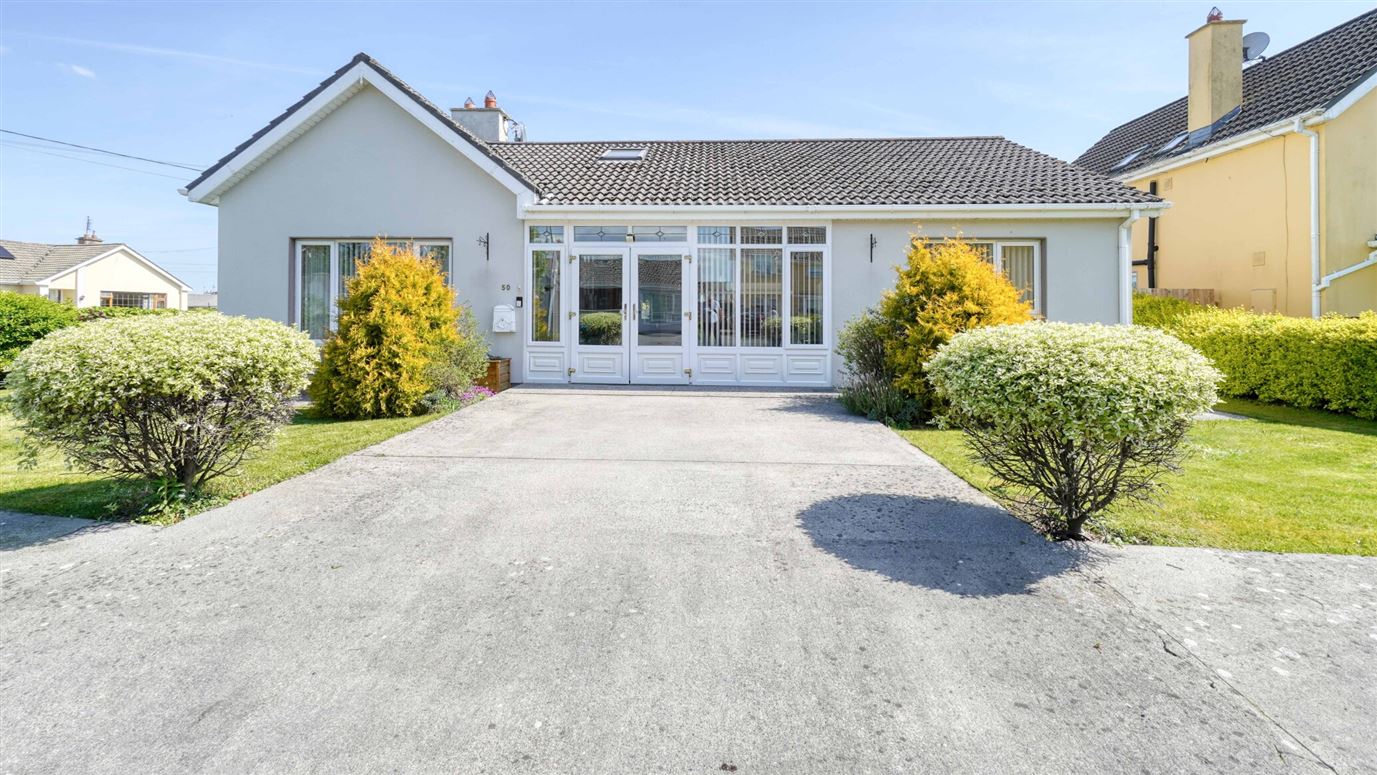
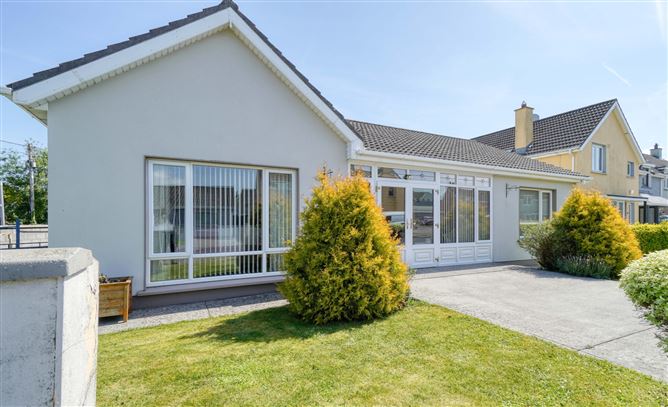
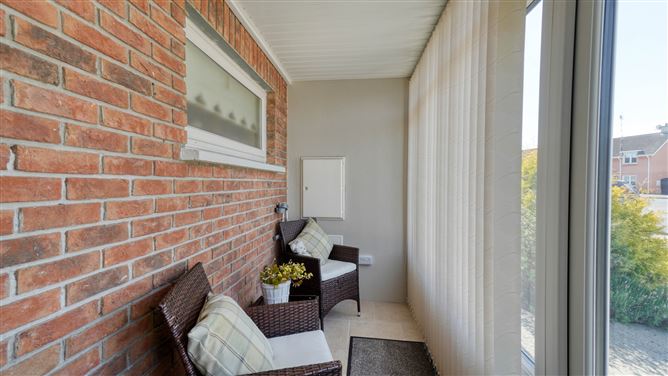
Immaculate Detached Bungalow in Prime Residential Setting Move-In Ready with Elegant Finishes Welcome to 50 Manor Grove, Mountmellick a beautifully maintained detached bungalow offering instant curb appeal with manicured gardens, off-street parking, and a bright, enclosed sunroom entrance. Inside, the spacious hallway leads to a light-filled living room with a feature fireplace, high ceilings, and quality flooring throughout. This turn-key home blends comfort and style, perfect for downsizers, first-time buyers, or those seeking single-level living in a peaceful, well-connected neighbourhood. “Immaculate curb appeal meets inviting interiors this beautifully maintained bungalow boasts manicured gardens, a charming sunroom-style entrance porch, and a bright, tastefully decorated hallway that welcomes you home. Step inside to find a spacious living room with elegant features, and a stunning open-plan kitchen/dining/lounge area with serene garden views the perfect blend of comfort and style. A bright sunroom opens to a spacious hallway with tiled flooring and a skylight that fills the space with natural light. Two well-appointed living rooms offer cosy yet stylish spaces to relax, featuring plush leather seating, timber flooring, and large windows dressed with vertical blinds. The heart of the home is a stunning open-plan kitchen/dining/living area with sage cabinetry, integrated appliances, and ample space for entertaining. French doors lead to a south-facing, fully enclosed rear garden with patio, lawn, and multiple garden sheds ideal for outdoor living. Tastefully decorated throughout, this home also offers three bedrooms with fitted wardrobes, a modern tiled bathroom, and a compact utility area with rear access. Every corner reflects warmth, care, and practical design. Step into a spacious, light-filled hallway with elegant tile flooring and a skylight that brightens the heart of the home. The property offers a practical and well-equipped utility room with direct outdoor access. The bedroom layout includes a mix of tastefully decorated rooms with built-in wardrobes and large windows for natural light. The master bedroom features an en-suite with a tiled shower, while the main bathroom includes a full bathtub and contemporary tiling. Each space is thoughtfully designed for comfort and functionality, blending timeless style with everyday convenience. In the heart of Mountmellick, this Bungalow offers comfort convenience with only a 2 minute drive from Mountmellick & 13 minute drive from Portlaoise Town
Accommodation
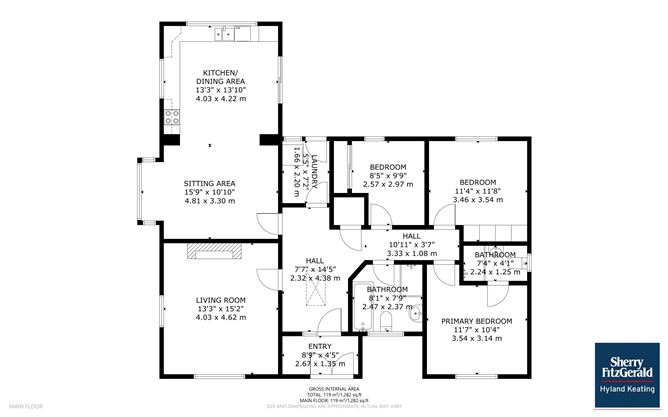
Entry - 2.67 x 1.35m The entrance to this home features a bright and welcoming porch with floor-to-ceiling windows and vertical blinds, leading into a spacious hallway with polished tiled flooring, warm timber doors, and tasteful décor, creating an inviting first impression. Entrance Hall - 2.32 x 4.38m Living Room - 4.03 x 4.62m This cosy and inviting living room features rich wood flooring, a classic fireplace with elegant detailing, large dual-aspect windows that flood the space with natural light, and comfortable seating perfect for relaxing or entertaining. Sitting Area - 4.81 x 3.30m This bright and spacious sitting area features stylish leather seating, wood flooring, and flows seamlessly into the open-plan kitchen and dining space—perfect for family living and entertaining. Dining Area - 4.03 x 4.22m This bright and spacious kitchen/dining area features soft blue cabinetry, integrated appliances, and extensive counter space, with a generous dining area that opens to the garden through sliding patio doors—ideal for family living and entertaining. Laundry - 1.66 x 2.20m This compact and practical laundry room features built-in storage, space for both washer and dryer, and direct access to the rear garden—ideal for everyday convenience. Family Bathroom - 2.47 x 2.37m This neatly tiled family bathroom features a full-size bath with handheld shower, WC, and storage shelving, all set beneath a privacy window for natural light. Hallway - 3.33 x 1.08m The entrance hallway is spacious and bright, featuring elegant tiled floors, warm wooden doors, a skylight for natural light, and tasteful decorative touches that create a welcoming and homely first impression. Primary Bedroom - 3.54 x 3.14m This comfortable family bedroom offers a warm and restful ambiance with soft neutral décor, built-in wardrobes, and a large window that fills the room with natural light. Primary Bedroom Ensuite - 2.24 x1.25m This fully tiled en-suite features a corner shower, WC, and pedestal sink, complemented by natural light from a frosted window—perfect for added privacy and convenience. Bedroom - 3.46 x 3.54m This bright double bedroom features built-in wardrobes, a large window with garden views, and a warm, neutral décor—ideal for comfort and relaxation. Bedroom - 2.57 x 2.97m This cosy single bedroom offers a bright atmosphere with wood flooring, a large window for natural light, and is ideal as a child's room, guest space, or home office.
BER Details
BER: D1 BER No: 104652052 Energy Performance Indicator: 247.92
Negotiator
Neala Keating


Date created: 3 Sept 2026Updated on: 25 Sept 2026
