Description
STUNNING ENERGY EFFICIENT RESIDENCE ON END-SITE WITH ATTIC CONVERSION

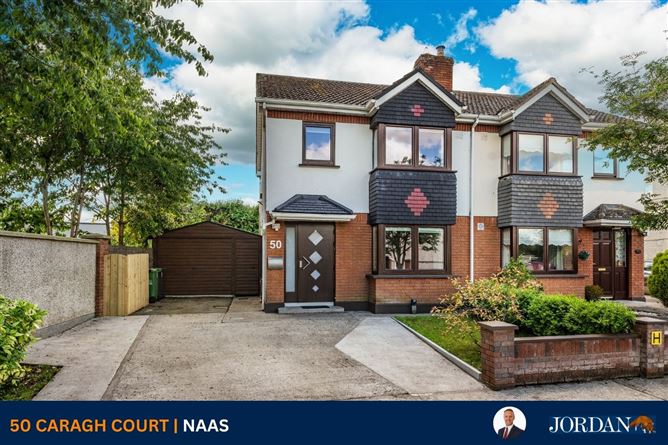
This superb semi-detached residence is situated in a quiet cul-de-sac in the popular Caragh Court development. It has been extensively refurbished over recent years with upgrades including the addition of triple glazed easy clean windows, a new oil burner, all new bathrooms, an attic conversion and lots more. It extends to a spacious 105 sq.m./1,130 sq.ft and is in exceptional condition throughout. The B2 energy rating will ensure low running costs and Green Mortgage eligibility.
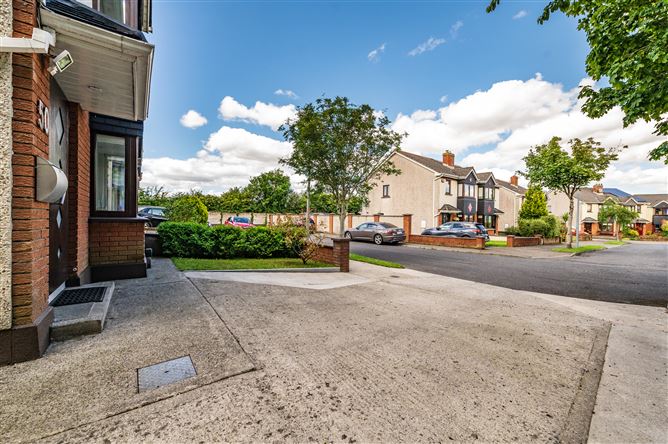
To the front is a large driveway with parking for 3 cars and to the rear is a large south facing rear garden which is not overlooked. There is a garage/store at the side of the residence which benefits from electricity.
This property is ready to move into with no further outlay required. All amenities including schools (both primary and secondary), shops, pubs, restaurants, hotels, theatre, sports clubs, banks, parks, playgrounds, cinema, churches, créches, coffee shops and retail parks are close by. The estate is adjacent to K-Leisure Sports Centre with gym, swimming pool, running track and Astro Turf pitches. There is a bus route within a short walk and Sallins Train Station is within a short drive, providing direct links to Dublin (Heuston & Grand Canal Dock). M7 Junctions 9A and Junction 10 are also within a very short drive offering easy access to Dublin as well as Motorway access to Cork, Kilkenny and Waterford. The Kerry Foods Facility which employs over 1,000 people is also within walking distance.
Outside
Gardens to front and rear, outside taps to front and rear, outside socket, lean-to garage to side 4.3m x 2.8m with electricity and side access to rear garden.
Services
Mains water, mains drainage, electricity, oil fired central heating with new condensing boiler, broadband
Inclusions
Carpets, blinds, light fittings, oven, hob, extractor and dishwasher. Accommodation
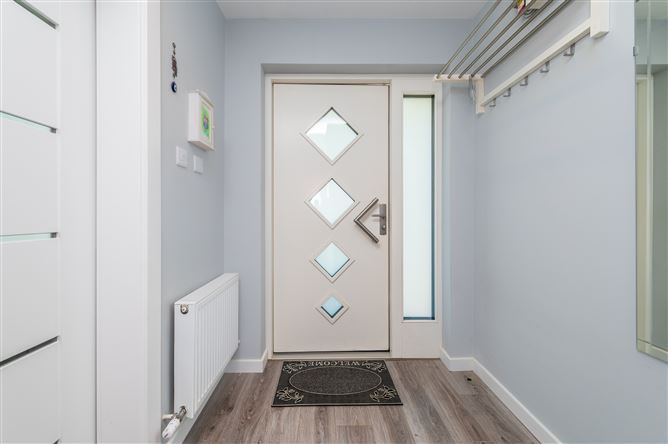
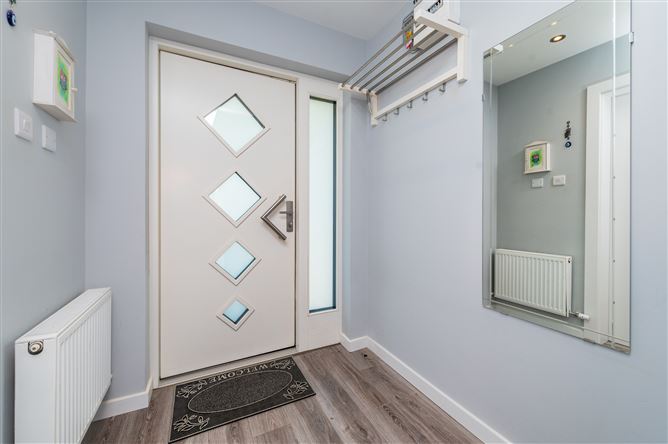
Entrance Hall (14.93ft x 5.74ft) with laminate floor, recessed lights and pop-out under stairs storage.
Guest WC newly refurbished - fully tiled with w.c. and vanity w.h.b.
Kitchen/Dining (17.22ft x 10.66ft) with laminate floor, tiled splash back, coving, stainless steel sink with dish washing attachment, Bosch integrated dishwasher, electric oven, electric hob and extractor, pull out bins, new French doors to rear garden.
Sitting Room (17.22ft x 10.83ft) with laminate floor, coving, recessed lights, electric fire and bespoke custom built storage units with LED downlighting, soft closing glass doors.
Upper Landing
Bedroom 1 (11.15ft x 8.69ft) with mirrored sliding wardrobes and recessed lights.
En-suite newly refurbished with recessed lights, rainwater shower, w.c., vanity w.h.b., LED mirror.
Bedroom 2 (14.11ft x 8.69ft) with mirrored sliding wardrobes and recessed lights.
Bedroom 3 (13.12ft x 6.00ft) with built-in shelving.
Bathroom newly refurbished bathroom - fully tiled with heated towel rail, w.c., wall hung vanity w.h.b., recessed lights, rainwater shower.
Hotpress shelved with immersion.
Attic Space (15.42ft x 13.29ft) with fitted wardrobes, Velux windows, recessed lights and eaves storage. Features
Attic conversion
Triple glazed easy clean PVC windows
3 zone heating Wi-Fi control system
New condensing boiler
Stainless steel hot water cylinder for high pressure water supplied by central pump
All new radiators with TRVs
Electric fireplace
Low maintenance brick/dashed exterior.
Composite front door
End house with south facing rear garden (not overlooked).
Large driveway to the front.
Garage to side of house.
Fibre internet connection
All bathrooms recently refurbished
South facing rear garden with good privacy
Double sliding glass doors in living room with soft closing mechanisms
Pocket sliding doors to maximize space
Storage under stairs
BER Details
Negotiator