Description
Accommodation
Features
BER Details
Show more...


| Beds | 2 beds |
| Price | €450,000 |
| Property Type | Terraced House |
| Size | 77 meters2 |
| Energy Rating | BER-C |
| Refreshed on | Sep 28, 2026 |
| Eircode | D08 P3KX |
| Group Name | Harrington Estate Agents |
| Sales License Number | 004856 |
Description
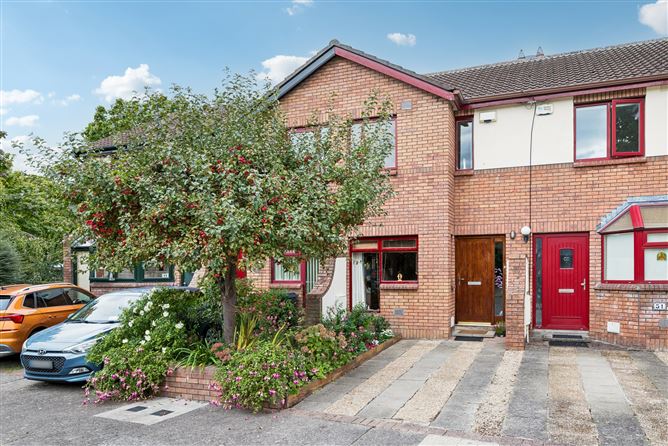
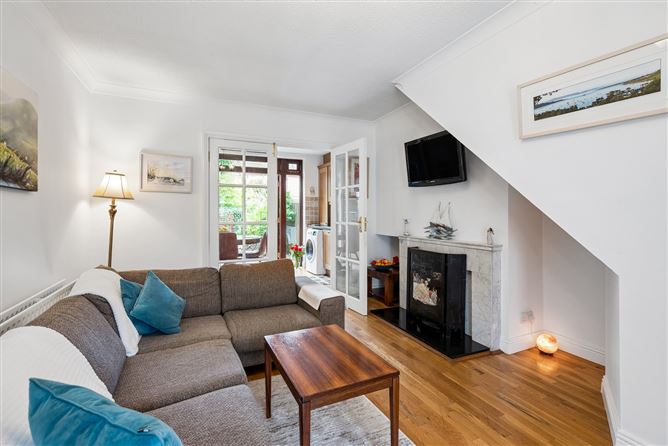
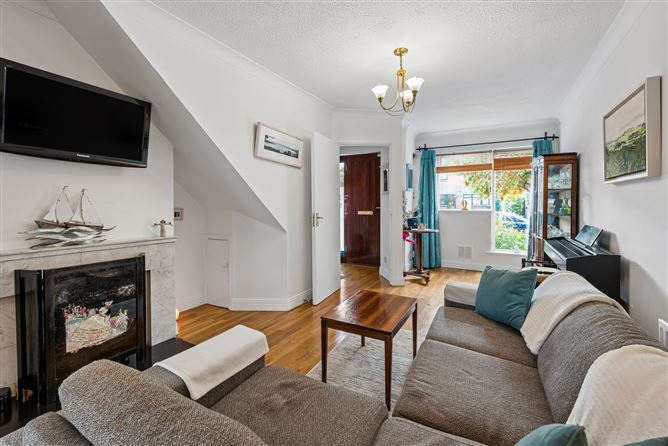
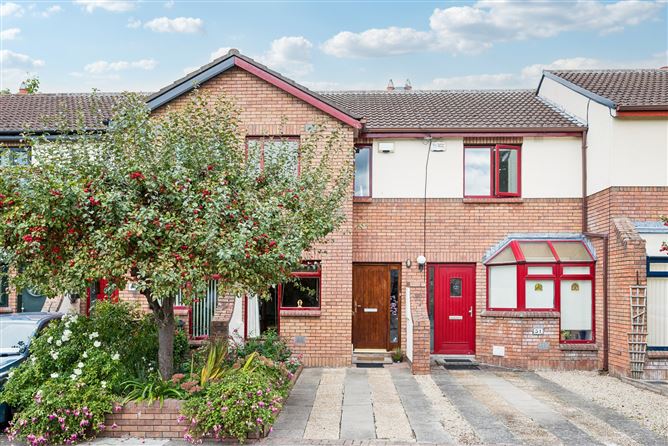
Harrington is pleased to present 50 Rothe Abbey, a two-bedroom home tucked away in an established residential development off South Circular Road. The property offers a comfortable layout, bright living spaces and a private, beautfully landscaped rear garden, all within easy reach of Dublin city centre. The entrance hall leads to a living room with timber flooring and a feature fireplace. Double doors connect the living room to the kitchen and dining area, giving the ground floor an easy flow. The kitchen has fitted timber cabinets, integrated cooking appliances and space for a dining table. Glazed doors open directly onto the rear garden. Upstairs are two bedrooms, both with timber flooring and fitted storage. Rothe Abbey is a mature residential development and is well placed for the shops, cafés and amenities of Rialto and Kilmainham nearby. The area offers easy access to the city centre, while the Royal Hospital Kilmainham and the Phoenix Park provide excellent options for walks and time outdoors. The local area is serviced by LUAS and Dublin Bus.
Accommodation
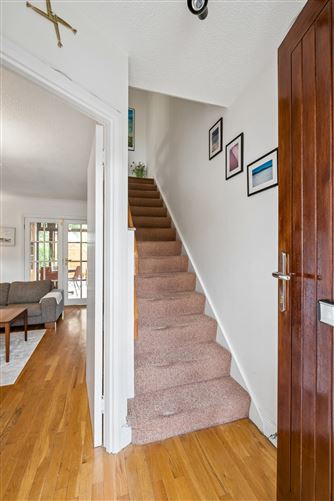
Ground floor Entrance hall: Access to the living room and stairs to the first floor. Living room: 3.77m × 5.96m Bright reception room with a feature fireplace. Kitchen/dining room: 3.77m × 2.50m Fitted kitchen with space for dining and glazed doors opening to the rear garden. Upstairs Bedroom One: 3.77m × 3.41m Spacious double bedroom with timber flooring. Bedroom Two: 3.77m × 2.73m: Double bedroom with timber flooring overlooking the rear. Bathroom: 1.95m × 2.22m: Fitted with a bath, wash hand basin and WC.
Features
Two-bedroom home in a beautiful established enclave Bright, connected ground-floor living space Timber flooring throughout the rooms Fitted kitchen with dining area Mahogany glazed doors opening to the stunning landscaped rear garden Fitted bedroom storage Off-street parking Convenient South Circular Road location
BER Details
BER: C BER No: 116438755 Energy Performance Indicator: 161.42 (kWh/m2/yr)

Parking
Central Heating
Garden

Date created: 28 Sept 2026Updated on: 28 Sept 2026