Description
Accommodation
BER Details
Negotiator
Show more...

| Beds | 3 beds |
| Price | Sale Agreed |
| Property Type | House |
| Size | 87 meters2 |
| Energy Rating | BER-C |
| Refreshed on | Jul 10, 2026 |
| Eircode | P31XN84 |
| Group Name | Sherry FitzGerald Cork |
| Sales License Number | 002183 |
Description
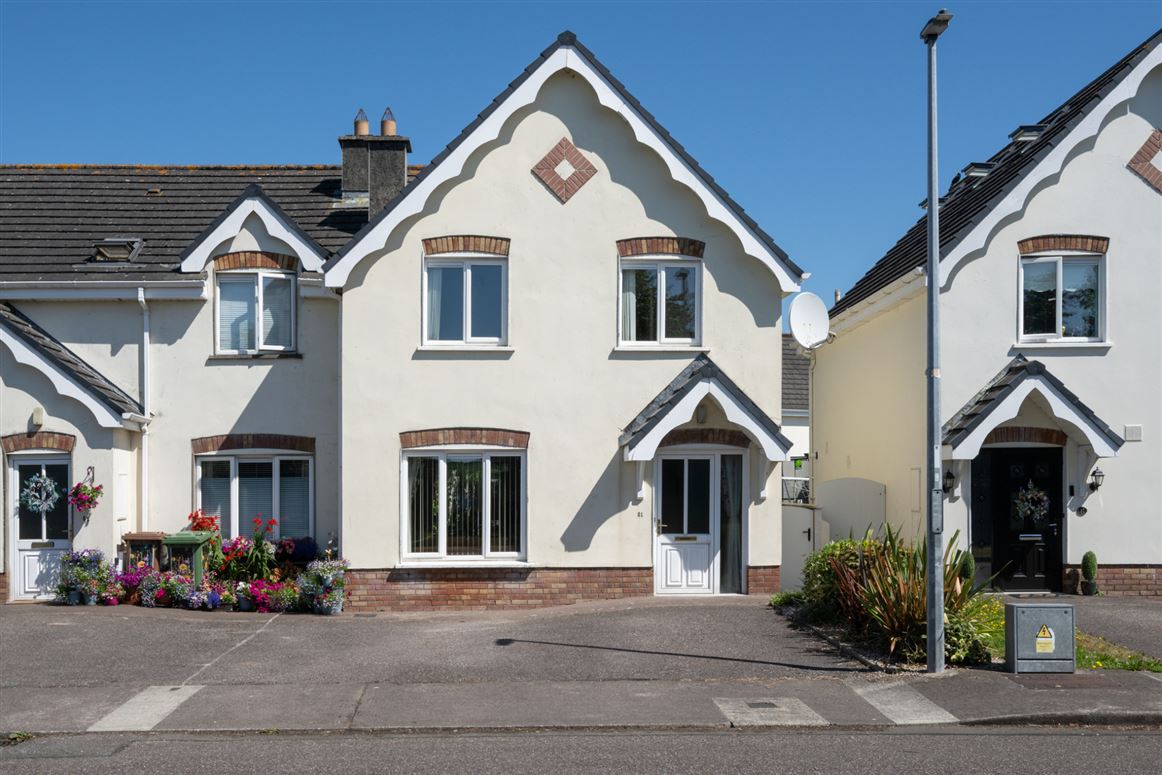
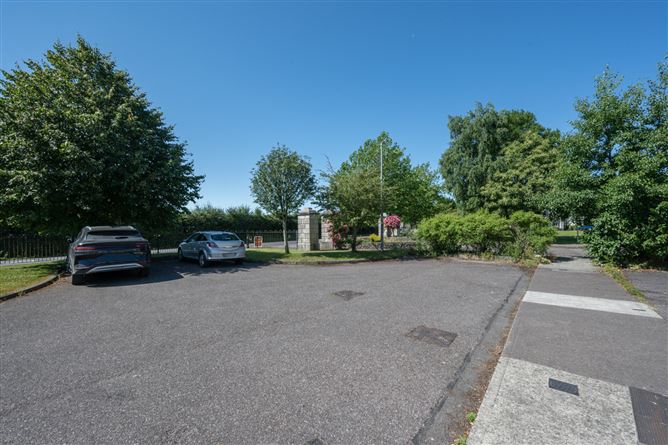
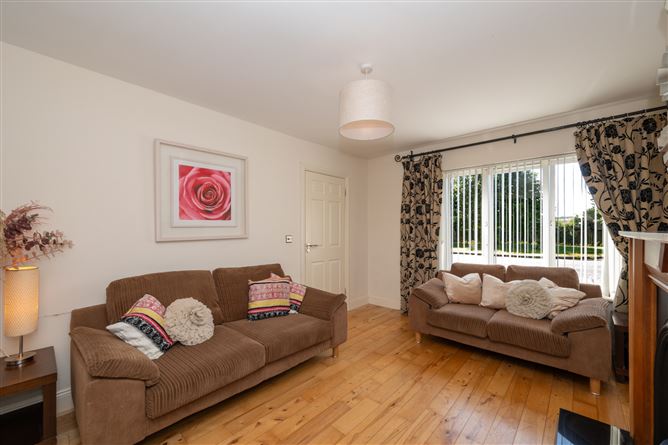
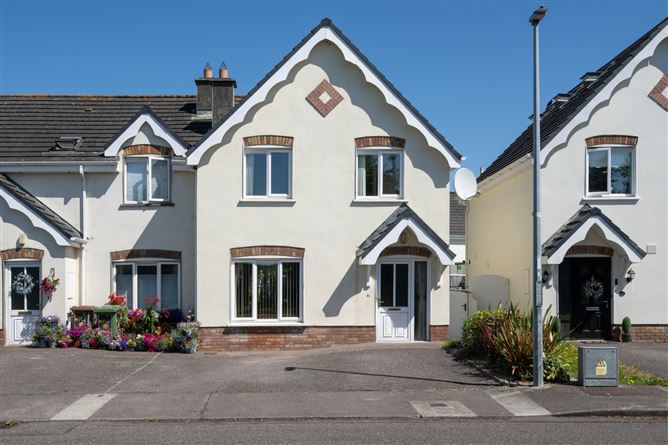
Welcome to 51 An Caislean, a beautifully maintained three-bedroom semi-detached home situated in a quiet cul de sac within one of Ballincollig's most sought-after developments. Offering well-proportioned accommodation throughout, private off-street parking and a secluded rear garden, this home is ideally suited to first-time buyers, growing families and those seeking a convenient yet peaceful location. Upon entering, a bright and welcoming entrance hall leads through to a spacious living room positioned to the front of the property. This generous reception room features a large window and attractive fireplace, creating a warm and comfortable living space. To the rear, the kitchen/dining area is well-appointed with fitted units and ample dining space, while a sliding glass door provides direct access to the rear garden. A guest WC completes the ground floor accommodation. Upstairs, the first floor comprises two spacious double bedrooms and a third bedroom, all benefiting from built-in storage. The main bedroom enjoys the advantage of an additional connected dressing area with fitted wardrobes, while a family bathroom completes the first-floor accommodation. Externally, the property enjoys private parking for two cars to the front along with the benefit of a large green area nearby. To the rear, the enclosed garden offers an excellent degree of privacy and features a combination of lawn, mature planting, established trees and hedging. A gravelled patio area provides the perfect space for outdoor dining and entertaining, while a garden shed adds valuable storage. The location of this home is exceptional, being within easy reach of Ballincollig town centre and its excellent range of shops, restaurants, schools and sporting amenities. Immediate access to the Ballincollig bypass ensures a convenient commute to Bishopstown, Cork University Hospital, Munster Technological University and Cork City Centre. The area is also well served by public transport, with a 24-hour bus service available just a short walk from the development. Viewing is highly recommended to fully appreciate the quality, convenience and lifestyle this excellent home has to offer.
Accommodation
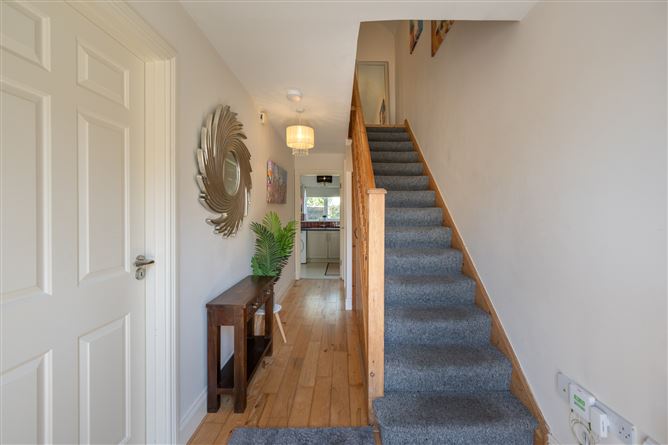
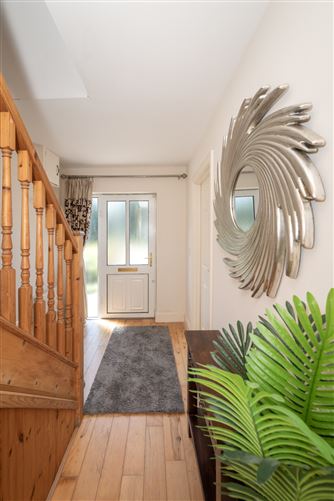
Entrance Hall - The entrance hall is bright and welcoming with a beautiful wood floor that runs seamlessly to the living room. There is also convenient understairs storage, skirting, light fitting and the hall provides access to all downstairs accommodation. Living Room - 3.48m x 4.37m A generously proportioned living room positioned to the front of the property that features wood flooring, a large window, light fitting and a cast iron fireplace with solid wood mantle. This room is also directly connected to the kitchen/dining room, making it an ideal space for hosting and entertaining. Kitchen/Dining Area - 5.54m x 3.36m The kitchen/dining room is well-equipped, comprising of fitted floor and eye level units incorporating a four-plate hob, oven, extractor, stainless steel sink and is plumbed for dishwasher and washer/dryer. There is a tiled flooring and splashback as well as a glass sliding door that leads to the rear garden. W.C. - Partially tiled two-piece suite with a tiled floor and light fitting Landing - Carpeted stairs lead up to the wood floor landing that provides access to the upstairs accommodation as well as the partially floored attic via a Stira. Master Bedroom - 3.35m x 3.27m Spacious double bedroom overlooking the rear garden which benefits from a private connected area with built in wardrobes, wood flooring and centre light. Bedroom 2 - 3.35m x 3.23m A further double bedroom overlooking surrounding green fields, complete with wood flooring, built-in wardrobe and centre light. Bedroom 3 - 2.66m x 2.09m Bedroom overlooking the surrounding green fields with wood flooring, built-in wardrobe and centre light. Bathroom - 2.07m x 2.18m Partially tiled three-piece bath suite with electric shower attachment, tiled floor and splashback and a frosted window for natural light and ventilation. Garden - To the front of the property, there is private off-street parking for two cars and the benefit of a large green area. To the rear, the property benefits from a private, enclosed rear garden offering a pleasant mix of lawn and mature planting. Surrounded by established trees and hedging, the garden provides a peaceful outdoor space with a good degree of privacy. A gravelled patio area and garden shed add practicality, while the lawn offers plenty of room for relaxing, entertaining, or enjoying the sunshine.
BER Details
BER: C BER No: 101266260 Energy Performance Indicator: 166.07 (kWh/m2/yr)
Negotiator
Norma Healy


Date created: 10 Jul 2026Updated on: 1 Sept 2026

