Description
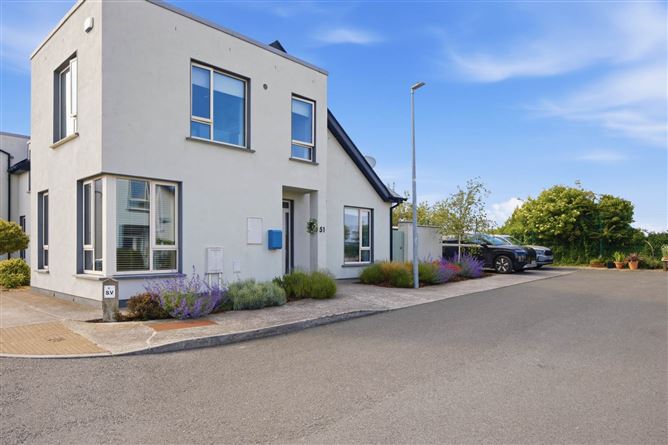
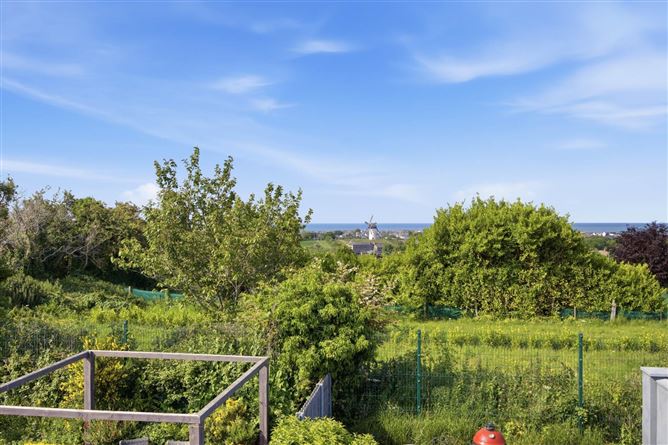
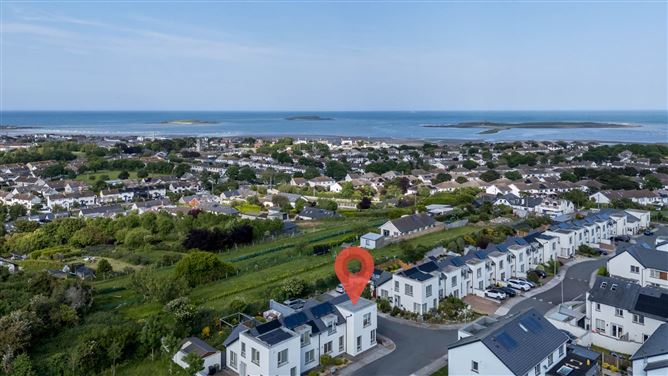
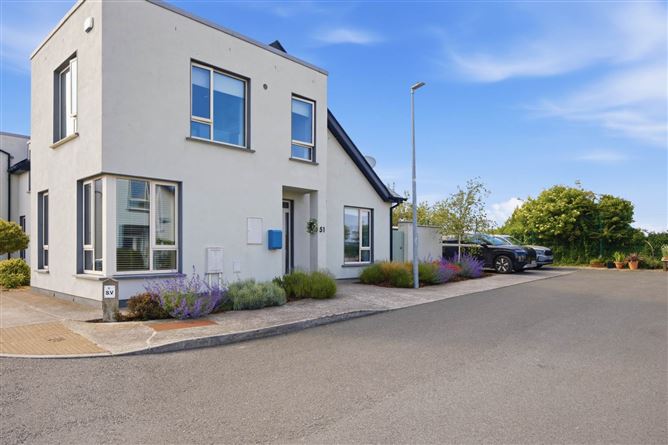

Flynn Estate Agents are proud to present No. 51 Ballygossan Park to the open market for sale, an exceptional four-bedroom semi-detached family home extending to approximately 130 sq.m and presented in superb turnkey condition throughout. Ideally positioned within a quiet cul de sac in this highly sought-after residential development, the property enjoys stunning partial sea views towards Rockabill Lighthouse and Skerries Mills from the first floor, while offering beautifully maintained accommodation perfectly suited to modern family living.
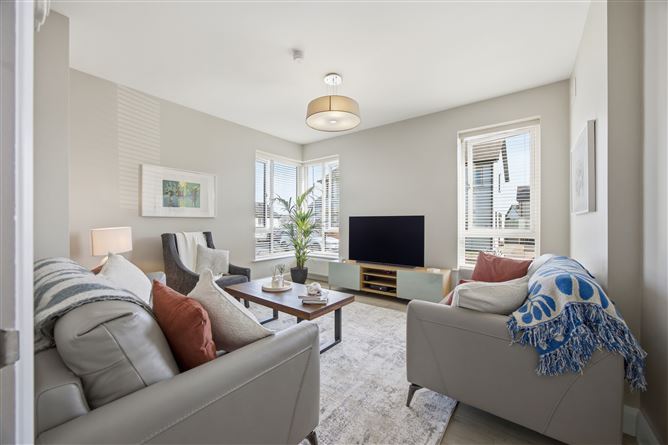
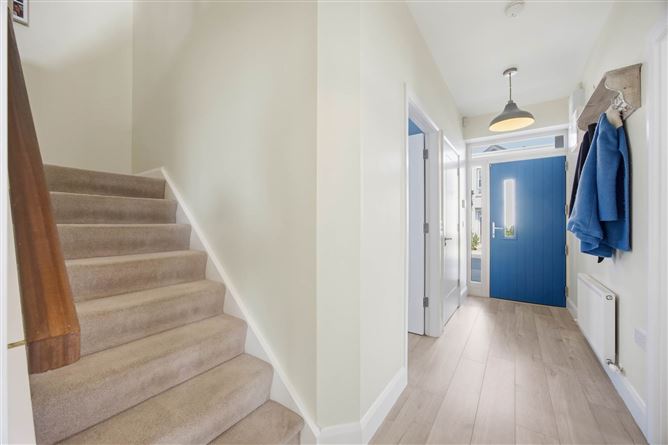
Upon arrival, viewers are immediately welcomed by a bright and contemporary entrance hallway filled with natural light, setting the tone for the quality and style evident throughout the home. To the front lies a spacious lounge featuring an attractive corner window which floods the room with light throughout the day, creating a warm and inviting atmosphere.
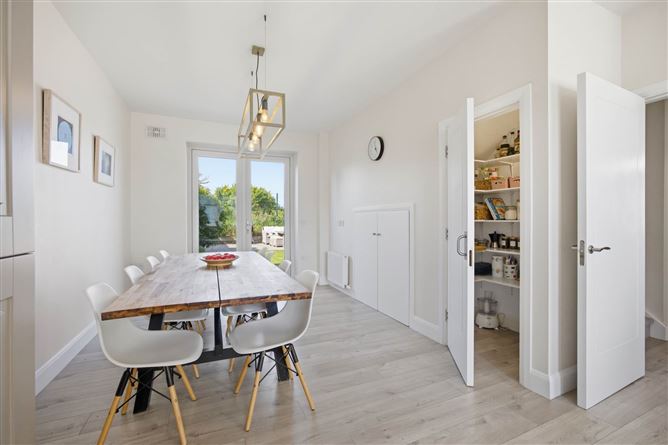
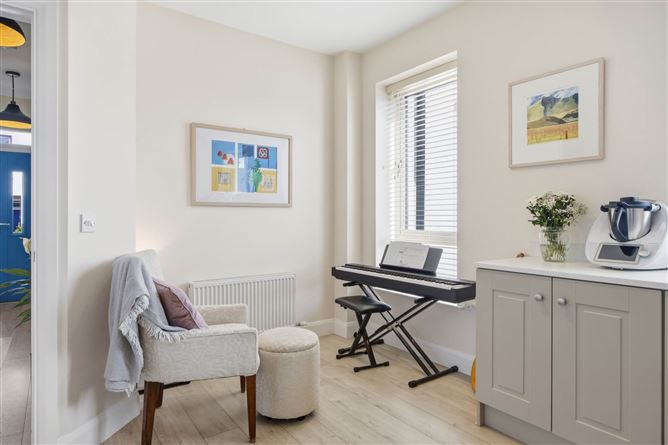
To the rear, the home truly opens up into an impressive open-plan kitchen, dining and family living space, thoughtfully designed as the central hub of the home and ideal for both everyday living and entertaining. Expansive glazing and French doors draw the eye towards the private rear garden while allowing natural light to pour into the space from morning through evening.
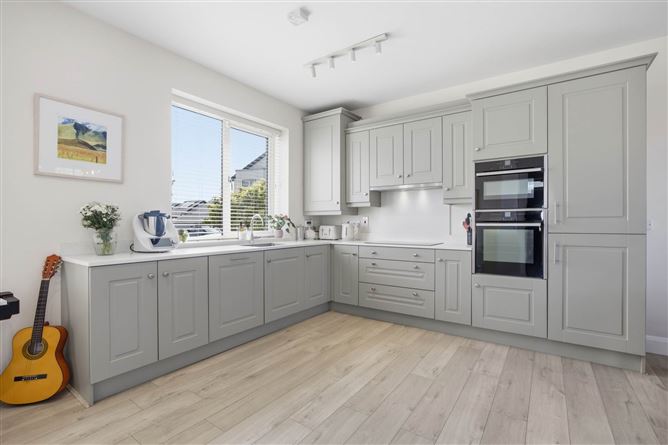
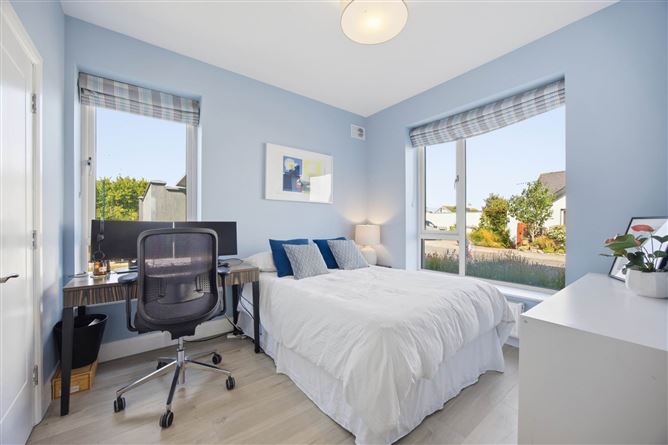
The contemporary fitted kitchen is exceptionally well equipped for modern family life, complete with integrated appliances, quality work surfaces, extensive storage and a large pantry area. The accommodation is further enhanced by a versatile ground floor double bedroom with en-suite, offering excellent flexibility for guests, multigenerational living, home office use or growing families.
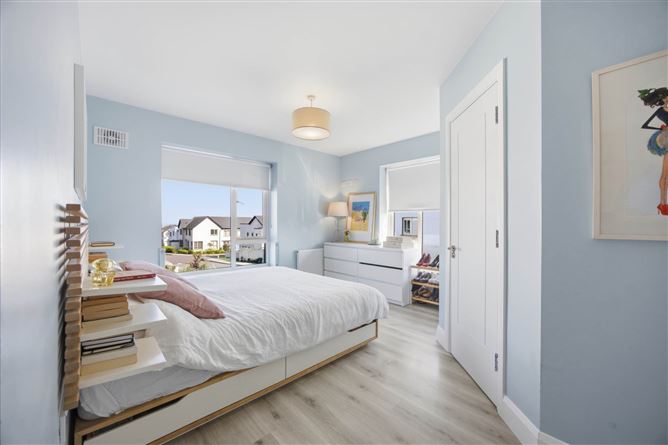
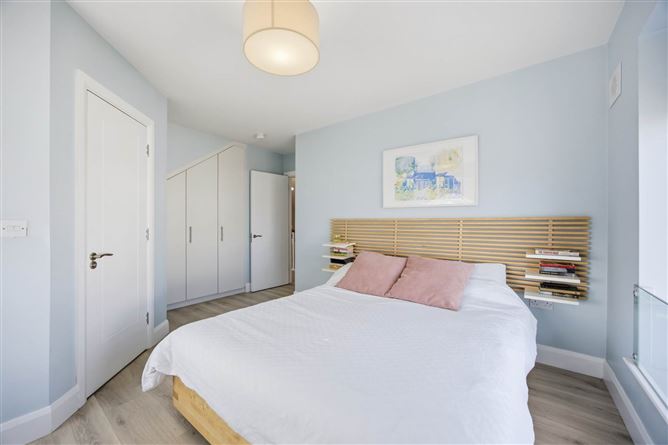
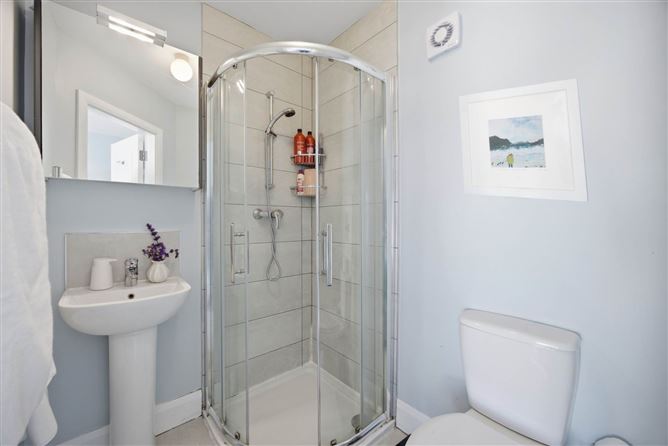
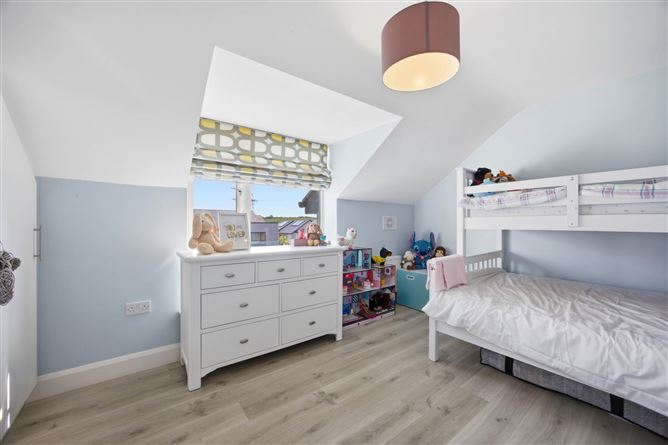
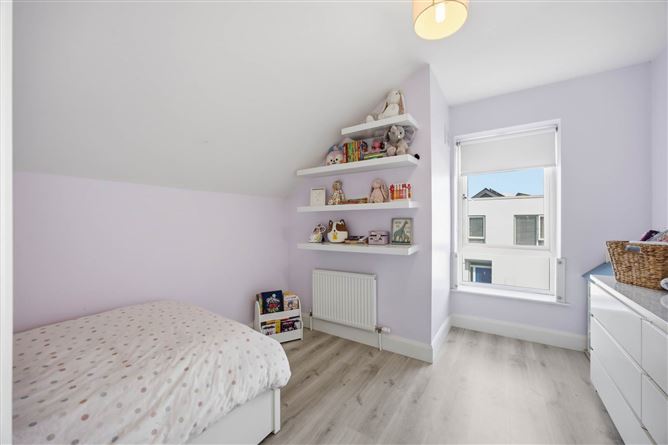
Upstairs, the property continues to impress with three generously proportioned bedrooms, including a bright principal bedroom enjoying beautiful views towards Rockabill Lighthouse and its own stylish en-suite bathroom. The remaining bedrooms benefit from built-in wardrobes and excellent natural light, while a spacious and modern family bathroom together with a shelved hot press complete the first-floor accommodation.
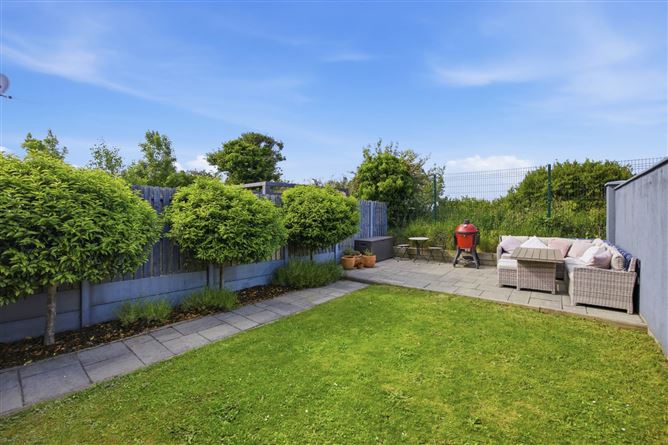
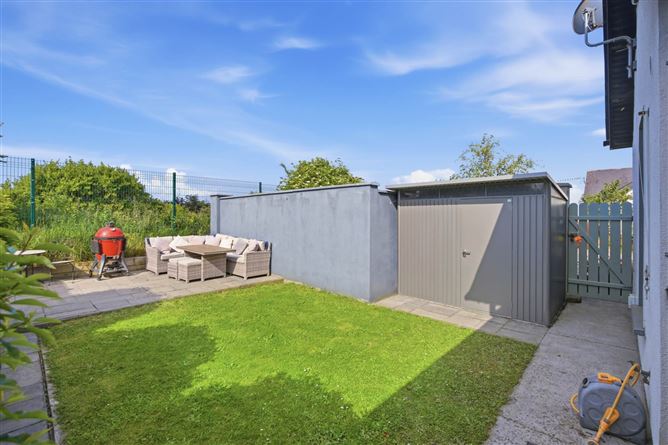
Externally, the beautifully maintained rear garden offers a private and tranquil setting with patio areas ideally positioned to enjoy sunshine throughout the day and take full advantage of the stunning coastal outlook, the perfect environment for outdoor dining, entertaining or relaxing with family and friends.
The property further benefits from mature landscaped gardens, high ceilings, quality flooring throughout and off-street parking to the front for two cars, while also offering excellent potential to further enhance or extend the rear aspect to maximise the exceptional sea views.
Ballygossan Park is ideally situated within close proximity to the vibrant coastal town of Skerries, renowned for its beautiful beaches, harbour, coastal walks, cafés, restaurants and strong community atmosphere. The development is particularly popular with families due to its peaceful setting, nearby playground and excellent convenience to local amenities including schools, shops, sports clubs and recreational facilities.
A convenient Ballygossan walkway provides easy pedestrian access to Skerries railway station, placing regular commuter rail services to Dublin City Centre within approximately a ten-minute walk, while the M1 motorway and Dublin Airport are also easily accessible.
No. 51 Ballygossan Park represents a rare opportunity to acquire a stylish, chain-free coastal family home finished to an exceptional standard throughout in one of Skerries` most desirable modern developments. Early viewing is highly recommended to fully appreciate everything this outstanding home has to offer.
Accommodation
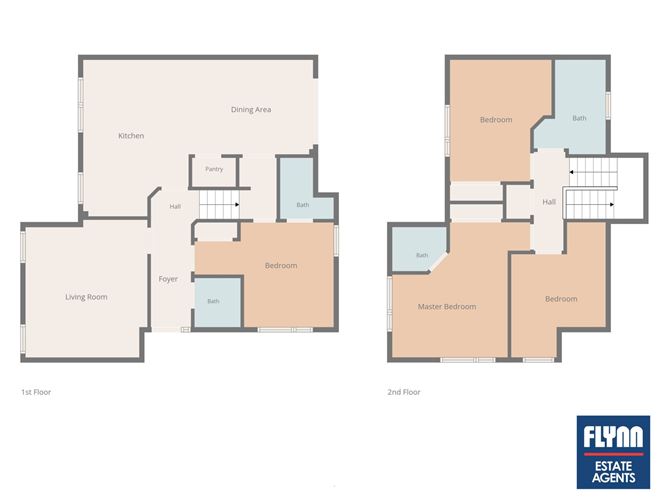
Entrance Hallway - 1.25m (4'1") x 3.2m (10'6")
-Laminated wood floors
-Alarm
Guest WC - 1.44m (4'9") x 1.53m (5'0")
-Tiled floor
-WC & WHB
-Heated towel rail
Lounge - 3.79m (12'5") x 4.28m (14'1")
-Laminated wood floor
-TV point
-Dual aspect windows
-Light-fillled room
Kitchen/Dining/Living Space
Large open-plan kitchen, dining and living area
-Laminate wood floor
-High-spec fully fitted kitchen
-Excellent range of storage
-Under-stairs storage/utility area
-Plumbed for washing machine and dryer
-Convenient pantry press
-French doors to rear garden
Kitchen appliences to be included
-Neff double oven
-Electrolux induction hob and extractor fan
-Integrated full-length fridge
Bedroom 4 Ground Floor - 4.33m (14'2") x 3.25m (10'8")
Laminate wood floors
Built-in wardrobes
Dual aspect
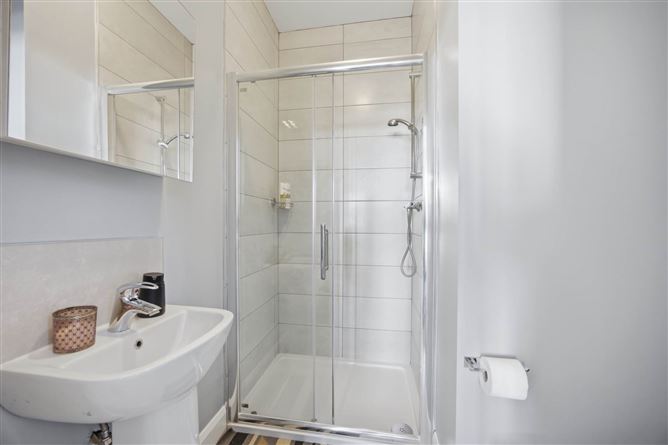
En-suite - 1.67m (5'6") x 1.9m (6'3")
-WC
-Wash hand basin
-Mirror
-Shower
Bedroom 1 - 3.59m (11'9") x 4.2m (13'9")
-Laminate wood floors
-Built-in wardrobes
-Dual aspect with views to the seafront
En-suite - 1.69m (5'7") x 1.36m (4'6")
-Tiled floor
-WC & WHB
-Shower
-Mirror unit fitted with storage
Bedroom 2 - 3.16m (10'4") x 3.78m (12'5")
-Laminate wood floor
-Built-in wardrobes
Bedroom 3 - 2.04m (6'8") x 3.26m (10'8")
-Laminate wood floor
-Built in wardrobes
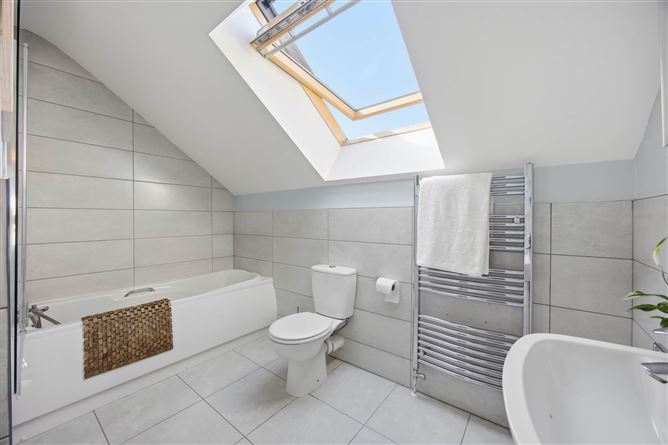
Main Bathroom - 2.24m (7'4") x 2.94m (9'8")
-Fully tiled
-WC & WHB
-Bathtub
-Heated towel rail
-Velux window
-Mirror with storage
Features
- A3 Rated BER
- 4 Bedroom / 4 Bathroom
- Turnkey Condition
- Gas Fired Central Heating assisted by Solar Thermal System
- Walking distance to schools, shops, train station and all local amenities
- Cul-De-Sac / child friendly location
- Off-street parking for 2 cars side by side
- Chain Free Sale
BER Details
BER: A3
BER No: 107988446
Energy Performance Indicator: 57.29 kWh/m2/yr Negotiator