Description
Accommodation
Features
- Special Feature:
- West-facing rear garden
- Off-street parking
- Central location in Delgany
- Walking distance to amenities
- Small exclusive Development
BER Details
Negotiator
Show more...

| Beds | 3 beds |
| Price | Sale Agreed |
| Property Type | Semi-Detached House |
| Size | 111 meters2 |
| Energy Rating | BER-C1 |
| Refreshed on | Jul 17, 2026 |
| Eircode | A63 T677 |
| Group Name | Sherry FitzGerald Greystones |
| Sales License Number | 002183 |
Description
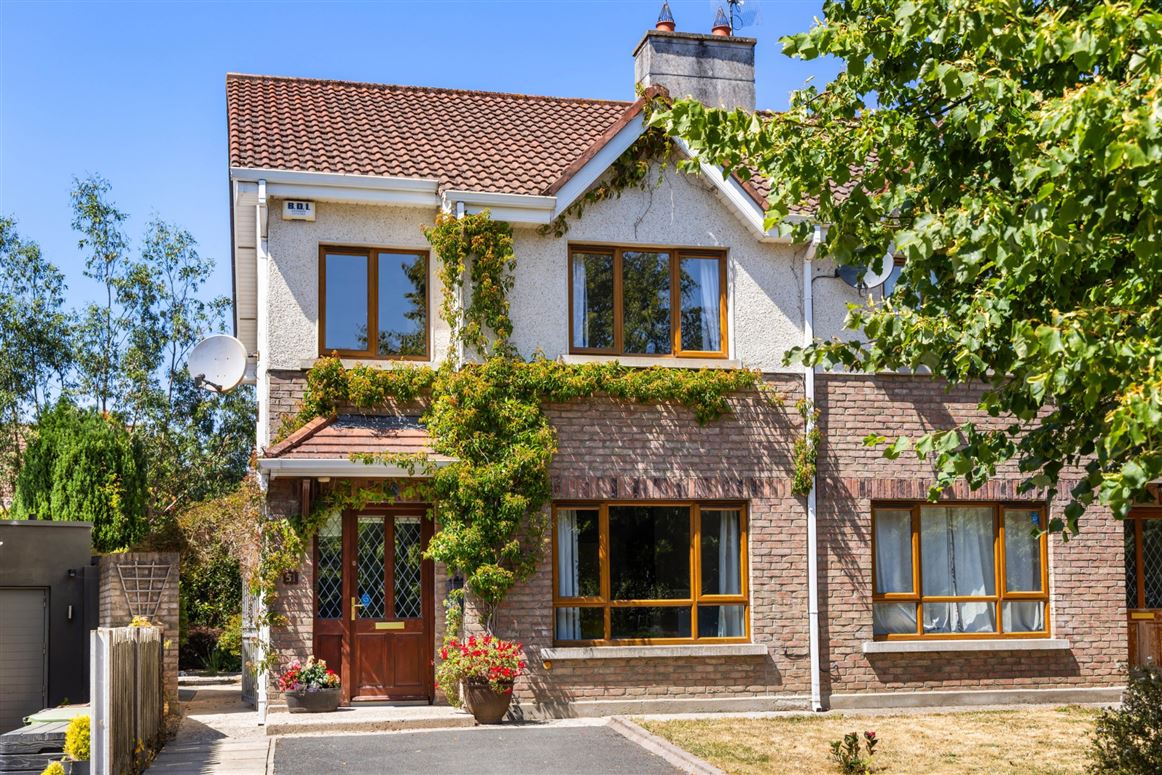
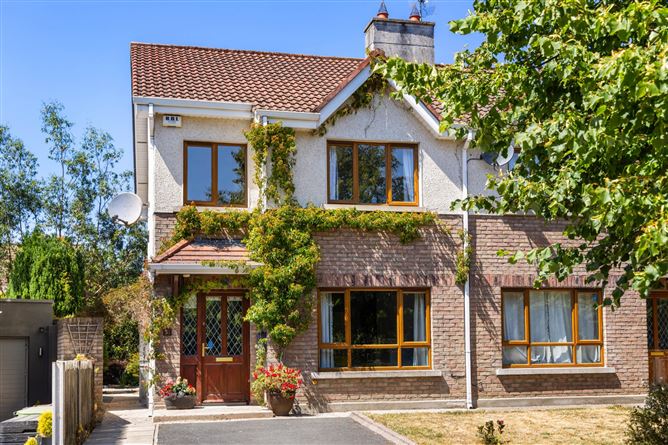
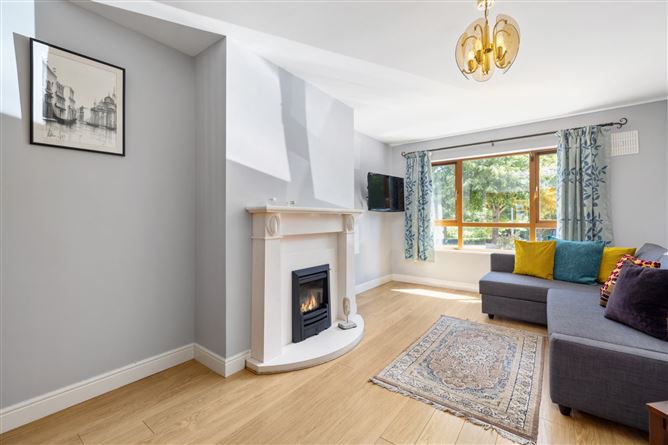
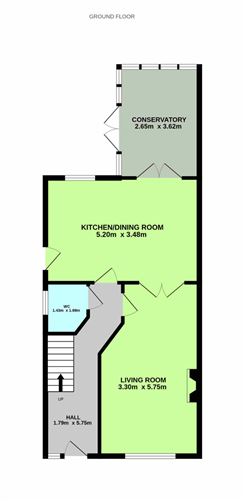
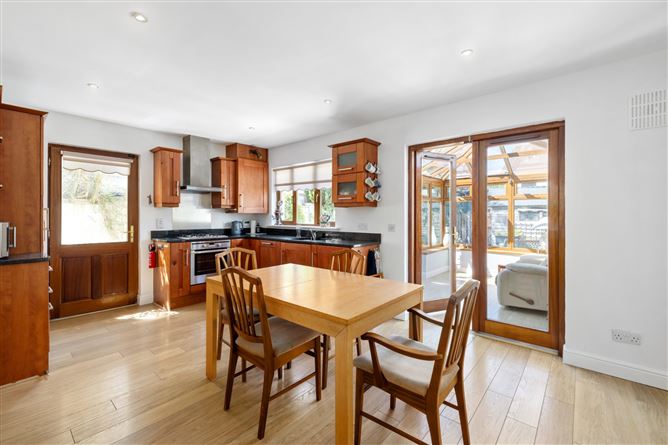
No. 51 Convent Court is a beautifully presented semi-detached home, ideally positioned within this mature and highly regarded development in the heart of Delgany. Extending to approximately 111 sq.m / 1,195 sq.ft, this attractive 3 bedroom residence offers bright, well-balanced accommodation with a practical layout, generous living space and a wonderfully private and low-maintenance west-facing rear garden. Set within a peaceful residential enclave, the property combines comfort, convenience and a lovely sense of home. Upon entering, a welcoming hallway sets the tone then following through to the living room, which is a warm and inviting reception space bolstered with a gas fireplace set within a marble surround, creating an attractive focal point. Double doors open through to the kitchen/dining room, allowing the ground floor to work well as both distinct living areas and more open-plan family/entertaining zones. The kitchen/dining room is a generous and practical space, fitted with granite worktops and both floor and eye-level cabinetry. Additional access to the side passage allows for multiple entry and exit points. From here, double doors lead through to the conservatory, a bright dual-aspect reception overlooking the garden and providing an additional living space to enjoy throughout the day. A well-appointed guest WC completes the ground floor. Upstairs, the accommodation continues with well-proportioned bedroom space, including a principal double bedroom to the rear, complete with fitted wardrobes and an en-suite shower room. Further bedrooms are positioned to the front, one of which is currently laid out as a home office, offering excellent flexibility for those working remotely or requiring additional family accommodation. A fully stocked family bathroom rounds out this floor. Outside, the rear garden is a particular highlight. Enjoying a desirable west-facing aspect, this private and low-maintenance outdoor space is laid in a combination of paving and gravel, bordered by mature shrubbery and foliage including cypress, eucalyptus and bay laurel. A timber garden shed and gated side passage add to the practicality, while the overall setting provides a peaceful space for outdoor dining, relaxing or entertaining. Convent Court is ideally located in Delgany, one of North Wicklow's most charming and sought-after villages. The village itself offers a wonderful selection of local amenities including cafés, restaurants, shops and everyday conveniences, while nearby Greystones provides an excellent array of boutiques, schools, sporting facilities, beaches, coastal walks and the marina. Transport links are also within easy reach, with regular bus services, Greystones DART station and convenient access to the N11/M50 corridor. No. 51 Convent Court represents a wonderful opportunity to acquire a well-presented home in a highly convenient Delgany setting, offering generous accommodation, flexible living space and a private west-facing garden. Viewing is highly recommended to fully appreciate all that this lovely home has to offer.
Accommodation
Entrance Hall: - 1.79m x 5.75m Laminate wooden floor, alarm panel, under-stairs storage. Living Room: - 3.30m x 5.75m Laminate wooden flooring, window looking to the front, Gas fireplace, marble mantle and inset, double doors leading to: WC: - 1.43m x 1.69m Tiled floor, frosted window to the side passage, pedestal wash hand basin, WC, wooden shelving, handrails. Kitchen/Dining Room: - 5.20m x 3.48m Laminate wooden flooring, recessed lighting, granite worktops, stainless steel sink, oven, hob, extractor fan, fridge & freezer, Dishwasher, washing machine, floor and eye-level cabinetry, door to side passage, double doors leading to: Conservatory: - 2.65m x 3.62m Laminate wooden flooring, dual aspect, double doors leading to garden. Upstairs: - Bedroom 1: - 3.16m x 3.77m Double bedroom, window overlooking back garden, fitted wardrobe & bed bridge unit, serviced by: Ensuite shower room: - 1.74m x 1.65m Fully tiled walls and flooring, WC, pedestal wash hand basin, step-in shower, heated towel rail, wall fixed mirror, with shaving light. Bedroom 2: - 3.15m x 4.06m Double bedroom, window looking to the front, fitted wardrobe. Bedroom 3/Office: - 2.44m x 2.65m Single bedroom, window looking to the front, fitted wardrobe, built-in wooden shelving. Family Bathroom - 1.91m x 2.28m Fully tiled walls and flooring, recessed lighting, frosted window to the rear, floating wash hand basin, WC, shower, heated towel rail, wall mounted mirror, shaving light and socket. Hot Press: - Shelved for storage. Garden: - To the rear, a private west-facing, part paving, part gravel low-maintenance garden, bordered by mature shrubbery and foliage to include a cypress, eucalyptus & bay laurel, supported by a timber garden shed and a gated side passage.
Features
BER Details
BER: C1 BER No: 112349642 Energy Performance Indicator: 172.64
Negotiator
Chloe McCullagh

Parking
Garden


Date created: 17 Jul 2026Updated on: 14 Sept 2026