Description
Accommodation
Features
BER Details
Directions
Viewing Details
Show more...

| Beds | 4 beds |
| Price | €350,000 |
| Property Type | Semi-Detached House |
| Size | 100 meters2 |
| Energy Rating | BER-D1 |
| Refreshed on | Aug 10, 2026 |
| Eircode | W91A6RP |
| Group Name | Brid Feely |
| Sales License Number | 003355 |
Description
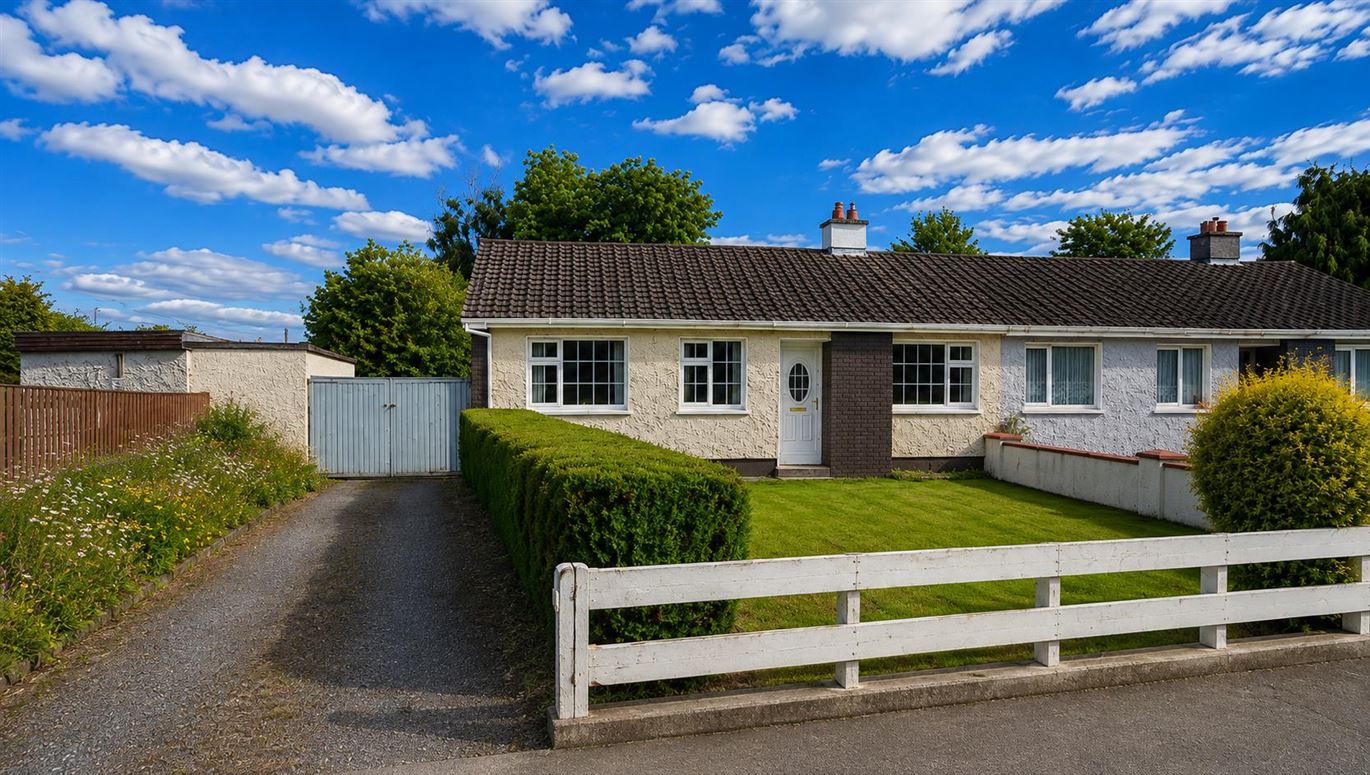
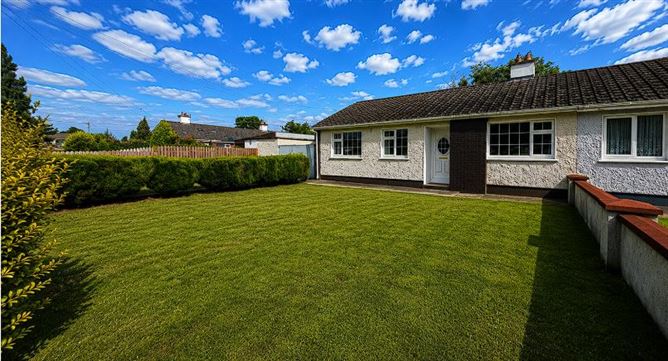
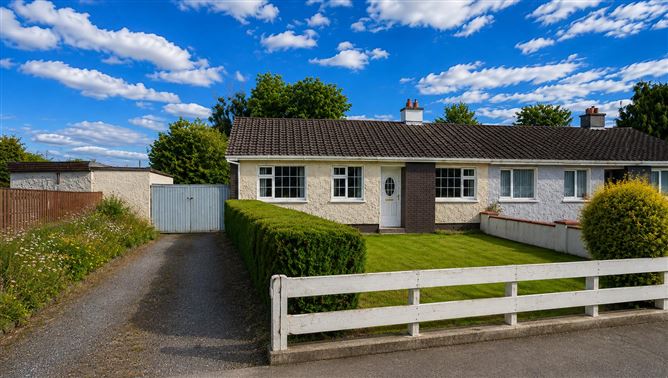
An Absolutely Superb Opportunity is presented to the Market with the advent of 519 Mill Race Lawns, Broadford to the property websites. The property combines convenience to all modern services, including schools, with the quietness, peace and privacy offered by its idyllic countryside location, yet is not isolated, as it is one of approximately 20 similar properties in this development. The property offers excellent accommodation in the form of Kitchen, large Dining/Livingroom, 4 Double Bedrooms and a Bathroom, built on a very large site with extremely spacious rear garden, providing excellent potential to extend with the relevant planning permission. The property also benefits from a large Solid Construction Outhouse with electricity, a Wooden garden shed and a separate Boiler house with storage. There is also a large side entrance providing flexibility for the owner, and further potential. The property features Double Glazed windows, two Solid Fuel Stoves, a solid fuel Fireplace and Oil Fired Central heating. There is a large cobble locked patio area to the rear, accessed via French Doors from the Spacious Livingroom. This property provides an excellent opportunity for a buyer interested in having space to enjoy the amenity of the large garden, or to a buyer who wants to possibly work from home using the Outhouse as an office. Excellently located within a 12 minute drive of the busy and expanding town of Enfield with its quick access to the Motorway and its excellent Bus and Train commuter services, viewing of this exceptional property is very highly recommended by appointment with the Agent Brid Feely MIPAV on 0872052659. PRICE REGION ; 350,000.00 EURO BER CERT ; EXPECTED TO BE D BUT AWAITING FULL RESULTS IN THIS WEEK
Accommodation
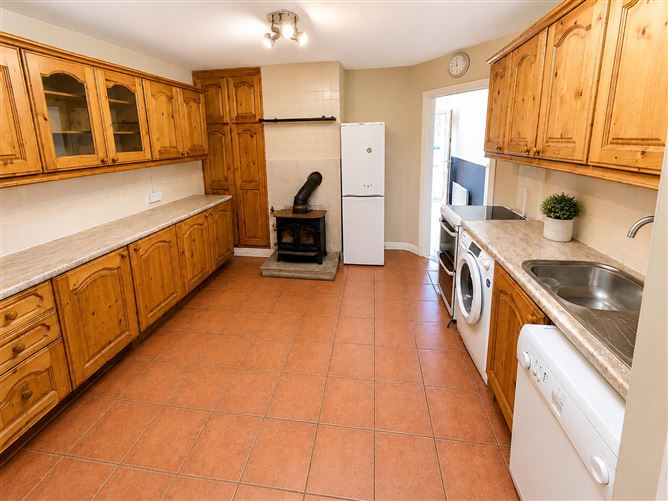
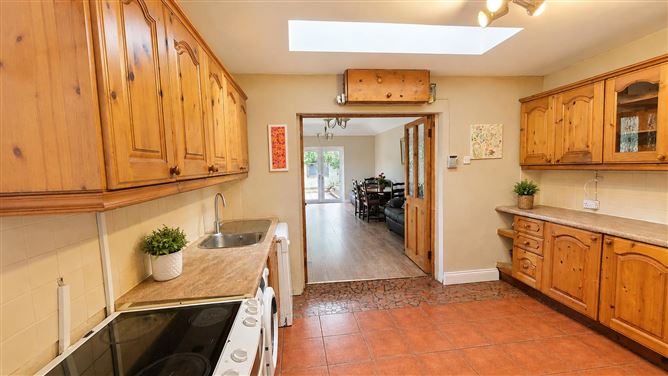
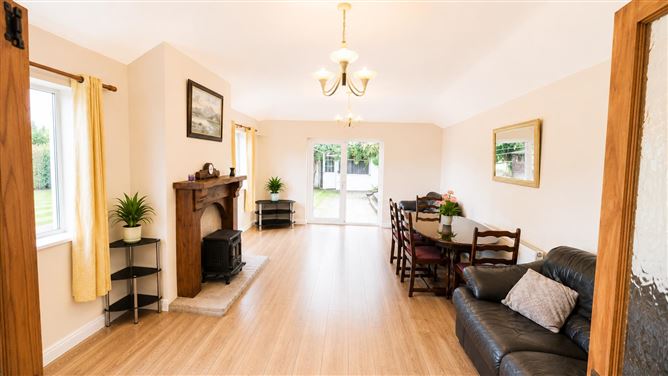
Entrance Hall ; Solid Wooden Floor. Spotlights. Attic Access.. Kitchen ; 12'8'' x 12'0'' Tiled floor and splashback. Extensive range of Pine Kitchen units with stainless steel sink. Velux window. Solid fuel stove which heats radiators. Hotpress off. Free standing Kitchen appliances. Double Doors to Living/Dining Living/Dining ; 23'0'' x 13'4'' Wooden floor. Dual aspect. Solid fuel stove in fireplace with Wooden surround . French doors to private rear Cobblelocked Patio and large Garden. Master Bedroom ; 13'0'' x 10'3'' Wooden floor. Built in Wardrobes and shelving. Bedroom 2 ; 12'2'' x 9'1'' Wooden floor. Built in Wardrobes. Bathroom ; 6'3'' x 5'7'' Tiled walls. Laminate wooden floor. WC, WHB and Bath with Bath screen. Electric shower. Extractor fan. Wall mounted mirror Bedroom 3 ; 10'10'' x 9'10'' Feature fireplace with solid fuel inset, Marble hearth. Bedroom 4 ; 10'0'' x 6'10'' Solid Wooden floor. --------------------------------------------------------------------------------------------------------------------- --------------------------------------------------------------------------------------------------------------------- EXTERIOR BUILDINGS ; LARGE SOLID CONSTRUCTION STORAGE SHED WHICH HAS ELECTRICITY. WOODEN GARDEN SHED BOILER HOUSE LARGE SIDE ENTRANCE LARGE REAR GARDEN PROVIDING PLENTY OF POTENTIAL TO EXTEND.
Features
ADDITIONAL FEATURES ; - Proximity to Dublin (40 minutes drive) with nearby public transport links for commuters - Proximity to primary school (easy walking distance) and 4 secondary schools nearby - 4 double bedrooms - large front and back gardens (approximately a third of an Acre) - huge potential for a 5th room with the large outhouse (25 sqm), where there is also an option for modification/conversion of the outhouse to a substantial income generator (due to the new planning exemption regulations that came into effect in Ireland on July 27, 2026, whereby an outhouse can be rented out as a standalone dwelling/modular housing, without planning permission) - the area of the house is 100m 2 (125m 2 including the large outhouse) - Quiet, well established neighbourhood - Double glazed windows and OFCH - Large Side Entrance enabling owner to drive from front to the rear of the property, with parking space to rear and front of house for multiple vehicles - 12 min drive to nearby Enfield with all its shopping, sporting, recreational facilities and excellent Train and Bus commuter services
BER Details
BER: D1
Directions
As per Eircode W91A6RP
Viewing Details
Strictly by appointment with the Agent Brid Feely MIPAV on 0872052649


Date created: 10 Aug 2026Updated on: 10 Aug 2026
