Description
Accommodation
Features
Show more...

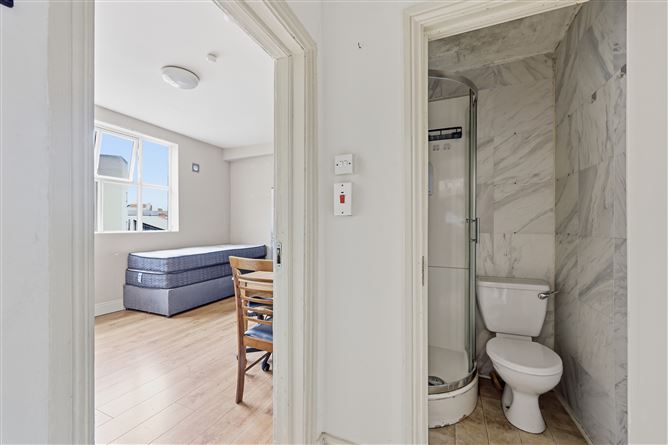
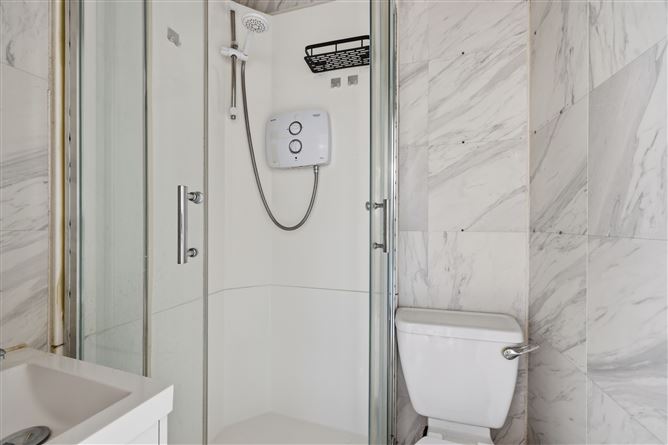
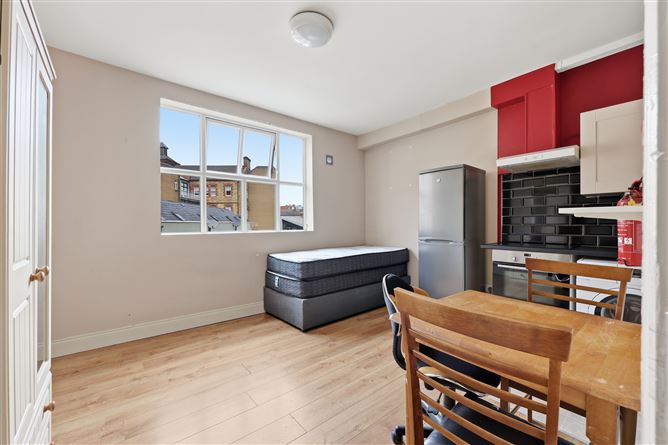
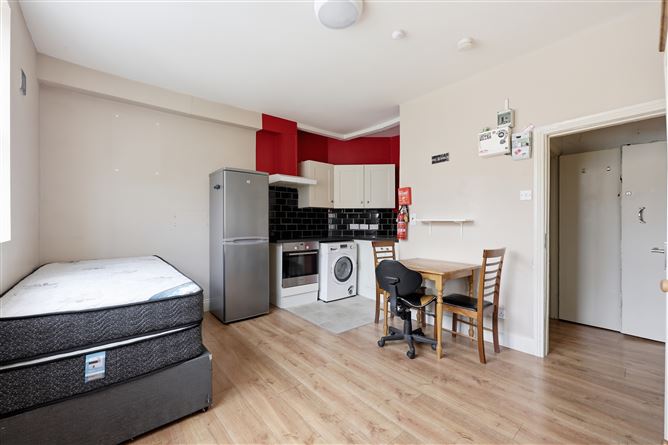

| Beds | 12 beds |
| Price | Sale Agreed |
| Property Type | Apartment |
| Size | 294 meters2 |
| Energy Rating | BER- |
| Refreshed on | Jul 10, 2026 |
| Eircode | D01 A995 |
| Group Name | Smith & Butler Estates |
| Sales License Number | 004200 |
Description
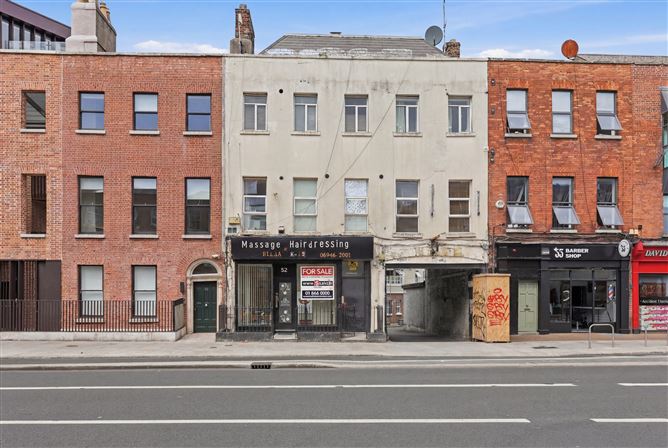
Smith & Butler Estates are delighted to present this exceptional vacant mixed-use investment opportunity on Amiens Street, comprising 12 residential apartments together with a ground floor commercial unit. This vacant substantial property offers an excellent opportunity for investors seeking a well-positioned asset with both residential and commercial accommodation in one of Dublin's most accessible city locations. Situated on the highly sought-after Amiens Street, the property enjoys a prime city centre setting within walking distance of a wide range of amenities including shops, cafés, restaurants, and offices. The location benefits from outstanding transport connections, with Connolly Station, LUAS, Dublin Bus services, and the DART all nearby, while the IFSC, Docklands, Trinity College, and Dublin City Centre are just a short stroll away. This is a rare opportunity to acquire a substantial mixed-use property in a thriving and well-connected location. The rents are listed bellow. Unit. 1 (shop) — €1,250.00 Unit. 2 — €1,389.00 Unit. 3 — €1,000.00 Unit. 4 — €923.00 Unit. 5 — €986.00 Unit. 6 (1 bed) — €1,210.00 Unit. 7 — €1,000.00 Unit. 8 — €1,060.00 Unit. 9 — €1,009.00 Unit. 10 (1 bed) — €1,060.00 Unit. 11 — €1,100.00 Unit. 11A — €1,014.00 Unit. 12 — €988.00 Total Rent: €13,989.00
Accommodation
First Floor Bedroom: 3.35m x 4.76m Hall: 1.87m x 6.18m Kitchenette: 3.17m x 4.92m Bathroom: 1.41m x 3.09m Second Floor Foyer: 1.21m x 4.66m Hall: 0.87m x 1.45m Patio: 3.29m x 4.00m Storage: 2.30m x 3.91m Third Floor Hall: 1.87m x 3.54m Hall: 1.87m x 1.16m Hall: 1.59m x 1.40m Hall: 1.87m x 2.11m Kitchen: 3.34m x 3.58m Kitchen: 4.30m x 4.07m Bedroom: 3.34m x 4.23m Bedroom: 1.87m x 3.36m Bedroom: 4.30m x 4.36m Bathroom: 1.99m x 1.46m Bathroom: 1.07m x 1.40m Bathroom: 1.55m x 1.43m Bathroom: 1.07m x 1.46m Fourth Floor Hall: 1.87m x 3.61m Hall: 1.87m x 1.16m Hall: 1.15m x 1.36m Hall: 1.06m x 1.36m Kitchen: 3.34m x 3.09m Bedroom: 3.34m x 4.31m Bedroom: 4.30m x 4.14m Bedroom: 1.87m x 3.09m Bedroom: 4.30m x 3.09m Bathroom: 1.27m x 1.21m Bathroom: 2.18m x 1.36m Bathroom: 1.79m x 1.39m Bathroom: 2.20m x 1.36m Fifth Floor Hall: 2.02m x 2.04m Hall: 1.88m x 1.08m Kitchen: 2.41m x 2.43m Primary Bedroom: 4.24m x 2.93m Bedroom: 4.19m x 3.19m Bedroom: 2.93m x 2.36m Bathroom: 1.99m x 2.25m Bathroom: 2.62m x 1.01m Bathroom: 1.08m x 2.19m Total: 294m² / 3,165 sq ft
Features
Superb Location Vacant Possession Excellent rental yield

Date created: 10 Jul 2026Updated on: 1 Sept 2026