Description
A large three bedroom home with a large south facing rear garden.
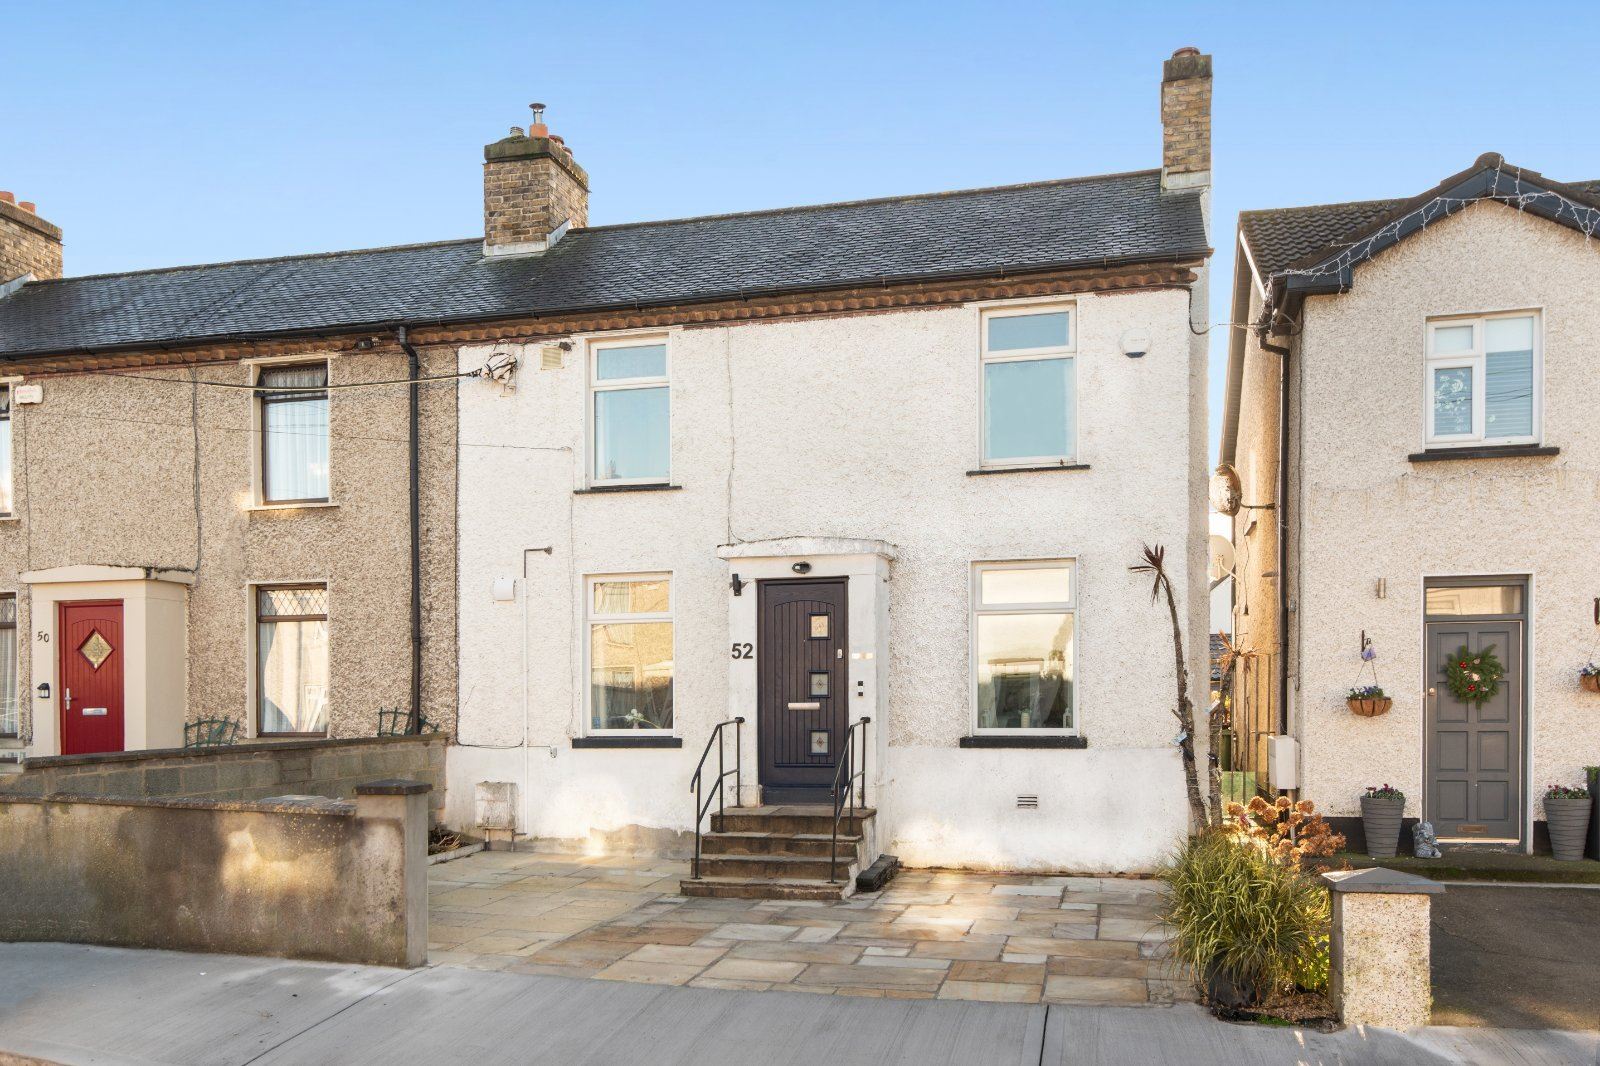
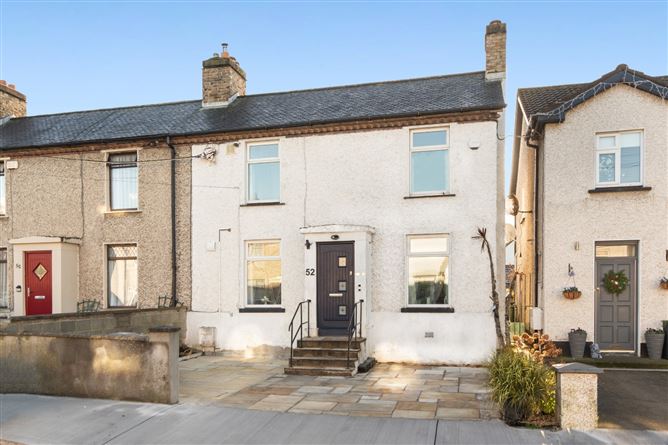
52 St. Fintan's Villas is an exceptionally well-presented and thoughtfully extended three-bedroom, two-bathroom semi-detached residence, ideally positioned in a highly sought-after enclave. Extensively refurbished and upgraded throughout, this impressive home seamlessly combines contemporary design, energy efficiency and practical family living. Set within a mature and peaceful residential setting, the property offers bright, spacious accommodation with an excellent balance of style and comfort.
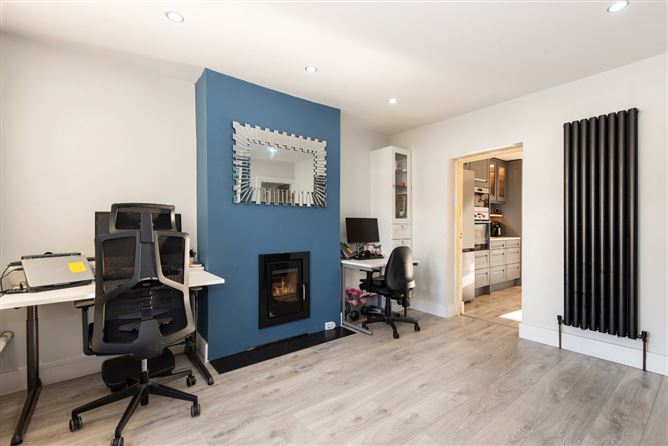
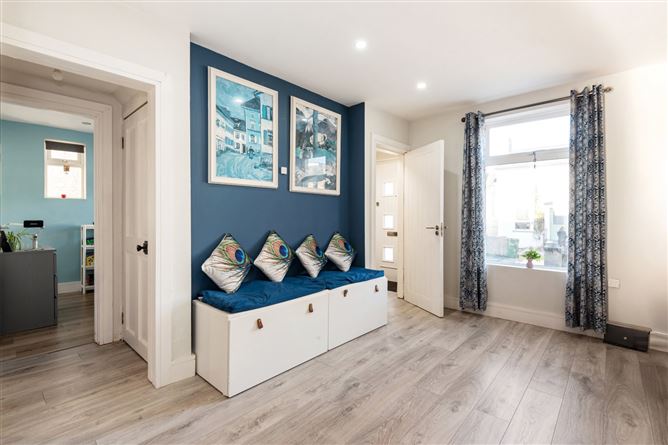
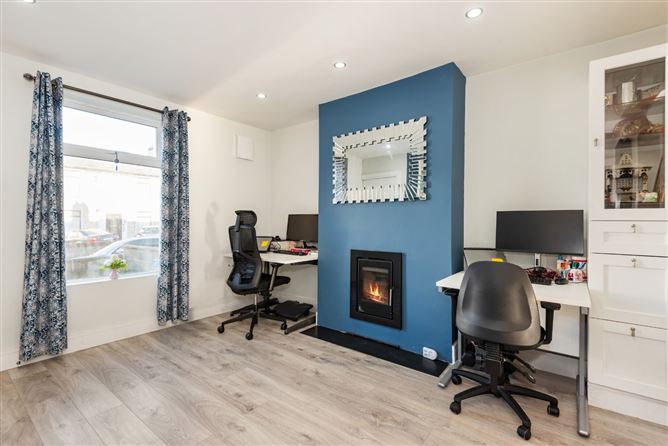
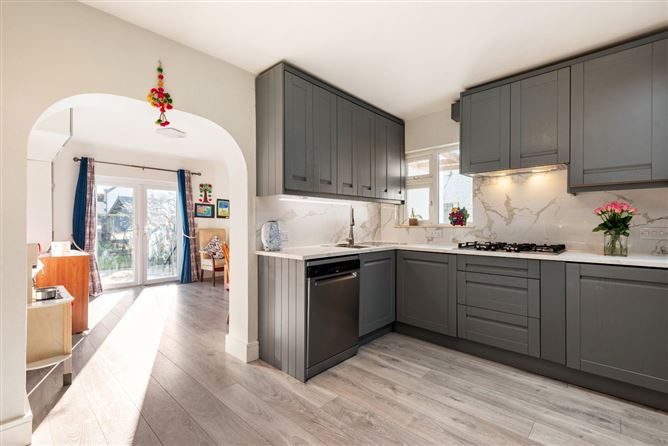
Upon arrival, visitors are welcomed into a light-filled interior where the quality of the recent renovations is immediately apparent. The heart of the home is the fully renovated and extended kitchen, designed with both functionality and aesthetics in mind, offering superb storage and generous workspace. Further enhancements include new internal doors, flooring and radiators throughout, together with a heat recovery ventilation system serving every room, ensuring a comfortable and energy-efficient living environment. The property's energy rating have been significantly improved through the installation of an A-rated Viessmann combi boiler, while a striking Palladio front door adds to its contemporary appeal. The family bathroom has been completely refurbished to a high standard, and the living room is centred around a recently installed multi-fuel insert stove, creating a warm and inviting atmosphere. In addition, all external walls have been internally insulated and skimmed, providing excellent thermal performance and year-round comfort.
Externally, the property is equally impressive. The exceptionally large, south-facing rear garden enjoys sunlight throughout the day and offers a wonderful outdoor space for both relaxation and entertaining. A spacious paved patio area, children's play space and newly installed boundary fencing combine to create a secure and family-friendly environment. To the front, a low-maintenance paved driveway provides convenient off-street parking for two vehicles.
A particularly attractive feature of the property is the substantial south-facing rear garden, which offers outstanding potential for future development, subject to the necessary planning permissions. Whether extending the existing dwelling or exploring alternative uses, the generous site provides considerable flexibility for prospective purchasers. Furthermore, anticipated planning reforms expected in 2026 may present opportunities for detached garden studios, home offices or modular accommodation units, subject to all relevant regulations, planning requirements and approvals.
This is a rare opportunity to acquire a turnkey family home of exceptional quality in one of South Dublin's most established and desirable residential locations, with an excellent range of amenities, schools, transport links and recreational facilities all within easy reach. Features
- 3 bright, well-proportioned bedrooms
- Large rear extension for extra living space
- Fully renovated kitchen
- Energy-efficient upgrades throughout
- Generous south-facing garden with play area for children and patio
- Quiet, mature setting in a prime location
BER Details
BER: C2
BER No: 113804728
Energy Performance Indicator: 197.75 kWh/m2/yr Negotiator