Description
Accommodation
Features
BER Details
Directions
Viewing Details
NOTE
OFFERS
Show more...

| Beds | 3 beds |
| Price | Sale Agreed |
| Property Type | Semi-Detached House |
| Size | 104 meters2 |
| Energy Rating | BER-F |
| Refreshed on | |
| Eircode | D24 C7XV |
| Group Name | Tom Maher & Co Ltd |
| Sales License Number | 001371 |
Description
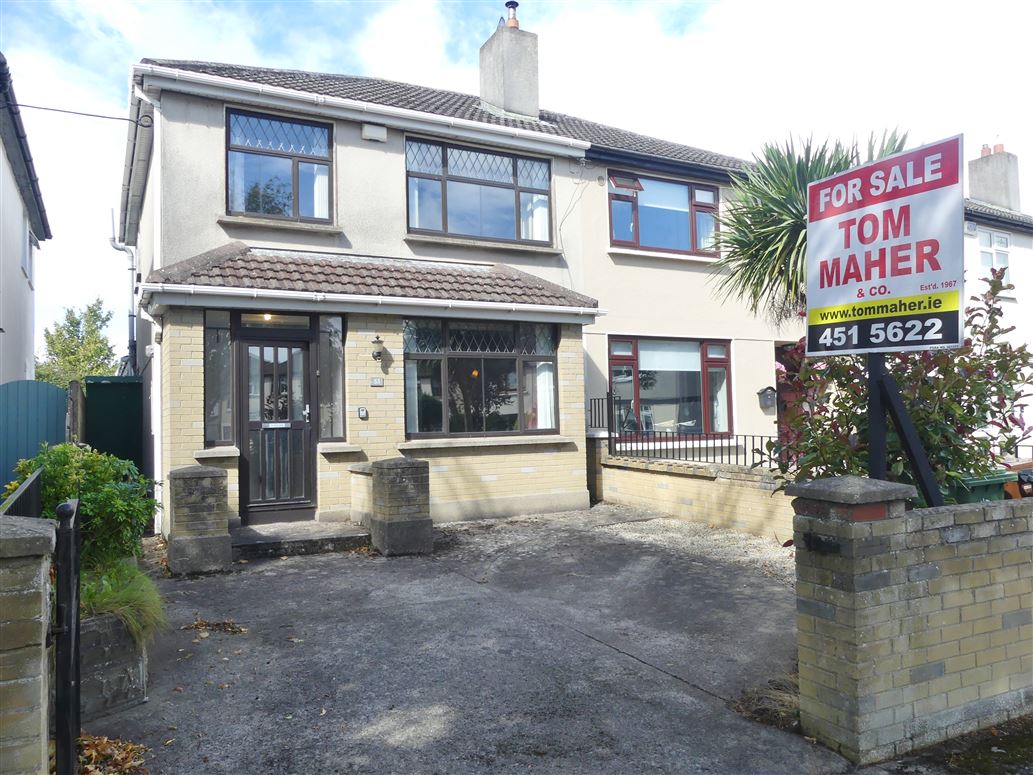
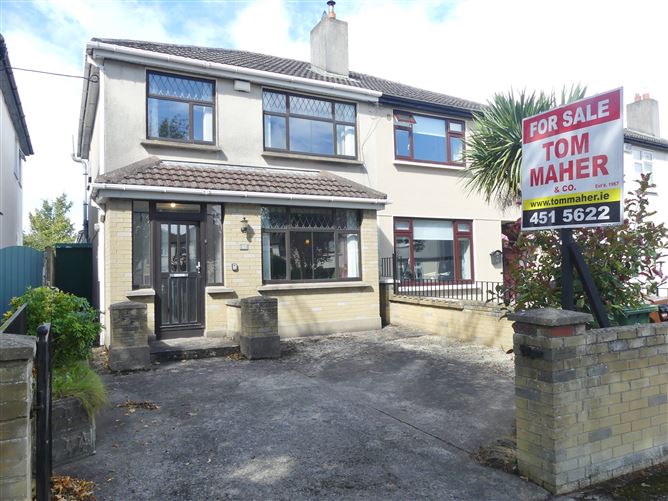
TOM MAHER & COMPANY SCSI RICS IPAV - Attention all 1st time buyers this charming 3 bed semi detached extended home offers tremendous potential to the creative purchaser to create their own dream home, eligible for the PROPERTY REFURBISHMENT GRANT. The property has been extended to the front and rear offering spacious, light-filled accommodation by virtue of its SOUTH-facing aspect, further modernisation and upgrading will fulfill the true potential of this very fine home. Perfect for family living with the added benefit of NO ONWARD CHAIN. Convenienly located in a quiet cul de sac setting just in off the main Firhouse Road, within a short stroll of Dodder Valley Park, the Shopping Centre, public transport, a selection of schools, sports clubs etc., The nearby M50 provides ease of access to various routes. Early viewing is highly advised to avoid disappointment. REGISTER YOUR INTEREST BY EMAIL.
Accommodation
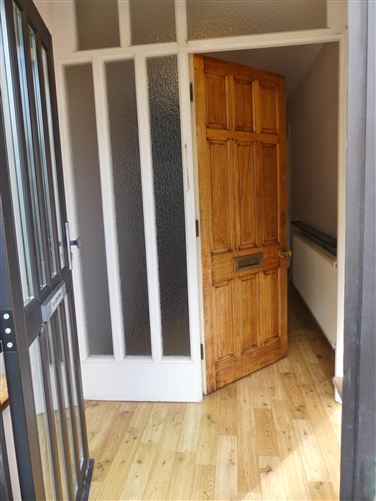
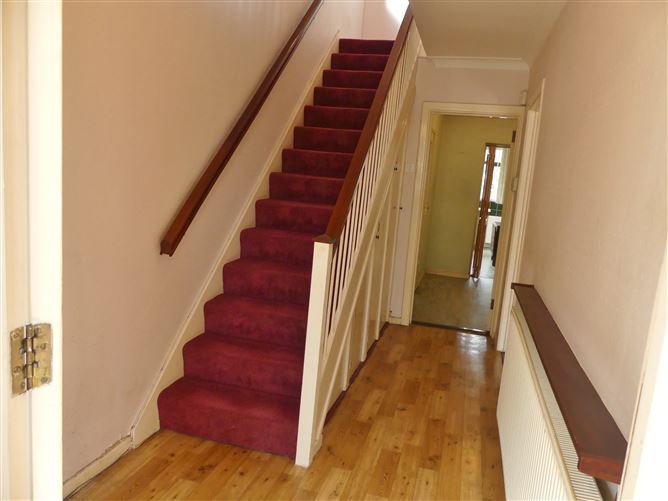
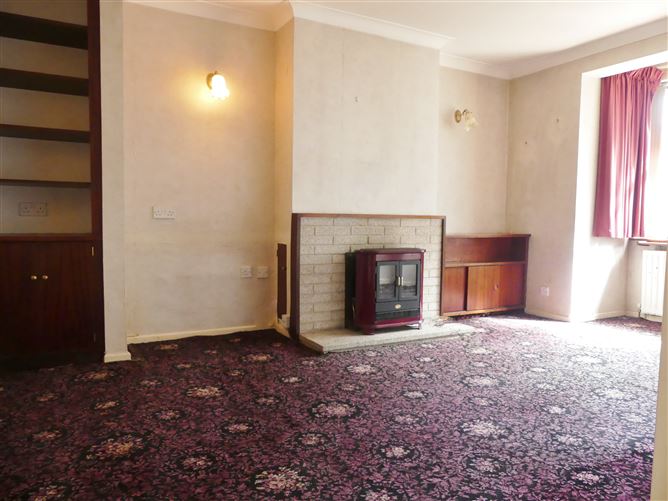
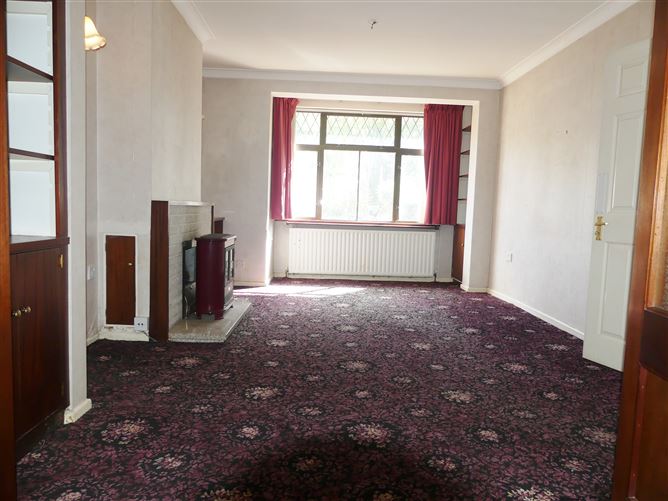
Entrance porch 1.34m x 1.59m to hallway with enclosed under stairs storage Lounge: 3.57m x 5.30m with feature Granite fireplace, functional bay window, alcoves with built in storage, folding doors lead to the dining room. Dining room : 4.17m x 2.66m patio doors to the conservatory. Conservatory : 2.70m x 1.81m part block built part glazed part Perspex. Kitchen/ Breakfast room : 3.66m x 2.71m with neat arrangement of fitted units and presses. Former Kitchen : 2.91m x 1.81m currently divided into a shower room 2.94m x .76m with w.c. , w.h.b. & tiled shower cubicle, indow providing natural daylight. FIRST FLOOR Bathroom : 1.67m x 2.12m Original bath – w.c. & w.h.b. Bedroom 1 : 3.30m x 2.85m wall to wall built in wardrobes Bedroom 2 : 3.30m x 3.81m wall to wall built in wardrobes Bedroom 3 : 2.69m x 2.43m
Features
Probate has been granted Double aluminium glazing throughout Oil fired radiator central heating. (PVC tank) Trip switch fuse board Attic with pull down ladder Property is held on a Freehold basis. Walled garden to the front, excellent off streetcar parking. Side entrance. Walled garden to the rear, paved with planted border Block garden shed/ boiler house with corrugated roof.
BER Details
BER: F BER No.118808344 Energy Performance Indicator:407.26 kWh/m²/yr
Directions
As per the map - www.tommaher.ie
Viewing Details
STRICTLY BY PRIOR APPOINTMENT
NOTE
Please note all measurements are approximate and photographs provided for guidance only. We have not tested any apparatus, fixtures, fittings, or services. Interested parties must undertake their own investigation into the working order of these items.
OFFERS
FOLLOWING VIEWING of the property - If you intend to bid, you will need to go to the advert on www.daft.ie - click on make an offer, you will then need to register... once registered, and satisfactory documentation is received, we will then approve you. You are then in a position to place an offer


Date created: 10 Sept 2025Updated on: 29 Jun 2026